

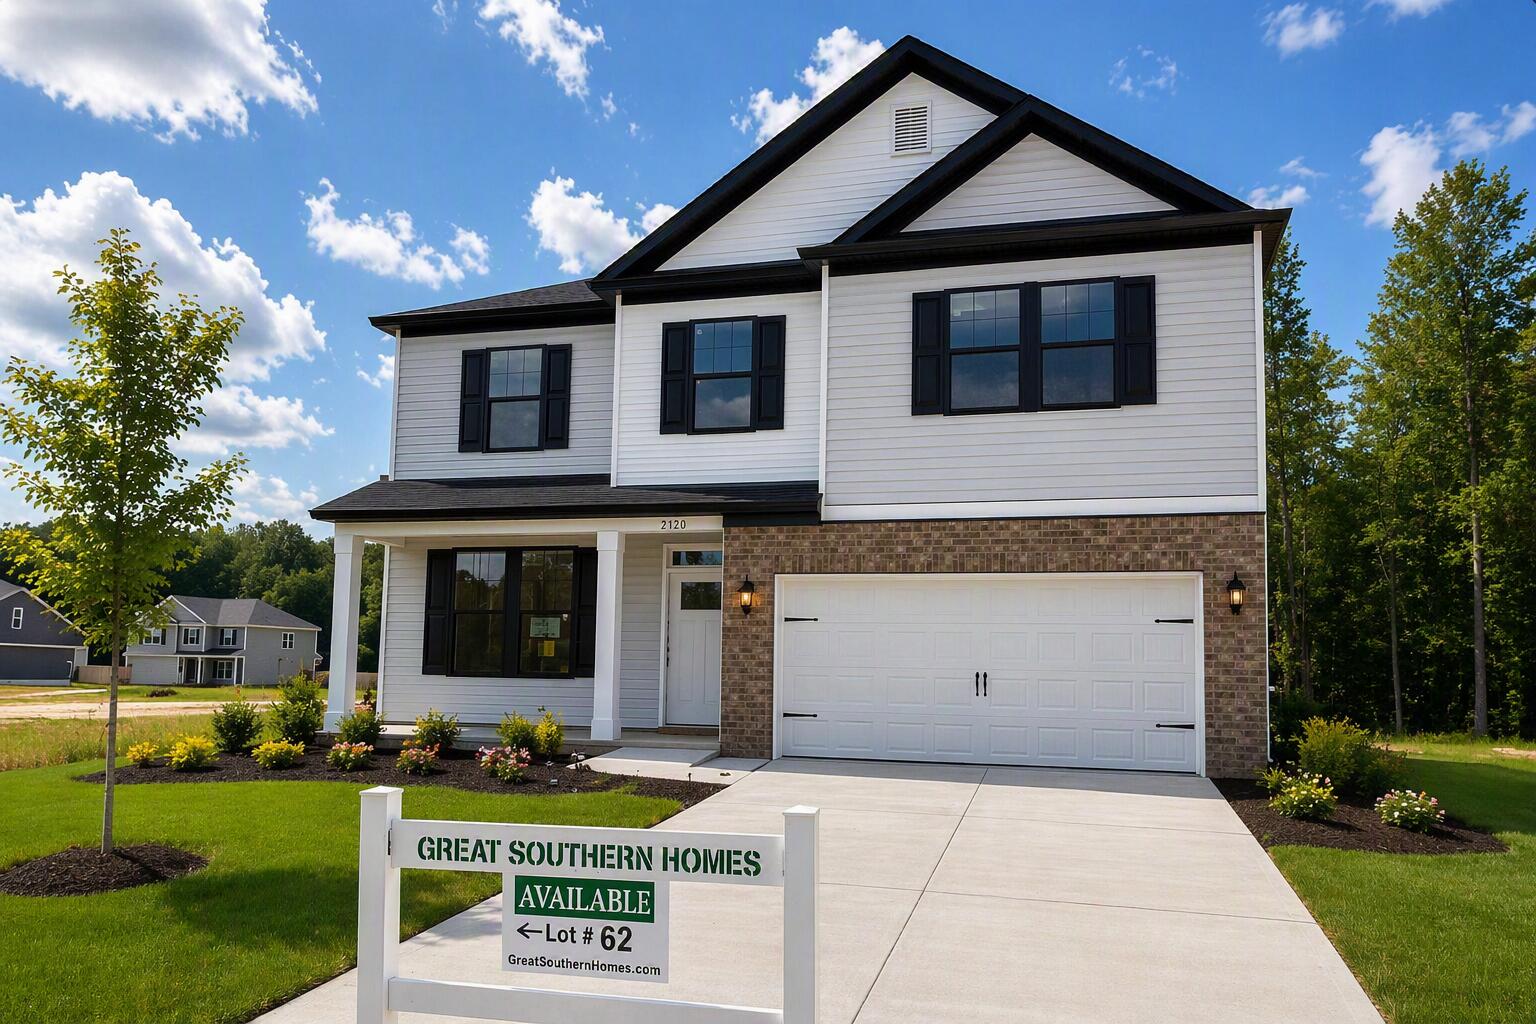
2720 Fearless Lane, Sumter, SC 29153
Jackson Preserve · Sumter County
Key Facts
Description
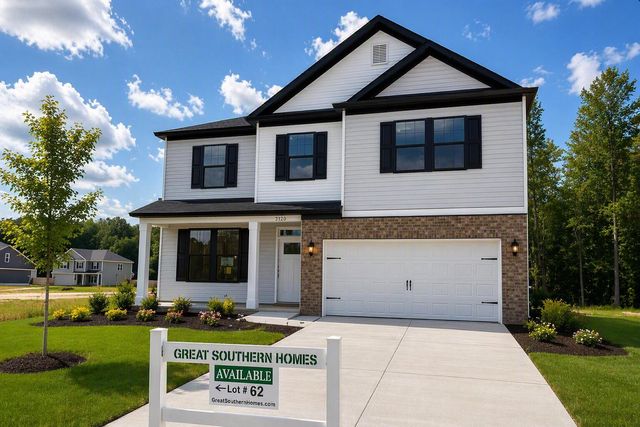
Welcome home to the stunning Bradley II by Great Southern Homes in the desirable Jackson Preserve community! This spacious two-story floor plan offers approximately 3,005 square feet of thoughtfully designed living space, featuring generous room sizes, flexible living areas, and modern finishes perfect for today's lifestyle. The open-concept main level is designed for entertaining, with a large great room flowing seamlessly into the kitchen and dinette area. The kitchen offers abundant cabinetry, expansive counter space, and opportunities for designer upgrades, creating the perfect gathering spot for family and friends. A dedicated flex room provides the ideal space for a home office, playroom, or formal sitting area. Upstairs, you'll find a spacious owner's suite designed for comfort and privacy, along with additional bedrooms and a versatile loft space that can serve as a media room, homework area, or second living room. Optional features available within the Bradley II include a fifth bedroom, deluxe kitchen layout, fireplace, covered patio, and luxury owner's bath enhancements. Located in Jackson Preserve, residents enjoy convenient access to Shaw Air Force Base, downtown Sumter, shopping, restaurants, healthcare facilities, and recreation. With Great Southern Homes' quality craftsmanship, energy-efficient construction, and modern design, the Bradley II delivers the space and functionality growing families desire. Don't miss the opportunity to own one of Jackson Preserve's most sought-after floor plans!
Property Information
Property Type
Residential
Sub-Type
Single Family Residence
Structure Type
House
Year Built
2026
Living Area
3,005 sq ft
Lot Size
0.40 acres
Garage Spaces
2
MLS® Listing#
202699
Property Features
Interior
Exterior
Appliances
Cooling
Heating
Flooring
Fireplace
Parking
Laundry
Patio
Fencing
Lot Features
Construction
Foundation
Windows
Security
Other Structures
Community
Utilities
Sewer
Water Source
Schools
- Elementary:
- Oakland/Shaw Heights/High Hills
- Middle:
- Ebenezer
- High:
- Crestwood
Financial Details
HOA
$350 / Annually
HOA of Sumter
Parcel Number
2011203025
Directions
Take Broad St. west and merge right onto US 521 N. Turn right onto Beckwood Rd. Turn right onto SC-81 N. In .3 miles house will be on your right.
Affordability Calculator
$71,980
Estimated monthly payment
$1,916/mo
Principal $287,920 · Est. interest $401,674 over 30 yrs
Neighborhood Market Statistics
How this home compares to active listings in Sumter, SC
- $280,087
- Median Listing Price
- 58
- Median Days on Market
- 2,067
- Median Sq Ft
- $137
- Median Price / Sq Ft
- 379
- Active Listings
- This home’s price is 28% above the area median.
- Its price per sq ft is 13% below the area median.
Market statistics compiled from active EXIT Realty® and MLS listings in Sumter, SC.
Location

Points of Interest in Sumter, SC
Showing the Sumter area map.
Nearby Schools
Ebenezer Middle School
Secondary · 2.0 mi away
Ragin Preparatory Christian Academy
School · 2.5 mi away
Sumter School District
School · 2.6 mi away
Sumter Christian School
School · 3.2 mi away
St James Lutheran School
Elementary · 3.3 mi away
Counseling Sumter, LLC
School · 3.9 mi away
1 on 1 Plus
School · 4.0 mi away
Willow Drive Elementary School
Elementary · 4.0 mi away
Alice Drive Middle School
Secondary · 4.1 mi away
Alice Drive Elementary School
Elementary · 4.1 mi away
Wilson Hall
School · 4.1 mi away
Crestwood High School
Secondary · 4.6 mi away
Sumter School District 17
School · 4.7 mi away
Crosswell Drive Elementary School
Elementary · 4.9 mi away
Chestnut Oaks Middle School
Elementary · 5.0 mi away
Cherryvale Elementary School
Elementary · 5.2 mi away
St Francis Xavier High School
Secondary · 5.2 mi away
High Hills Elementary School
Elementary · 5.3 mi away
Trinity United Methodist Church
School · 5.4 mi away
Millwood Elementary School
Elementary · 5.4 mi away
Commute Calculator
Nearby Homes


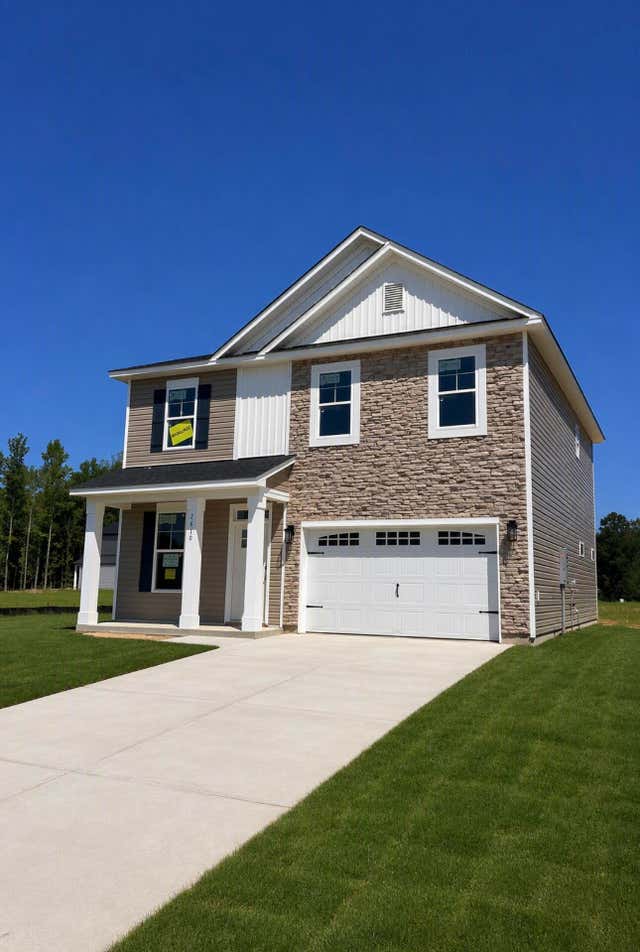

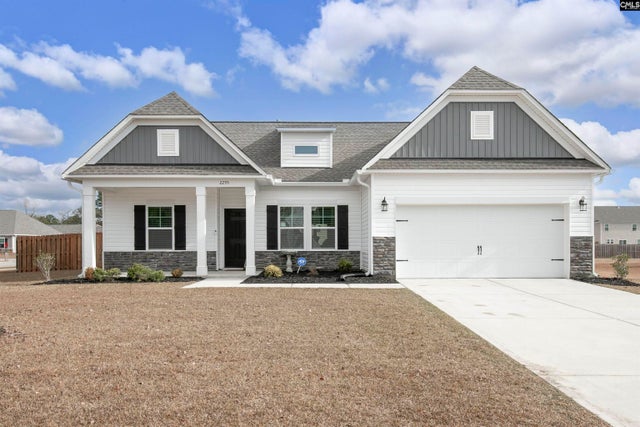
Similar Homes Nearby
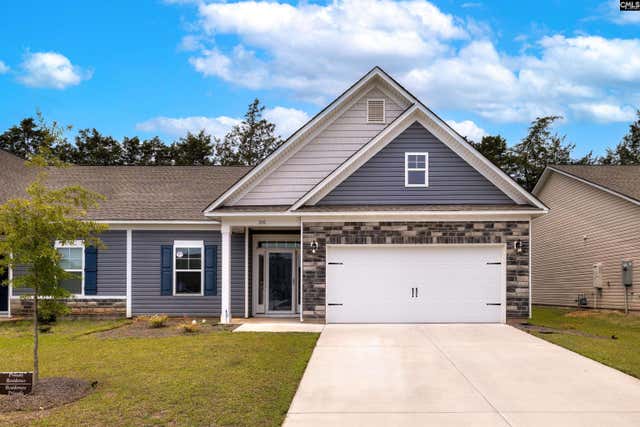

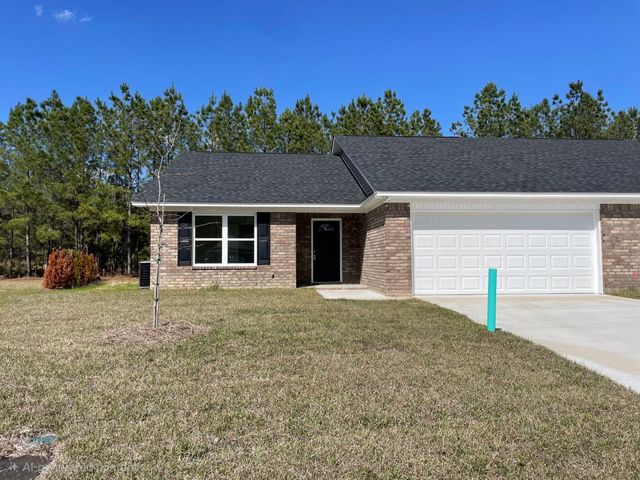
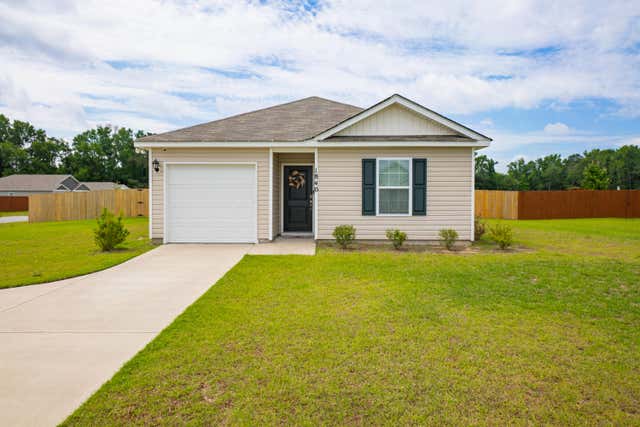
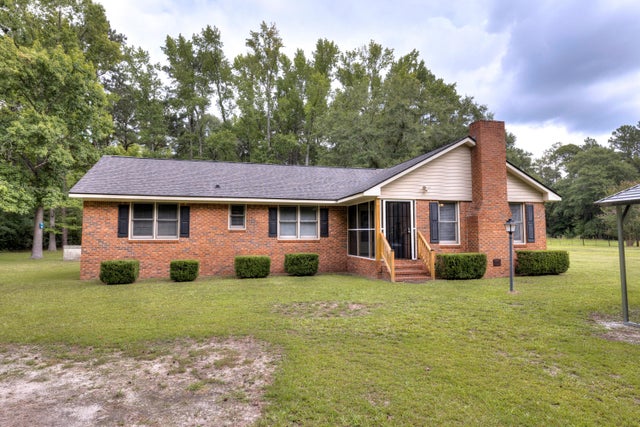
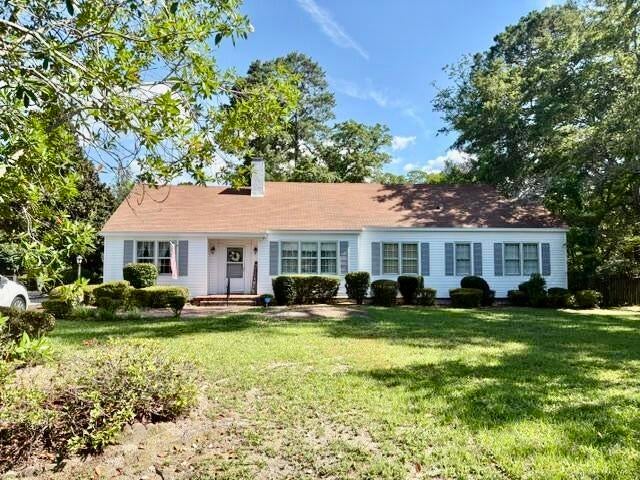
Similar Home Values
Comparable nearby listings and their asking prices.
| Address | Price | Beds | Baths | Sq Ft |
|---|---|---|---|---|
| 310 Conifer Street, Sumter, SC | $252,000 | 3 | 3 | 1,515 |
| 435 Pinecrest Drive, Sumter, SC | $255,000 | 3 | 2 | 1,445 |
| 50 Lexington Court, Sumter, SC | $255,900 | 3 | 2 | 1,575 |
| 1840 Wildhorse Drive, Sumter, SC | $257,000 | 4 | 2 | 1,482 |
| 4385 Muriel Street, Sumter, SC | $258,000 | 3 | 2 | 1,564 |
| 312 Haynsworth Street, Sumter, SC | $259,000 | 3 | 2 | 2,336 |
Moving Cost Estimate
EXIT Agents in Sumter


Listing Courtesy: SM South Carolina Brokerage - 8033568301
Presented by: Philip Slusher