

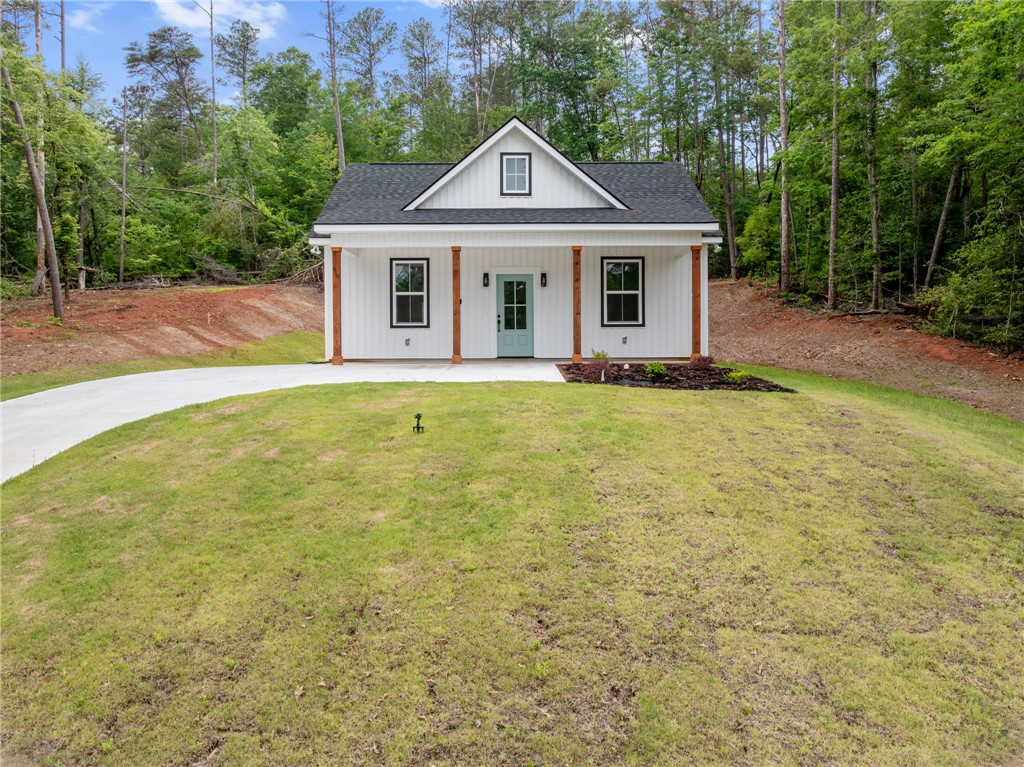
416 Holden Drive, Westminster, SC 29693
Foxwood Hills · Oconee County
Key Facts
Description
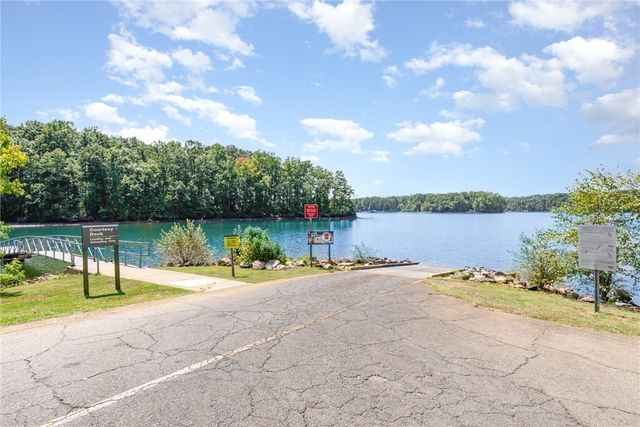
Discover the charm of lake living at 416 Holden Drive, nestled in the welcoming Foxwood Hills community just minutes from the shores of LakeHartwell. This inviting 2-bedroom, 2-bath home is ideal for full-time living, a relaxing vacation getaway, or a smart investment—with no short-term rental restrictions to limit your options. Step inside to a bright, open layout where the living and dining areas flow together, enhanced byvaulted ceilings that add space and character throughout the living room and both bedrooms. The kitchen offers generous cabinet space, sleekquartz countertops, and plenty of natural light. Both bathrooms feature luxury finishes, including a spa-style tile walk-in shower in the primarysuite and a separate tub with tile surround—perfect for soaking after a day on the lake. The quartz-topped vanities add an extra touch ofelegance. The spacious primary suite includes a large walk-in closet, while the second bedroom offers versatility for guests, a home office, orcreative space. Outdoors, enjoy peaceful mornings on your front porch and unwind in the evenings on your covered back porch, overlooking aprivate, wooded yard complete with a firepit. A long driveway provides ample parking for guests, boats, or recreational vehicles. As a resident ofFoxwood Hills, you’ll enjoy resort-style amenities including a saltwater pool, clubhouse with dining, fitness center, tennis courts, walking trails,boat ramp, playground, and more. Conveniently located just off I-85, you're within 90 minutes of major airports and close to charming smalltowns, shopping, dining, and some of the best fishing and boating Lake Hartwell has to offer. 416 Holden Drive is ready to welcome youhome—come see what lake life is all about.
Property Information
Property Type
Residential
Sub-Type
Single Family Residence
Style
Craftsman / Ranch
Year Built
2025
Stories
1
Living Area
1,055 sq ft
Lot Size
0.27 acres
Days on Market
272
MLS® Listing#
20292508
Property Features
Interior
Appliances
Cooling
Heating
Flooring
Basement
Pool
Parking
Laundry
Patio
Lot Features
Construction
Foundation
Roof
Community
Sewer
Water Source
Rooms
- Bedroom 212X11
- Kitchen16X10
- Laundry2X6
- Living Room16X14
- Master Bedroom12X13
Schools
- Elementary:
- Orchard Park El
- Middle:
- West Oak Middle
- High:
- West Oak High
Financial Details
HOA
$650 / Annually
Annual Taxes
$56
Tax year 2024
Parcel Number
316-07-01-033
Directions
Take Fire Station Rd from Hwy #11 go straight it turns into Little Choestoea, turn left on Blackjack, Left on Saddlewood, Right on Kingswood then left onto Holden Dr
Affordability Calculator
$47,800
Estimated monthly payment
$1,272/mo
Principal $191,200 · Est. interest $266,741 over 30 yrs
Neighborhood Market Statistics
How this home compares to active listings in Westminster, SC
- $379,688
- Median Listing Price
- 69
- Median Days on Market
- 1,935
- Median Sq Ft
- $203
- Median Price / Sq Ft
- 151
- Active Listings
- This home’s price is 37% below the area median.
- Its price per sq ft is 12% above the area median.
Market statistics compiled from active EXIT Realty® and MLS listings in Westminster, SC.
Location

Points of Interest in Westminster, SC
Showing the Westminster area map.
Nearby Schools
Fair Oak Elementary School
Elementary · 3.9 mi away
West-Oak High School
Secondary · 4.4 mi away
Bethel Learning Center
School · 4.5 mi away
Fair Play Christian School
School · 5.9 mi away
Foothills Christian School
School · 6.7 mi away
Orchard Park Elementary
Elementary · 7.3 mi away
Westminster Elementary School
Elementary · 7.8 mi away
West Oak Middle School
Secondary · 7.8 mi away
Franklin County
School · 9.0 mi away
Lavonia Elementary School
Elementary · 9.2 mi away
Westminster Seventh-Day Adventist Church
School · 9.4 mi away
Poplar Springs Sda School
School · 9.4 mi away
Mountain Education Charter High School-Stephens
Secondary · 9.5 mi away
Seneca High School
Secondary · 9.6 mi away
Meadows Montessori Academy
Elementary · 9.8 mi away
Blue Ridge Elementary School
Elementary · 9.9 mi away
Seneca Middle School
Secondary · 10.2 mi away
St Mark Child Development Center
School · 10.4 mi away
Big A Elementary School
Elementary · 11.5 mi away
Fred P. Hamilton Career Center
School · 11.6 mi away
Commute Calculator
Nearby Homes


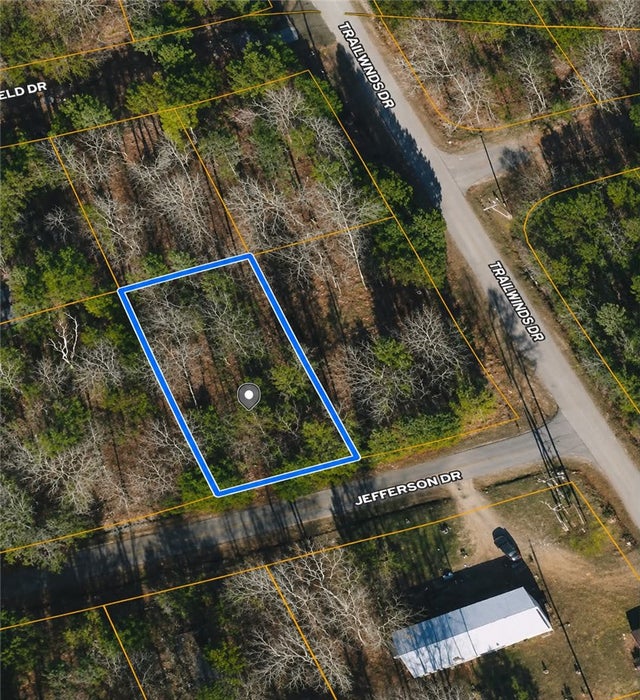
Similar Homes Nearby

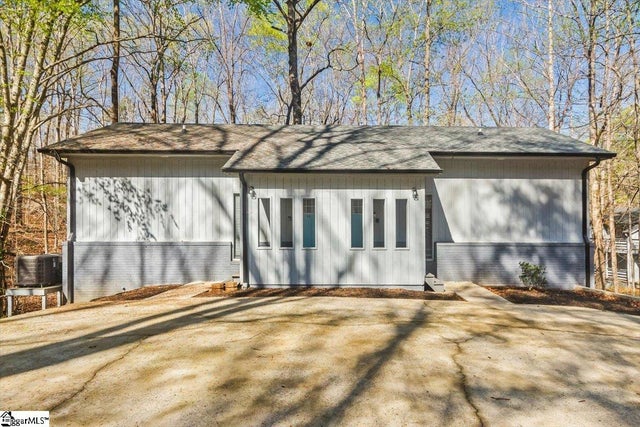
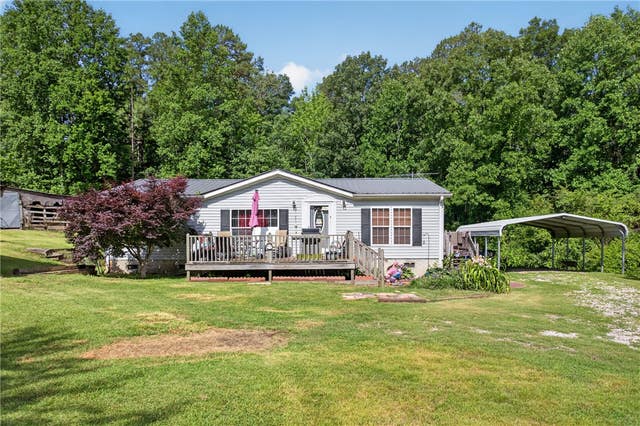
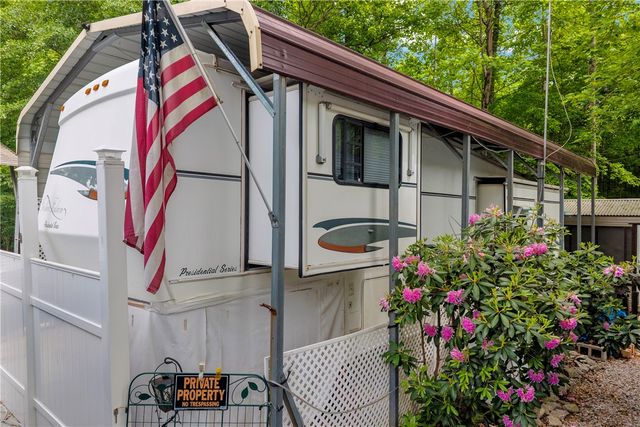
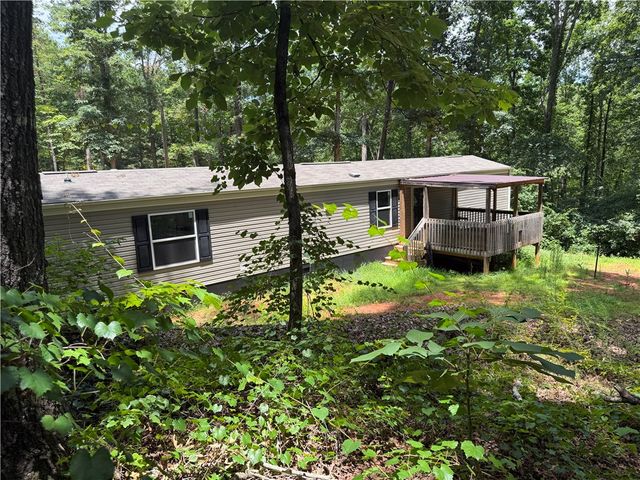

Similar Home Values
Comparable nearby listings and their asking prices.
| Address | Price | Beds | Baths | Sq Ft |
|---|---|---|---|---|
| 6 Villa Drive, Westminster, SC | $169,000 | 2 | 2 | 960 |
| 6 Villa Drive, Westminster, SC | $169,000 | 2 | 2 | 960 |
| 418 Chauga Road, Westminster, SC | $169,900 | 3 | 2 | — |
| 140 Loop Circle, Westminster, SC | $169,900 | 1 | 1 | — |
| 1038 W Trailwinds Loop, Westminster, SC | $169,900 | 3 | 2 | 890 |
| 597 Old Hurricane Road, Westminster, SC | $175,000 | 3 | 2 | 2,933 |
Moving Cost Estimate
EXIT Agents in Westminster


Listing Courtesy: REAL GVL/REAL BROKER, LLC - 8642141811
Presented by: Talia Gila