

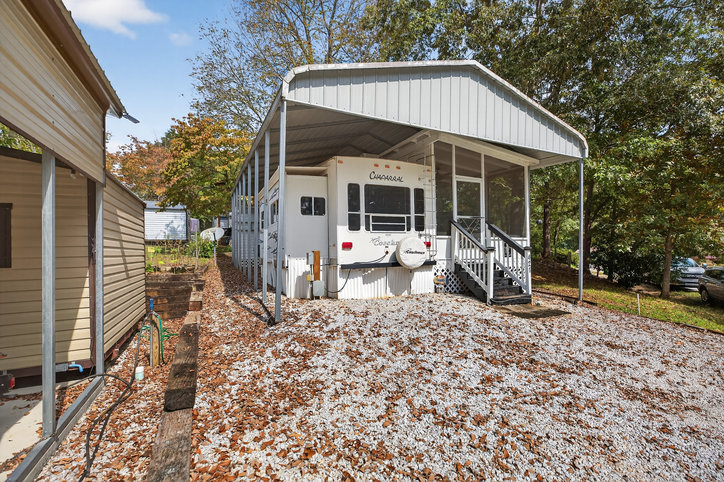
421 Newbury Circle, Westminster, SC 29693
Foxwood Hills · Oconee County
Key Facts
Description
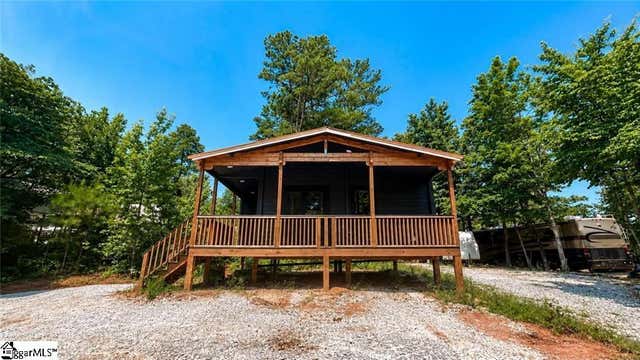
Check out this property! Super well kept RV with a large screened in porch, an outbuilding and level space on the side yard with a fire pit to spend those cool Fall nights. The RV is a 2004 Coachman Chaparral, 26.5 foot super slide, on a permanent lot. Spacious with a full kitchen that includes a convection microwave, propane stove (currently not connected- double electric burner and toaster oven available), fridge AND an incredibly comfortable dining area with a large screen TV. The living room has a sleeper sofa and a recliner, featuring LVP flooring for easy cleaning and durability. Just a few steps up, the bedroom has a Queen size bed and bathroom with a full size toilet and shower. The vanity is located outside of the bathroom, so two can dress at once. The LARGE screened in porch is the perfect place to relax, entertain or maybe sneak in a nap. There is a second full size fridge and patio furniture to play cards, enjoy a snack or visit with your neighbors. Enjoy access to the many amenities Foxwood Hills has to offer such as a fitness facility, Olympic size saltwater pool (located at 800 Hickory Trail, a short drive away), bathhouse and laundry (a short walk around the corner- please do not walk through neighbors yard), playground, tennis and basketball courts, as well as a community pavilion. There are also several boat ramps nearby, so you CAN have it all, and remarkably, you can have it all for $105,000! Don’t miss out on this one! The current owners have the property on a short term rental program, as such, showings will need to be scheduled around bookings. With appropriate down payment and credit check, seller may be willing to owner finance.
Property Information
Property Type
Residential
Style
Other / SeeRemarks
Year Built
2005
Stories
1
Days on Market
255
MLS® Listing#
20293105
Property Features
Interior
Appliances
Cooling
Heating
Basement
Pool
Parking
Patio
Lot Features
Construction
Foundation
Roof
Windows
Security
Community
Utilities
Sewer
Water Source
Schools
- Elementary:
- Westminster Elm
- Middle:
- West Oak Middle
- High:
- West Oak High
Financial Details
HOA
$663 / Annually
Annual Taxes
$234
Tax year 2024
Parcel Number
315-10-01-170
Directions
85 to Highway 11. Go approx 1 mile, turn left on Blackjack rd. Stay on Blackjack until you reach Newbury.
Affordability Calculator
$19,700
Estimated monthly payment
$524/mo
Principal $78,800 · Est. interest $109,933 over 30 yrs
Neighborhood Market Statistics
How this home compares to active listings in Westminster, SC
- $385,714
- Median Listing Price
- 67
- Median Days on Market
- 1,940
- Median Sq Ft
- $205
- Median Price / Sq Ft
- 153
- Active Listings
- This home’s price is 74% below the area median.
Market statistics compiled from active EXIT Realty® and MLS listings in Westminster, SC.
Location

Getting Around
Points of Interest in Westminster, SC
Showing the Westminster area map.
Nearby Schools
Fair Oak Elementary School
Elementary · 4.4 mi away
West-Oak High School
Secondary · 4.5 mi away
Bethel Learning Center
School · 4.9 mi away
Fair Play Christian School
School · 6.5 mi away
Foothills Christian School
School · 6.6 mi away
Orchard Park Elementary
Elementary · 6.9 mi away
West Oak Middle School
Secondary · 7.6 mi away
Westminster Elementary School
Elementary · 7.6 mi away
Mountain Education Charter High School-Stephens
Secondary · 9.0 mi away
Franklin County
School · 9.2 mi away
Westminster Seventh-Day Adventist Church
School · 9.3 mi away
Poplar Springs Sda School
School · 9.3 mi away
Lavonia Elementary School
Elementary · 9.4 mi away
Seneca High School
Secondary · 9.8 mi away
Meadows Montessori Academy
Elementary · 10.0 mi away
Blue Ridge Elementary School
Elementary · 10.1 mi away
Seneca Middle School
Secondary · 10.4 mi away
St Mark Child Development Center
School · 10.6 mi away
Big A Elementary School
Elementary · 11.0 mi away
Stephens County High School
Secondary · 11.1 mi away
Commute Calculator
Nearby Homes


Similar Homes Nearby
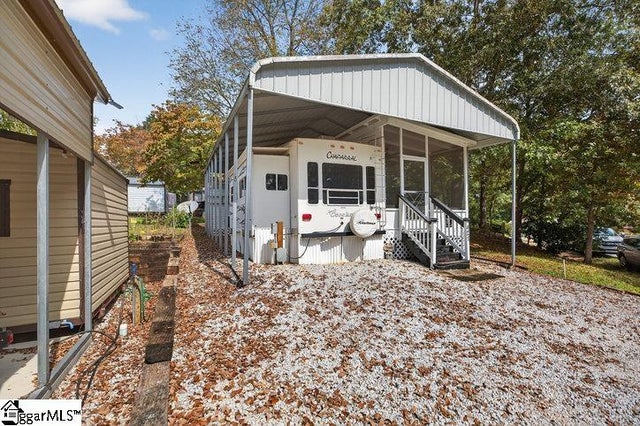
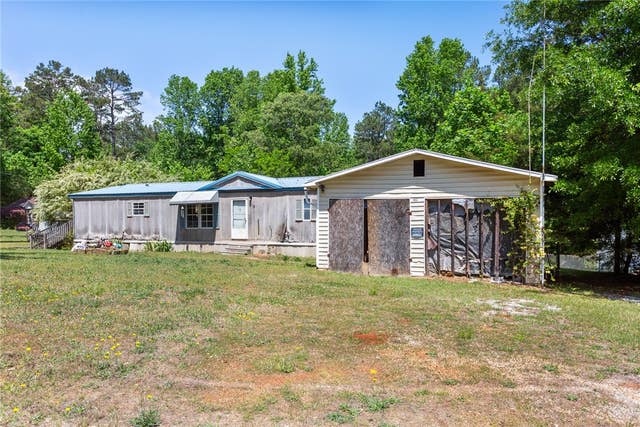

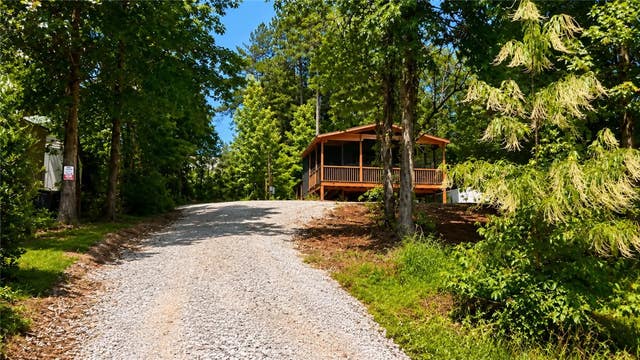

Similar Home Values
Comparable nearby listings and their asking prices.
| Address | Price | Beds | Baths | Sq Ft |
|---|---|---|---|---|
| 421 Newbury Circle, Westminster, SC | $98,500 | 1 | 1 | 350 |
| 209 Short Cut Road, Westminster, SC | $100,000 | 3 | 2 | — |
| 443 Kinston Loop Drive, Westminster, SC | $100,000 | 1 | 1 | — |
| 404 & 406 Kinston Loop Drive, Westminster, SC | $109,900 | 1 | 1 | — |
| 404 & 406 Kinston Loop Drive, Westminster, SC | $109,900 | 1 | 1 | 390 |
| 311 Minden Way, Westminster, SC | $124,900 | 2 | 1 | 522 |
Moving Cost Estimate
EXIT Agents in Westminster


Listing Courtesy: BuyHartwellLake, LLC - 8552895253
Presented by: Katie Tillman