

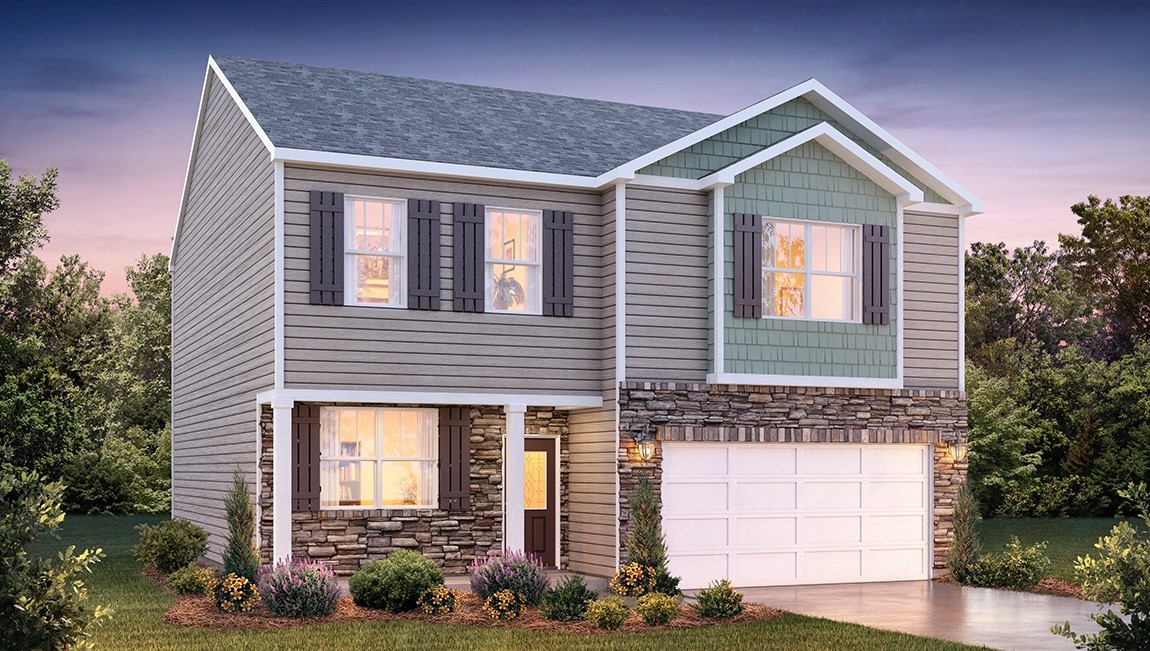
104 Estateside Drive, Anderson, SC 29621
Pine Lake Estat · Anderson County
Key Facts
Description
Check out 104 Estateside Drive, a stunning new home in our Pine Lake Estates community. This spacious two-story home features four bedrooms, two and a half bathrooms, and a two-car garage, featuring both comfort and functionality. As you enter, you’ll be welcomed by a foyer that leads directly into the heart of the home. The open-concept design creates an expansive and airy feel, with the family room seamlessly blending into the kitchen. The kitchen is equipped with a walk-in pantry, stainless steel appliances, and a breakfast bar, making it perfect for both cooking and entertaining. There’s also a flexible room/study on the first floor that can be used as a home office, craft room, or whatever suits your needs. Upstairs, the primary suite Features a walk-in closet and an en suite bathroom with dual vanities, creating a serene retreat. The three additional bedrooms provide comfort and privacy, with easy access to a secondary bathroom. The laundry room completes the second floor, adding convenience to your daily routine. With its thoughtful design, spacious layout, and modern features, this home Features everything you need for a comfortable and stylish lifestyle. Pictures are representative.
Property Information
Property Type
Residential
Sub-Type
Single Family Residence
Style
Traditional
Year Built
2026
Stories
2
Living Area
2,163 sq ft
Lot Size
0.58 acres
Garage Spaces
2
Days on Market
127
MLS® Listing#
20298488
Property Features
Interior
Appliances
Cooling
Heating
Flooring
Fireplace
Basement
Parking
Laundry
Patio
Lot Features
Construction
Foundation
Roof
Windows
Security
Utilities
Sewer
Water Source
Rooms
- Bedroom 213x14Upper
- Bedroom 312x13Upper
- Bedroom 412x10Upper
- Great Room24x13Main
- Kitchen11x13Main
- Laundry5x8Upper
- Master Bedroom15x17Upper
- Office11x12Main
Schools
- Elementary:
- Belton Elem
- Middle:
- Belton Middle
- High:
- Bel-Hon Pth Hig
Financial Details
HOA
$540 / Annually
Parcel Number
177-12-01-028
Directions
I-85 South toward Atlanta. Take Exit 34 toward US-29/Williamston/Anderson. TL onto E River Street (US-76/US-178). TR onto Shirley Store Road. TR onto Lakeside Dr. TR onto Estateside Dr. Use 319 Gilmer Rd in GPS.
Affordability Calculator
$68,180
Estimated monthly payment
$1,814/mo
Principal $272,720 · Est. interest $380,469 over 30 yrs
Neighborhood Market Statistics
How this home compares to active listings in Anderson, SC
- $334,462
- Median Listing Price
- 69
- Median Days on Market
- 1,928
- Median Sq Ft
- $171
- Median Price / Sq Ft
- 953
- Active Listings
- This home’s price is 2% above the area median.
- Its price per sq ft is 8% below the area median.
Market statistics compiled from active EXIT Realty® and MLS listings in Anderson, SC.
Location

Points of Interest in Anderson, SC
Showing the Anderson area map.
Nearby Schools
Trinity Christian Educational School
School · 1.6 mi away
Nevitt Forest Elementary School
Elementary · 2.0 mi away
South Fant School of Early Education
School · 3.7 mi away
Anderson County Alternative School
School · 4.0 mi away
Homeland Park Primary
Elementary · 4.3 mi away
Presbyterian Church
School · 4.8 mi away
St Joseph Catholic School
Elementary · 4.9 mi away
McCants Middle School
Secondary · 4.9 mi away
Belton Middle School
Secondary · 5.1 mi away
Glenview Middle School
Secondary · 5.3 mi away
New Covenant School
School · 5.3 mi away
Flat Rock Elementary School
Elementary · 5.5 mi away
Anderson Adult Education Center
School · 5.7 mi away
Varennes Elementary School
Elementary · 5.7 mi away
Marshall Primary School
Elementary · 5.8 mi away
Belton Elementary School
Elementary · 5.9 mi away
West Market Early Childhood
School · 6.1 mi away
Concord Elementary School
Elementary · 6.3 mi away
Oakwood Baptist Church
School · 6.4 mi away
Robert Anderson Middle School
Secondary · 6.4 mi away
Commute Calculator
Nearby Homes

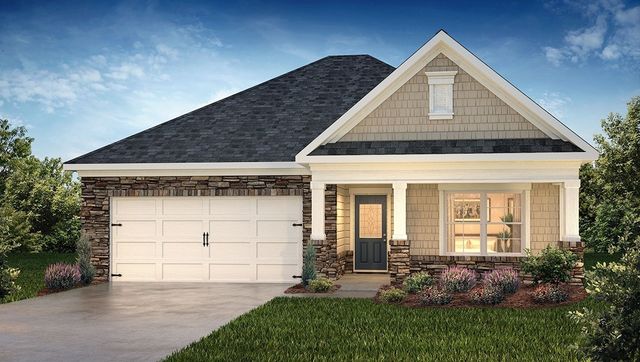
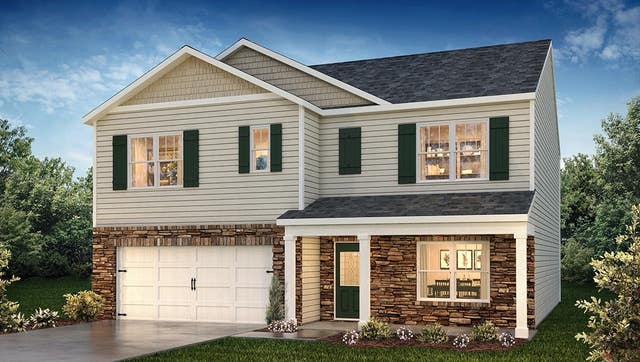


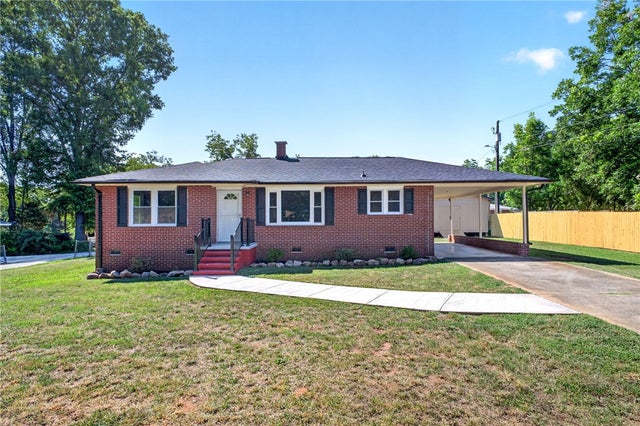
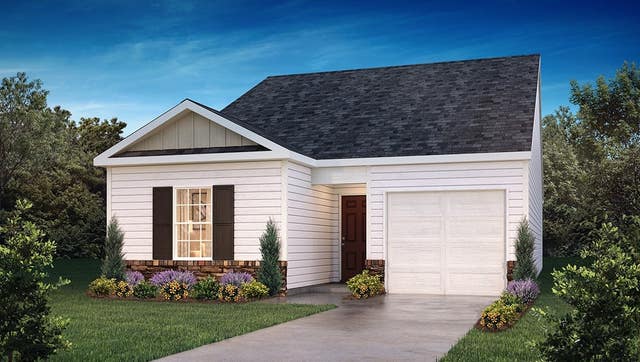
Similar Homes Nearby

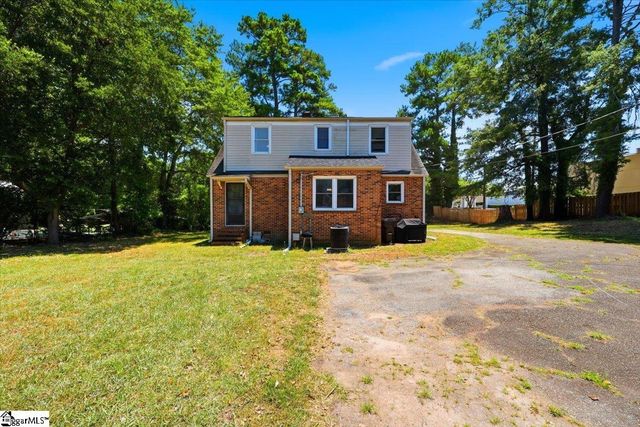


Similar Home Values
Comparable nearby listings and their asking prices.
| Address | Price | Beds | Baths | Sq Ft |
|---|---|---|---|---|
| 337 Cedar Ridge, Anderson, SC | $239,000 | 4 | 3 | 1,637 |
| 105 Pine Lane, Anderson, SC | $239,000 | 3 | 2 | 1,600 |
| 1209 Centerville Road, Anderson, SC | $239,900 | 3 | 2 | 1,551 |
| 616 Carey Street, Anderson, SC | $239,900 | 3 | 2 | 1,100 |
| 616 Carey Street, Anderson, SC | $239,900 | 3 | 2 | — |
| 108 Soaring Hawk Court, Anderson, SC | $239,900 | 3 | 2 | 1,183 |
Moving Cost Estimate
EXIT Agents in Anderson


Listing Courtesy: D.R. Horton - 8647579930
Presented by: Trina Montalbano