

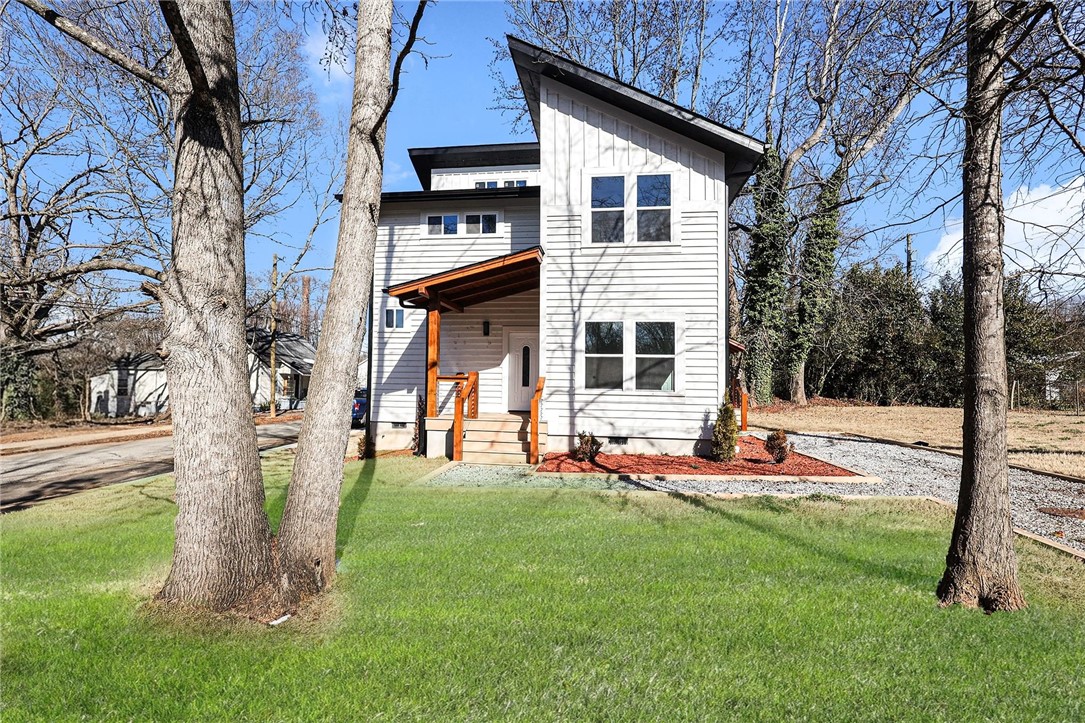
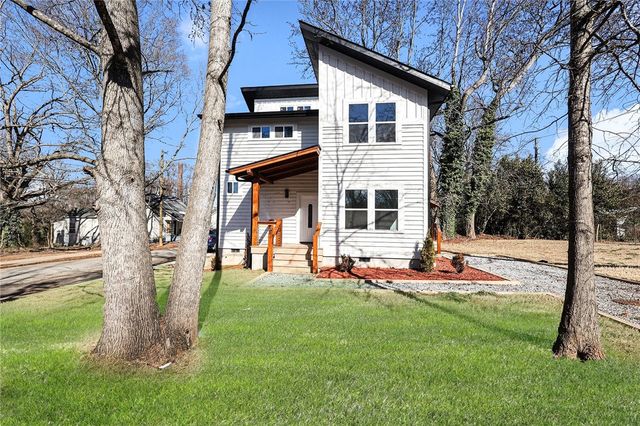
5 McGee Street, Belton, SC 29627
Anderson County
Key Facts
Description
European-inspired contemporary home in the heart of Belton! This 4-bedroom, 2.5-bath residence offers approximately 1,949 square feet of thoughtfully designed living space with inviting front and back porches. The open floor plan features a spacious living and dining area that flows seamlessly into the large kitchen, complete with a standalone smooth-top electric range, refrigerator, range hood, disposal and dishwasher, plus a cozy dining area. A conveniently located powder room sits near the foyer, and the main-level fourth bedroom provides flexible space ideal for a home office or study. Upstairs, the primary suite is a private retreat with a soaking tub, separate shower, water closet, dual vanities, and a large walk-in closet. Two additional bedrooms share a hall bath with a shower-only design. The second-level closet-style laundry room includes washer and electric dryer hookups along with built-in shelving for added convenience. Stylish, functional, and well laid out, this home blends modern comfort with timeless European flair.
Property Information
Property Type
Residential
Sub-Type
Single Family Residence
Style
Contemporary
Year Built
2025
Stories
2
Living Area
1,945 sq ft
Days on Market
125
MLS® Listing#
20298492
Property Features
Interior
Appliances
Cooling
Heating
Flooring
Basement
Parking
Laundry
Patio
Lot Features
Construction
Roof
Security
Community
Sewer
Water Source
Rooms
- Bedroom 211x11Upper
- Bedroom 311x12Upper
- Bedroom 411x12Main
- Dining Room11x11Main
- Kitchen11x12Main
- Living Room18x28Main
- Master Bedroom15x17Upper
Schools
- Elementary:
- Marshall Primar
- Middle:
- Belton Middle
- High:
- Bel-Hon Pth Hig
Financial Details
HOA
None
Annual Taxes
$102
Tax year 2025
Parcel Number
225-03-11-001-000
Directions
From Hwy 20, turn R onto Smythe St, then L onto McGee St. Property on corner of McGee and Cross St.
Affordability Calculator
$59,600
Estimated monthly payment
$1,586/mo
Principal $238,400 · Est. interest $332,589 over 30 yrs
Neighborhood Market Statistics
How this home compares to active listings in Belton, SC
- $348,276
- Median Listing Price
- 67
- Median Days on Market
- 1,855
- Median Sq Ft
- $178
- Median Price / Sq Ft
- 132
- Active Listings
- This home’s price is 14% below the area median.
- Its price per sq ft is 14% below the area median.
Market statistics compiled from active EXIT Realty® and MLS listings in Belton, SC.
Location
Map is currently unavailable for this location.
Points of Interest in Belton, SC
Showing the Belton area map.
Commute Calculator
Nearby Homes


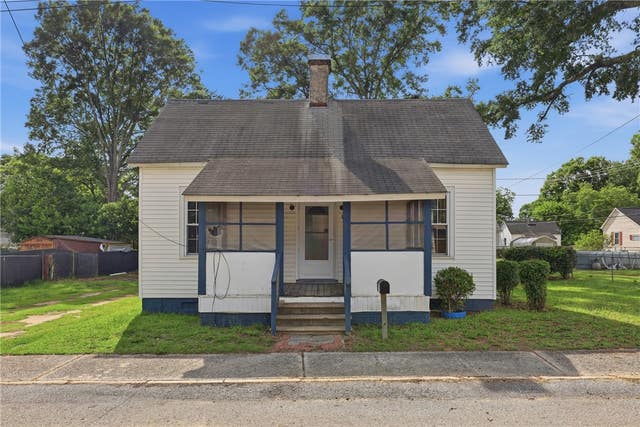
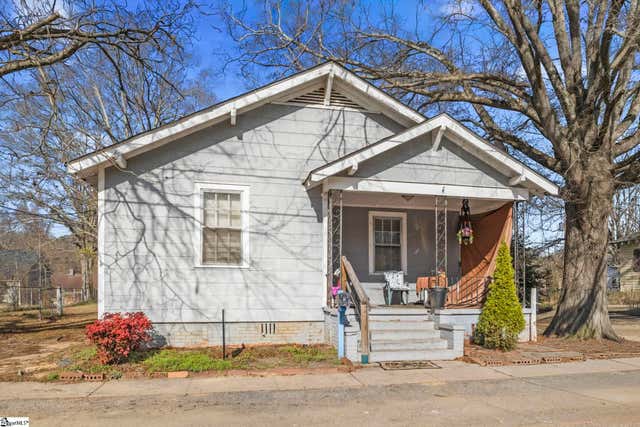
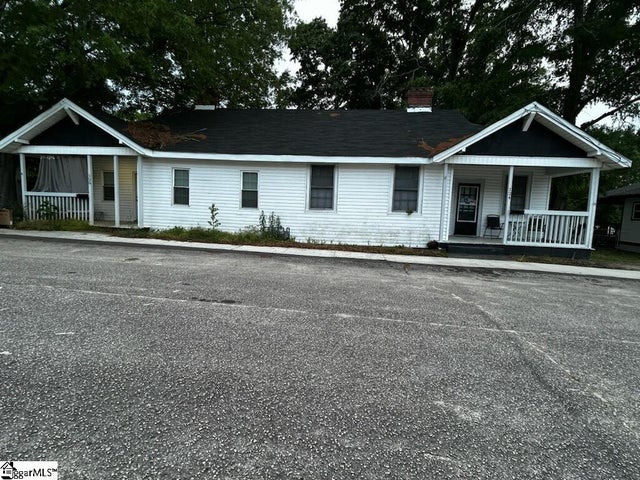
Similar Homes Nearby

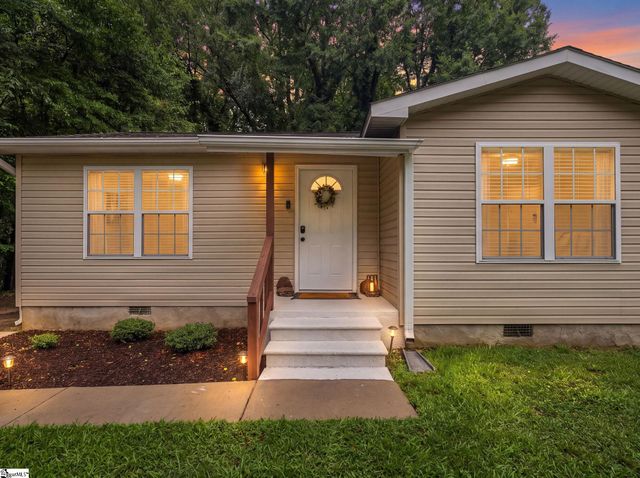
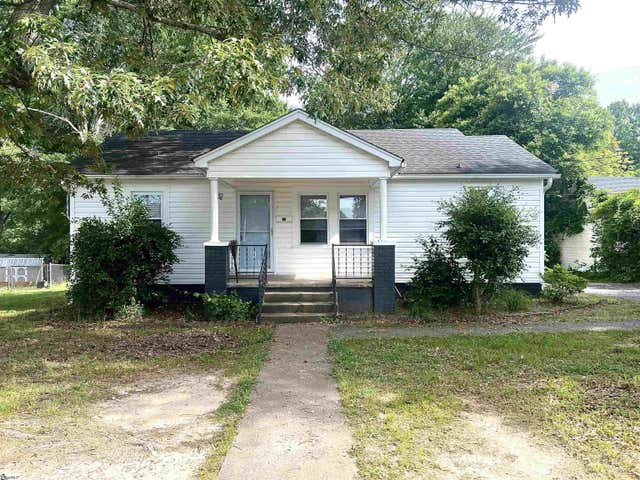
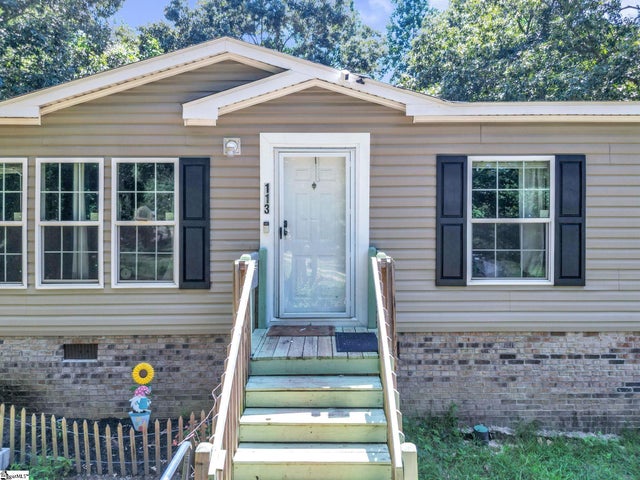

Similar Home Values
Comparable nearby listings and their asking prices.
| Address | Price | Beds | Baths | Sq Ft |
|---|---|---|---|---|
| 109 Boyce Circle, Belton, SC | $210,000 | 3 | 2 | 1,156 |
| 109 Boyce Circle, Belton, SC | $210,000 | 3 | 2 | 1,156 |
| 301 Edgewood Avenue, Belton, SC | $220,000 | 3 | 2 | 1,421 |
| 113 San Lucas Lane, Belton, SC | $220,000 | 4 | 2 | 1,817 |
| 132 Haynie Mill Road, Belton, SC | $229,000 | 3 | 2 | 1,500 |
| 2288 Cannon Bottom Road, Belton, SC | $239,000 | 3 | 2 | 1,374 |
Moving Cost Estimate
EXIT Agents in Belton


Listing Courtesy: Keller Williams Greenville Upstate - 8642347500
Presented by: Julia Marquez Lezcano
6748