

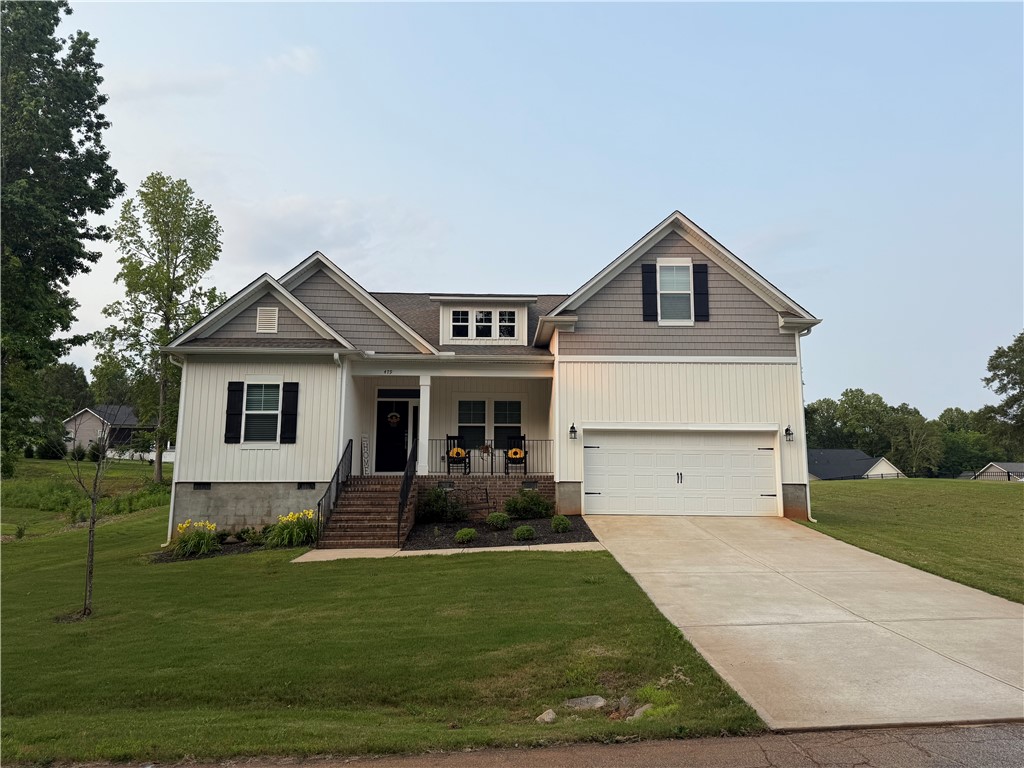
479 Twin View Drive, Westminster, SC 29693
Willow Creek Highway 11 · Oconee County
Key Facts
Description
Welcome to 479 Twin View Drive in Westminster, SC, a beautifully designed 3-bedroom, 2.5-bath home that blends modern elegance, thoughtful functionality, and high-end finishes on one of the most desirable lots in the area. Built in 2022 and freshly painted throughout, this 2,498 sq ft home sits on a generous 0.57-acre lot, offering space, comfort, and incredible potential. Step inside to an expansive open-concept living area highlighted by soaring ceilings and an abundance of natural light, creating a bright and inviting atmosphere ideal for both everyday living and entertaining. Just off the main space, you will find a newly remodeled private office, perfect for working from home or creating a quiet retreat. The gourmet kitchen stands out with premium Samsung Bespoke appliances, featuring sleek, customizable glass panels, currently in white, allowing you to match your personal style. The adjacent laundry room continues the upscale feel with a Samsung Smart front-load washer and dryer, complete with pedestal storage for added convenience. Upstairs, a spacious bonus room with its own separate HVAC system offers endless possibilities, whether you envision a media room, play area, or private guest space. With three generously sized bedrooms, two and a half bathrooms, and a layout designed for modern living, this home delivers both flexibility and comfort. Situated in a peaceful, well-located neighborhood, this like-new, move-in-ready home is a rare opportunity you don’t want to miss. Schedule your private showing today and experience everything this exceptional property has to offer.
Property Information
Property Type
Residential
Sub-Type
Single Family Residence
Style
Contemporary
Year Built
2022
Living Area
2,498 sq ft
Lot Size
0.57 acres
Garage Spaces
2
MLS® Listing#
20299940
Property Features
Interior
Exterior
Appliances
Cooling
Heating
Flooring
Basement
Parking
Laundry
Patio
Lot Features
Construction
Roof
Windows
Security
Utilities
Sewer
Water Source
Rooms
- Bedroom 212 x 16Main
- Bedroom 312 x 16Main
- Master Bedroom
- Office13 x 11Main
Schools
- Elementary:
- Northside Elem
- Middle:
- Seneca Middle
- High:
- Seneca High
Financial Details
HOA
$100 / Annually
Annual Taxes
$1,616
Parcel Number
1064121
Directions
From Seneca 123, Turn RIGHT On Wells Hwy, First Red Light Turn Left On Bountyland Road, At Stop Sign Go Straight Onto Critter Road, Turn Right Into Willow Creek Subdivision.
Affordability Calculator
$93,980
Estimated monthly payment
$2,501/mo
Principal $375,920 · Est. interest $524,442 over 30 yrs
Neighborhood Market Statistics
How this home compares to active listings in Westminster, SC
- $385,714
- Median Listing Price
- 67
- Median Days on Market
- 1,940
- Median Sq Ft
- $205
- Median Price / Sq Ft
- 153
- Active Listings
- This home’s price is 22% above the area median.
- Its price per sq ft is 8% below the area median.
Market statistics compiled from active EXIT Realty® and MLS listings in Westminster, SC.
Location

Points of Interest in Westminster, SC
Showing the Westminster area map.
Nearby Schools
Westminster Seventh-Day Adventist Church
School · 0.3 mi away
Poplar Springs Sda School
School · 0.3 mi away
Westminster Elementary School
Elementary · 2.7 mi away
Foothills Christian School
School · 2.9 mi away
West Oak Middle School
Secondary · 3.0 mi away
Fred P. Hamilton Career Center
School · 3.3 mi away
Oconee Christian Academy
School · 3.3 mi away
Seneca High School
Secondary · 3.4 mi away
Seneca Middle School
Secondary · 4.4 mi away
School District of Oconee County - SC
School · 4.8 mi away
Upstate Children's Ctr of Walhalla
School · 4.8 mi away
St Mark Child Development Center
School · 4.8 mi away
Orchard Park Elementary
Elementary · 4.9 mi away
Northside Elementary School
Elementary · 5.0 mi away
Blue Ridge Elementary School
Elementary · 5.0 mi away
West-Oak High School
Secondary · 5.1 mi away
James M. Brown Elementary School
Elementary · 5.2 mi away
Faith Christian School
School · 5.8 mi away
Walhalla Elementary School
Elementary · 5.8 mi away
Walhalla High
School · 6.2 mi away
Commute Calculator
Nearby Homes


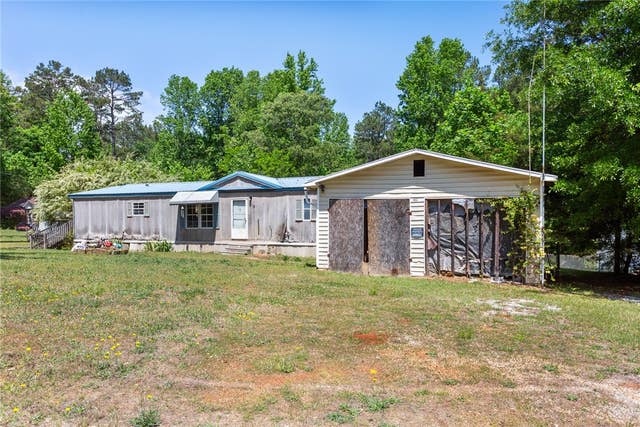

Similar Homes Nearby

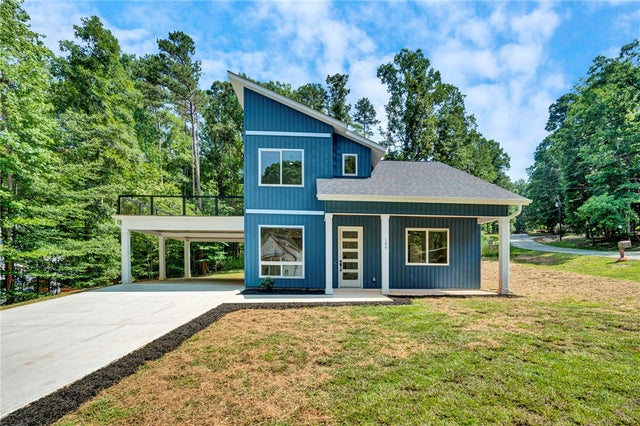
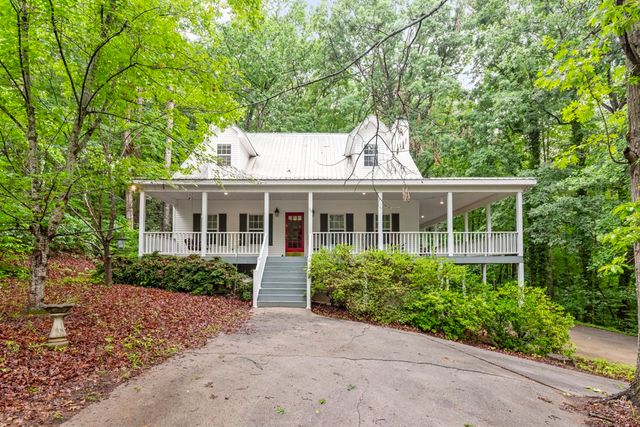
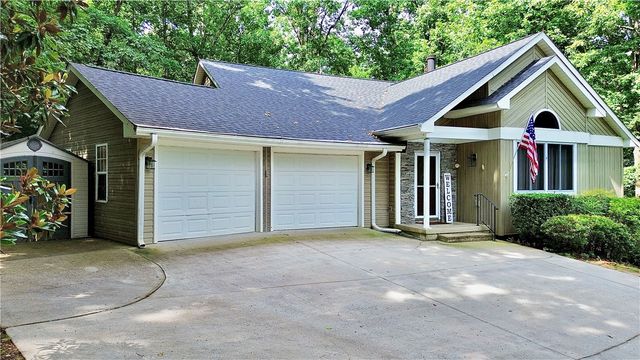
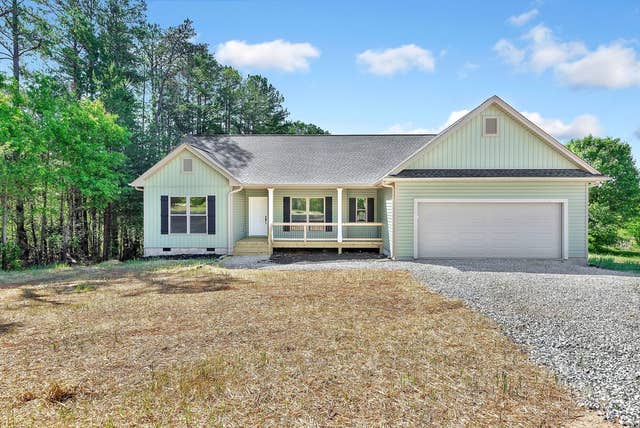

Similar Home Values
Comparable nearby listings and their asking prices.
| Address | Price | Beds | Baths | Sq Ft |
|---|---|---|---|---|
| 234 Tiger Lane, Westminster, SC | $333,333 | 2 | 3 | 1,229 |
| 100 Plum Court, Westminster, SC | $335,000 | 3 | 3 | — |
| 110 Woodcliff Road, Westminster, SC | $335,000 | 3 | 3 | 2,186 |
| 105 Eagle Court, Westminster, SC | $339,900 | 5 | 3 | — |
| 333 Oliver Road, Westminster, SC | $349,900 | 3 | 2 | 1,743 |
| 333 Oliver Road, Westminster, SC | $349,900 | 3 | 2 | 1,743 |
Moving Cost Estimate
EXIT Agents in Westminster


Listing Courtesy: Lokation Real Estate LLC - 8034006216
Presented by: Ramfis Moulier