

125 Briar Court, Seneca, SC 29672
Harbor Plus On Keowee · Oconee County
Key Facts
Description
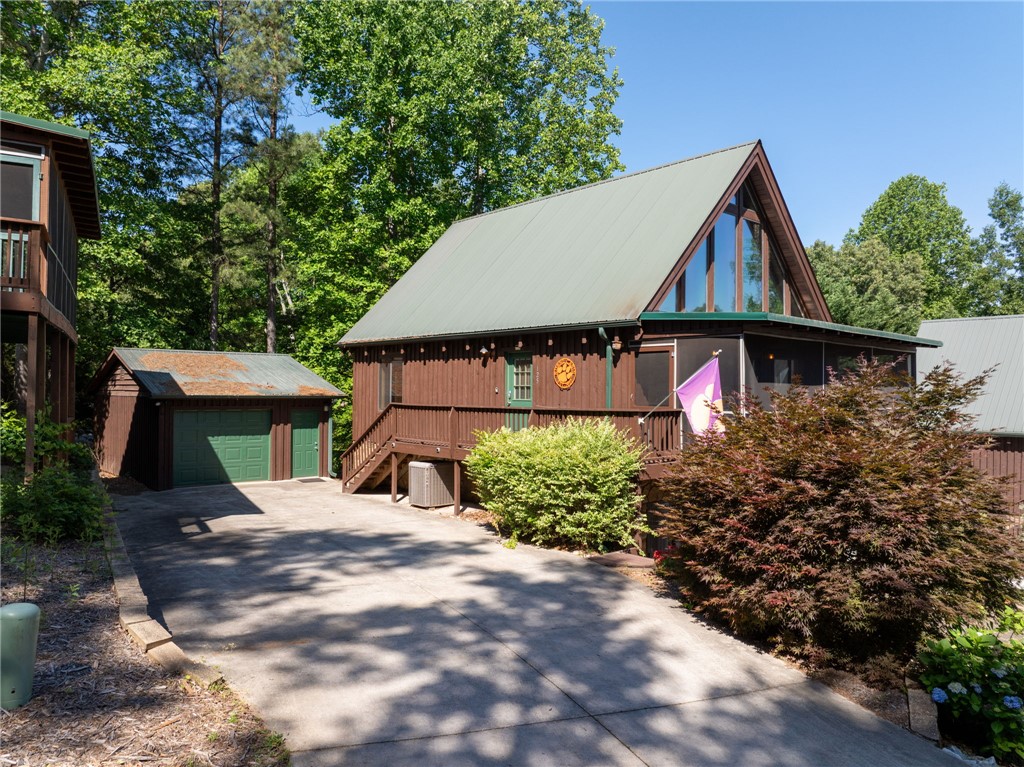
Affordable lake living! This furnished Lake Keowee cabin includes all of the things you need to start your lake life TODAY; a fabulous lakeview screened porch, a spacious garage for storage of your lake toys, tailgate gear or watercraft AND it's Short-Term Rental friendly! The living room features floor to ceiling window and sliding doors that boast loads of natural light. An open design of kitchen, living and dining with a soaring stone gas fireplace and wood-plank ceiling. There are two bedrooms on the main floor, just of the kitchen, and direct access to the screened porch that extends the entire rear of the cabin. The screened in porch offers plenty of space to entertain guests and enjoy the lake view while feeling a gentle breeze. The loft features lake view with a second full bath for a great en suite or second primary suite. The terrace level features a secondary living room or recreation space with a quaint bar complete with a bar fridge and ice maker, perfect for making fun summer beverages. The terrace level offers stained concrete floors and a large bedroom with en suite bath makes this a great second primary suite. A spacious stone and tile walk in shower with immediate access to the laundry room. The laundry room offers plenty of extra storage space for lake toys and linens. A detached single car garage offers plenty of added storage with parking both beside and behind the cabin. Simply bring your personal belongings and experience a Lake Keowee lakeside getaway unlike anything else available. Seneca restaurants and shopping merely 5 miles away and Clemson Football weekends- only 14.2 miles from Death Valley.
Property Information
Property Type
Residential
Sub-Type
Cabin
Style
Cabin / LogHome
Year Built
2007
Living Area
2,041 sq ft
Lot Size
0.14 acres
Garage Spaces
1
Days on Market
41
MLS® Listing#
20301412
Property Features
Interior
Appliances
Cooling
Heating
Flooring
Fireplace
Basement
Parking
Laundry
Patio
Lot Features
Construction
Roof
Windows
Security
Other Structures
Community
Utilities
Sewer
Water Source
Rooms
- 6'6"x24'6"Main
- Bedroom 211'6"x10'7"Main
- Bedroom 310'3"x9'8"Main
- Game Room13'9"x24'7"Lower
- Kitchen8'2"x7'9"Main
- Laundry14'x8'7"Lower
- Living Room13'10"x16'10"Main
- LoftBedroom 17'10"x15'4"Upper
- Master Bedroom12'8"x11'5"Lower
Schools
- Elementary:
- Keowee Elem
- Middle:
- Walhalla Middle
- High:
- Walhalla High
Financial Details
HOA
Yes
Parcel Number
179-00-03-150
Directions
Heading on HWY 123, turn onto Blue Ridge Blvd and take a right onto Hwy 188. Take a right at the four way stop onto Bigger Staff Rd. Take a left on Fairview Church Rd and a left onto Briar Ct. 125 Briar is on your left.
Affordability Calculator
$130,000
Estimated monthly payment
$3,460/mo
Principal $520,000 · Est. interest $725,446 over 30 yrs
Neighborhood Market Statistics
How this home compares to active listings in Seneca, SC
- $421,519
- Median Listing Price
- 71
- Median Days on Market
- 2,361
- Median Sq Ft
- $183
- Median Price / Sq Ft
- 339
- Active Listings
- This home’s price is 54% above the area median.
- Its price per sq ft is 74% above the area median.
Market statistics compiled from active EXIT Realty® and MLS listings in Seneca, SC.
Location

Points of Interest in Seneca, SC
Showing the Seneca area map.
Nearby Schools
Oconee Christian Academy
School · 2.9 mi away
Fred P. Hamilton Career Center
School · 3.0 mi away
Keowee Elementary
Elementary · 3.2 mi away
Northside Elementary School
Elementary · 3.3 mi away
Pickens Middle School
Elementary · 3.6 mi away
Seneca Middle School
Secondary · 4.7 mi away
St Mark Child Development Center
School · 4.7 mi away
Seneca High School
Secondary · 5.0 mi away
Ravenel Elementary School
Elementary · 5.1 mi away
Walhalla Elementary School
Elementary · 5.2 mi away
Blue Ridge Elementary School
Elementary · 5.4 mi away
Upstate Children's Ctr of Walhalla
School · 6.0 mi away
Westminster Seventh-Day Adventist Church
School · 6.3 mi away
Poplar Springs Sda School
School · 6.3 mi away
Walhalla Middle School
Secondary · 6.6 mi away
Walhalla High
School · 6.6 mi away
DW Daniel High School
Secondary · 6.7 mi away
School District of Oconee County - SC
School · 7.1 mi away
Walhalla High
Secondary · 7.1 mi away
James M. Brown Elementary School
Elementary · 7.6 mi away
Commute Calculator
Nearby Homes


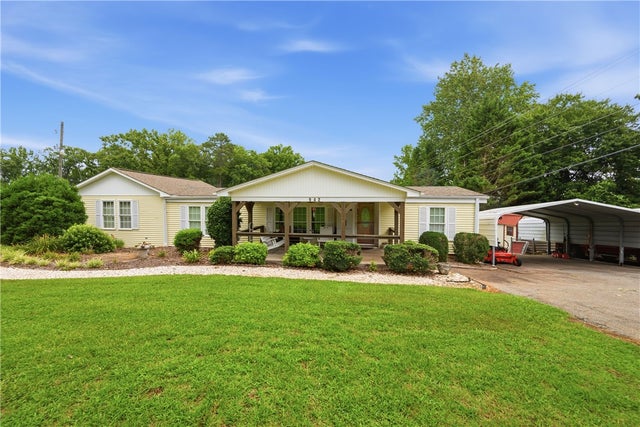
Similar Homes Nearby
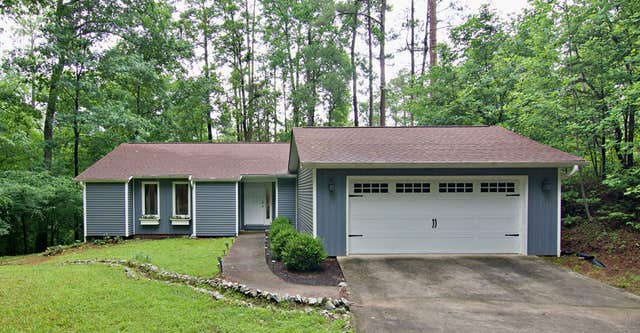
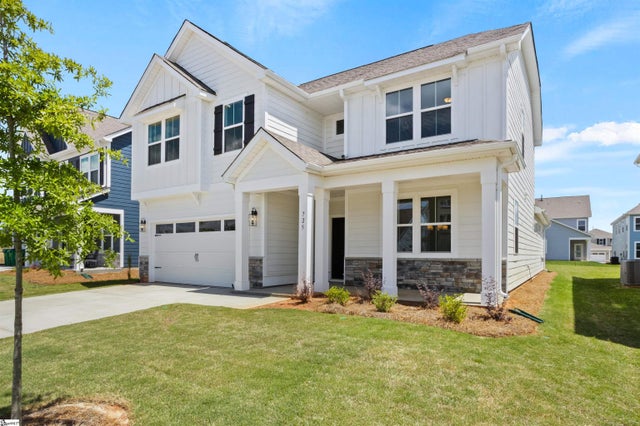

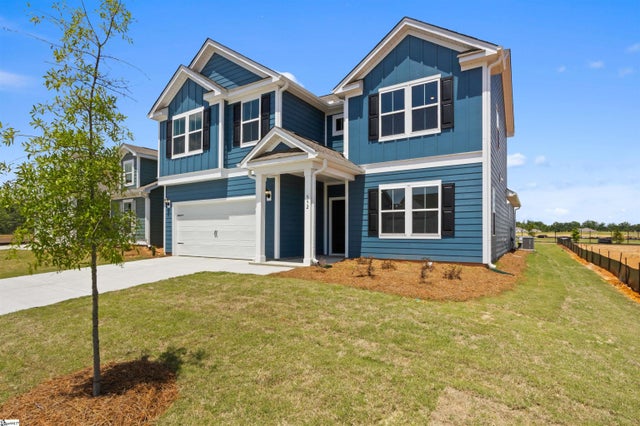
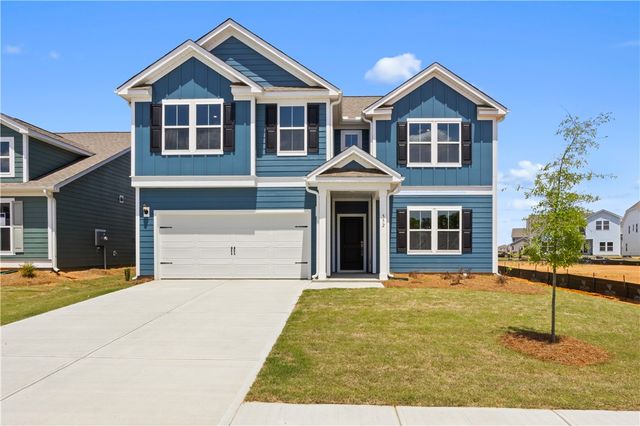
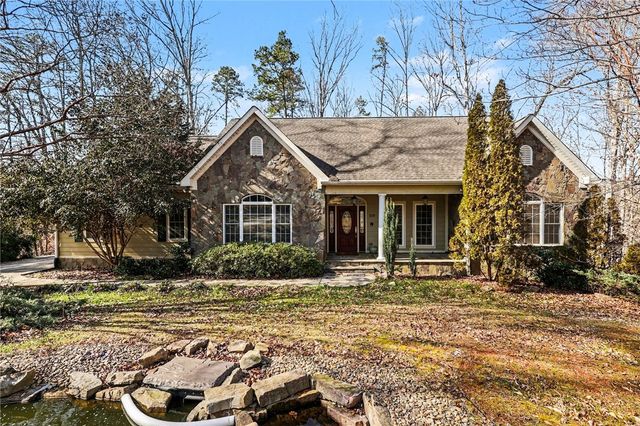
Similar Home Values
Comparable nearby listings and their asking prices.
| Address | Price | Beds | Baths | Sq Ft |
|---|---|---|---|---|
| 1279 Coneross Point Drive, Seneca, SC | $459,000 | 3 | 2 | 1,417 |
| 725 Beautyberry Way, Seneca, SC | $459,504 | 4 | 3 | 2,815 |
| 725 Beautyberry Way Lot 92, Seneca, SC | $459,504 | 5 | 3 | 2,815 |
| 552 Hydrangea Street, Seneca, SC | $459,857 | 4 | 3 | 2,815 |
| 552 Hydrangea Street Lot 66, Seneca, SC | $459,857 | 5 | 3 | 2,815 |
| 109 Oak Crest Circle, Seneca, SC | $460,000 | 3 | 2 | 1,943 |
Moving Cost Estimate
EXIT Agents in Seneca


Listing Courtesy: Howard Hanna Allen Tate - Melanie Fink & Assoc - 8648883211
Presented by: Melanie Fink
21545