

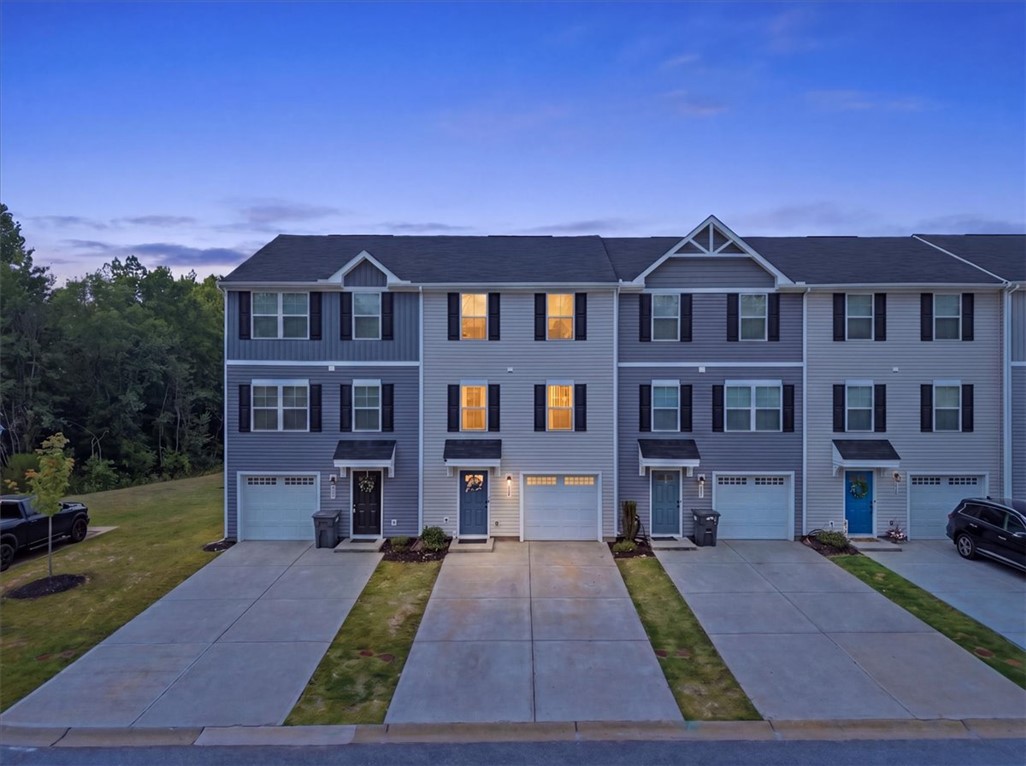
226 Maple Forge Trail, Greenville, SC 29617
August Brook · Greenville County
Key Facts
Description
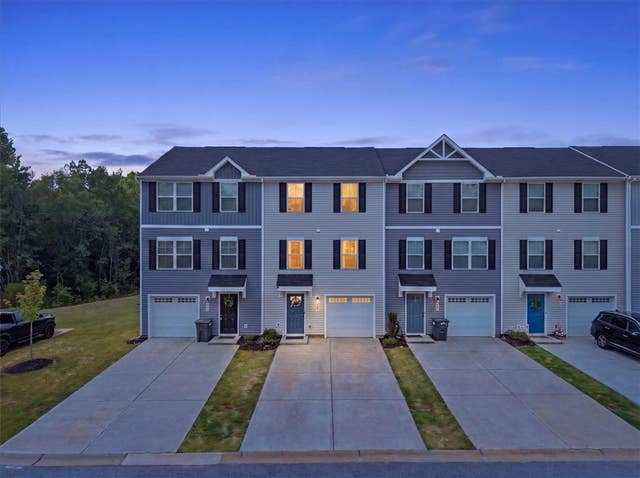
Welcome to 226 Maple Forge Trail in Greenville’s August Brook community! A turnkey ready 2021-built, 4-bedroom, 2.5-bath home offering approximately 1,644 square feet of comfortable living space in a safe, family-oriented neighborhood with seller's offering move in assistance! Step inside and you’ll immediately appreciate the bright, open floor plan where the kitchen and living room flow together beautifully — perfect for everyday living, entertaining, movie nights, or keeping everyone connected while meals are being prepared. The home also features excellent heating and air distribution, with balanced comfort throughout the house year-round. One of the owner’s favorite spots is the raised back deck, where you can relax with a cup of coffee, unwind at the end of the day, and enjoy peaceful forest views and beautiful sunsets. It feels like your own little retreat, while still being incredibly close to everything Greenville has to offer. Smart-home features add everyday convenience, including three phone-connected thermostats that allow you to control temperatures easily whether you’re home, away, or on vacation. The garage app also connects to your phone, making it simple to provide access for trusted family, friends, or pet care when needed. Location is a major win here. You’re approximately 12 minutes from downtown Greenville, 10 minutes from Travelers Rest, 2 minutes from Furman University, 9 minutes from Swamp Rabbit Café & Grocery, and just 2 minutes from Swamp Rabbit Trail access. Daily errands are easy too, with Neighborhood Walmart and Publix only about 3 minutes away. This home delivers the best of both worlds: a quiet neighborhood setting with a private-feeling outdoor view, plus quick access to Greenville, Travelers Rest, Furman, shopping, dining, and one of the Upstate’s most loved trail systems. It’s comfortable, connected, and convenient, the kind of home that makes life just a little easier every day.
Property Information
Property Type
Residential
Sub-Type
Townhouse
Style
Traditional
Year Built
2021
Garage Spaces
1
Days on Market
23
MLS® Listing#
20302466
Property Features
Interior
Exterior
Appliances
Cooling
Heating
Flooring
Basement
Parking
Patio
Fencing
Construction
Foundation
Roof
Security
Utilities
Sewer
Water Source
Rooms
- Bedroom 212x13Upper
- Bedroom 312x11Upper
- Bedroom 412x13Main
- Dining Room10x11Upper
- Kitchen10x11Upper
- Laundry3x5Upper
- Living Room20x11Upper
- Master Bedroom18x10Upper
Schools
- Elementary:
- Armstrong Elementary
- Middle:
- Berea Middle
- High:
- Berea High
Financial Details
HOA
$1,380 / Annually
Annual Taxes
$2,095
Tax year 2025
Parcel Number
B008.10-01-025.00
Directions
Travel North on Hwy 25 towards Travelers Rest. Right on to Duncan Road. From Watkins Rd, turn into Bearmont Trail and left into MapleForge Trail. Townhouse will be last second end unit on your right. GPS will also get you to location.
Affordability Calculator
$47,980
Estimated monthly payment
$1,277/mo
Principal $191,920 · Est. interest $267,745 over 30 yrs
Neighborhood Market Statistics
How this home compares to active listings in Greenville, SC
- $383,639
- Median Listing Price
- 62
- Median Days on Market
- 1,828
- Median Sq Ft
- $211
- Median Price / Sq Ft
- 1,204
- Active Listings
- This home’s price is 37% below the area median.
Market statistics compiled from active EXIT Realty® and MLS listings in Greenville, SC.
Location

Points of Interest in Greenville, SC
Showing the Greenville area map.
Nearby Schools
Carolina Aeronautical
School · 0.1 mi away
Holy Cross Academy
School · 0.2 mi away
Simpsonville Elementary
Elementary · 0.8 mi away
East Ga Rd Baptist Christian School
School · 0.9 mi away
Hillcrest Middle School
Secondary · 1.0 mi away
Plain Elementary
Elementary · 1.5 mi away
Bryson Middle School
Secondary · 1.7 mi away
Hillcrest High School
Secondary · 1.9 mi away
Five Oaks Academy
Elementary · 1.9 mi away
Bethlehem Christian Academy
School · 2.6 mi away
Greenbrier Elementary School
Elementary · 2.8 mi away
Bryson Elementary
Elementary · 2.8 mi away
Bethel Elementary
Elementary · 2.8 mi away
Brashier Middle College
Secondary School · 3.5 mi away
Bell's Crossing Elementary School
Elementary · 3.7 mi away
After School Plus
School · 3.7 mi away
Rudolph Gordon Elementary School
Elementary · 3.7 mi away
Family Affair Child Care
School · 3.7 mi away
Montessori School of Mauldin
Elementary · 3.8 mi away
Spike's After School
Elementary · 4.0 mi away
Commute Calculator
Nearby Homes


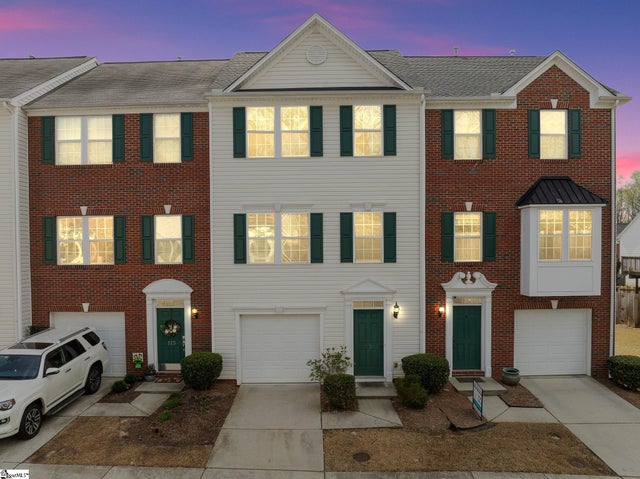
Similar Homes Nearby
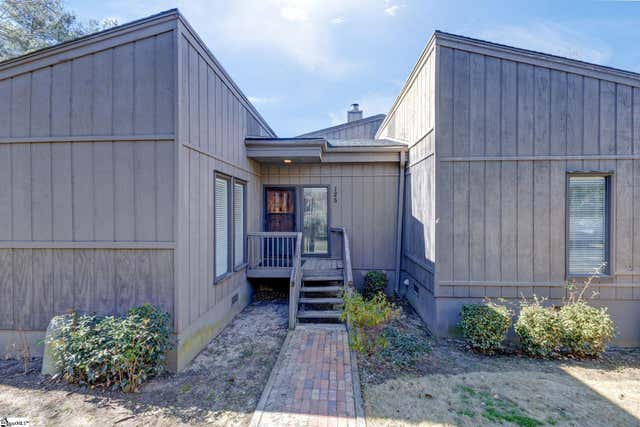

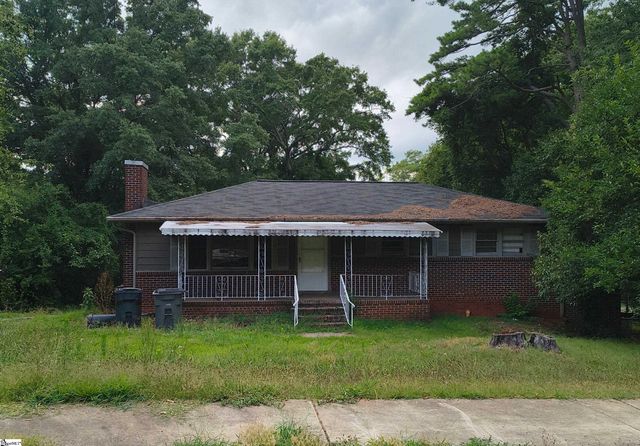
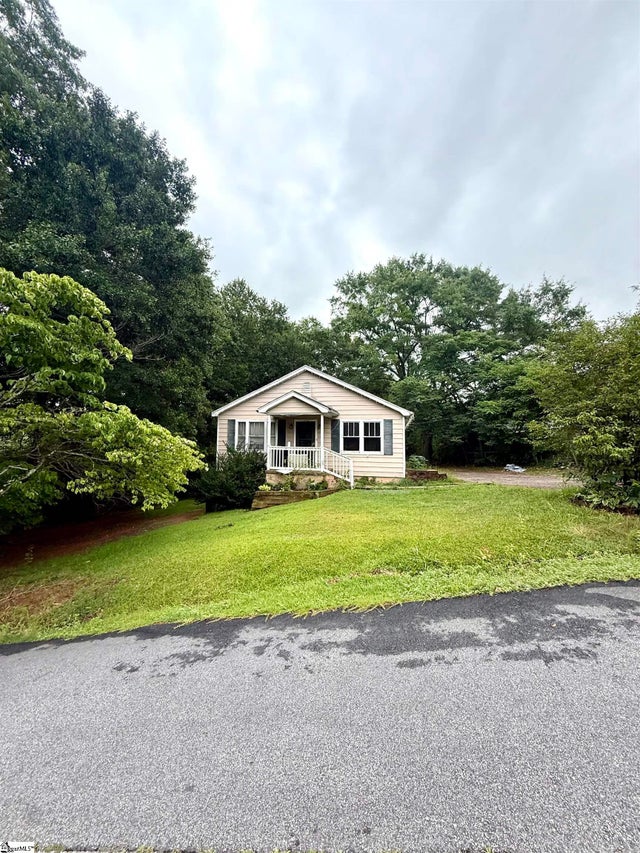


Similar Home Values
Comparable nearby listings and their asking prices.
| Address | Price | Beds | Baths | Sq Ft |
|---|---|---|---|---|
| 125 Inglewood Way, Greenville, SC | $172,500 | 3 | 3 | 1,608 |
| 136 E Wilburn Avenue, Greenville, SC | $175,000 | 3 | 2 | 1,100 |
| 113 Brookforest Drive, Greenville, SC | $175,000 | 3 | 2 | 1,125 |
| 113 Newberry Street, Greenville, SC | $175,000 | 3 | 1 | 1,140 |
| 79 Topsail Court, Greenville, SC | $177,000 | 3 | 3 | 1,428 |
| 117 Alice Street, Greenville, SC | $184,900 | 3 | 1 | 961 |
Moving Cost Estimate
EXIT Agents in Greenville


Listing Courtesy: Real Broker, LLC - 8649162344
Presented by: Paul Schram