

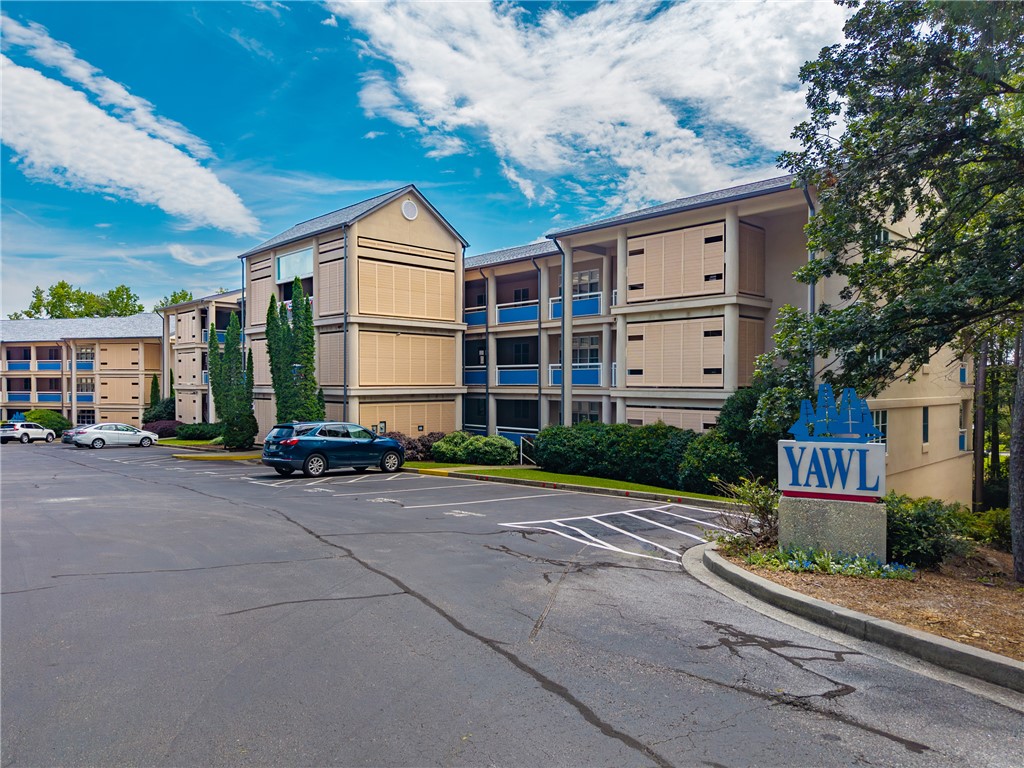
495 Tall Ship #338 Drive, Salem, SC 29676
Keowee Key · Oconee County
Key Facts
Description
Welcome to 495 Tall Ship Drive #338, a beautifully maintained condo in the heart of the amenity-rich Keowee Key community. Enjoy peek- a- boo summer lake views...and open winter lake views! Whether you’re searching for a primary residence, vacation retreat, or investment opportunity, this property offers exceptional flexibility with short-term rentals permitted. Ideally located close to the pool, walking trails, and lake access, you’ll enjoy easy access to the very best of the Keowee lifestyle. A desirable top-floor location provides added privacy, quieter living while recent updates include brand-new carpeting throughout. Residents enjoy an impressive array of amenities, including golf, tennis, pickleball, fitness facilities, walking trails, marinas, waterfront parks, dining, and countless social activities. Move-in ready and perfectly positioned to enjoy everything the community has to offer, this condo presents an outstanding opportunity to experience lake living at its finest. Come see why so many people choose Keowee Key as both a destination and a place to call home!
Property Information
Property Type
Residential
Sub-Type
Condominium
Style
Contemporary
Year Built
1988
Living Area
1,527 sq ft
Days on Market
24
MLS® Listing#
20302752
Property Features
Interior
Exterior
Appliances
Cooling
Heating
Flooring
Basement
Pool
Parking
Lot Features
Construction
Roof
Windows
Security
Community
Utilities
Sewer
Water Source
Rooms
- 5'5" x 9'2"Main
- 5'10" x 3'3"Main
- 13'1" x 8'6"Main
- 4'0" x 3'10"Main
- 8'0" x 15'10"Main
- Bathroom8'11" x 5'0"Main
- Bedroom 212'4" x 11'5"Main
- Dining Room19'10" x 11'4"Main
- Kitchen9'8" x 15'6"Main
- Living Room19'10" x 16'2"Main
- Master Bathroom10'4" x 11'5"Main
- Master Bedroom13'3" x 12'1"Main
Schools
- Elementary:
- Keowee Elem
- Middle:
- Walhalla Middle
- High:
- Walhalla High
Financial Details
HOA
Yes
Parcel Number
111-18-01-066
Directions
From Salem turn left onto N Flagship Dr. In 200 feet continue onto Tall Ship Dr. Then, in 0.3 miles turn left. Finally, in 70 feet the destination will be on your right.
Affordability Calculator
$79,935
Estimated monthly payment
$2,127/mo
Principal $319,741 · Est. interest $446,067 over 30 yrs
Neighborhood Market Statistics
How this home compares to active listings in Salem, SC
- $713,333
- Median Listing Price
- 74
- Median Days on Market
- 3,219
- Median Sq Ft
- $317
- Median Price / Sq Ft
- 105
- Active Listings
- This home’s price is 44% below the area median.
- Its price per sq ft is 17% below the area median.
Market statistics compiled from active EXIT Realty® and MLS listings in Salem, SC.
Location

Points of Interest in Salem, SC
Showing the Salem area map.
Nearby Schools
Keowee Elementary
Elementary · 4.2 mi away
Tamassee Salem Middle High
School · 5.3 mi away
Six Mile Elementary School
Elementary · 5.9 mi away
Tamassee-Salem Elementary School
Elementary · 6.8 mi away
Tamassee Dar School
School · 6.8 mi away
Walhalla High
Secondary · 7.2 mi away
Walhalla Elementary School
Elementary · 7.7 mi away
DW Daniel High School
Secondary · 8.1 mi away
Walhalla Middle School
Secondary · 8.6 mi away
Pickens Middle School
Elementary · 8.6 mi away
Walhalla High
School · 8.8 mi away
RC Edwards Middle School
Secondary · 9.0 mi away
Oconee Christian Academy
School · 9.1 mi away
Upstate Children's Ctr of Walhalla
School · 9.3 mi away
Fred P. Hamilton Career Center
School · 9.4 mi away
Northside Elementary School
Elementary · 10.0 mi away
Central Elementary School
Elementary · 10.4 mi away
Ravenel Elementary School
Elementary · 10.4 mi away
School District of Oconee County - SC
School · 10.5 mi away
James M. Brown Elementary School
Elementary · 10.8 mi away
Commute Calculator
Nearby Homes


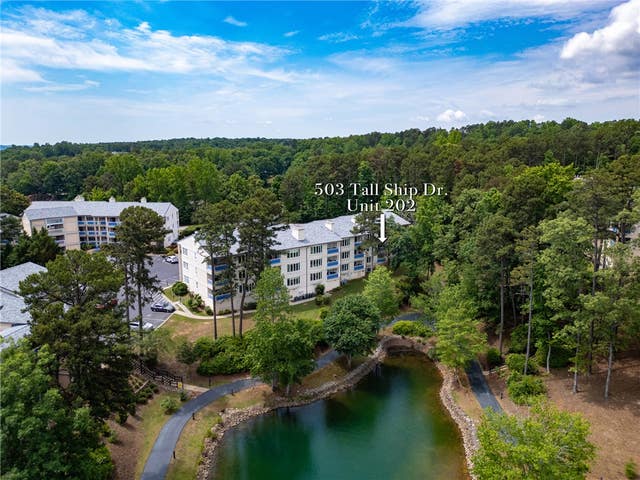


Similar Homes Nearby

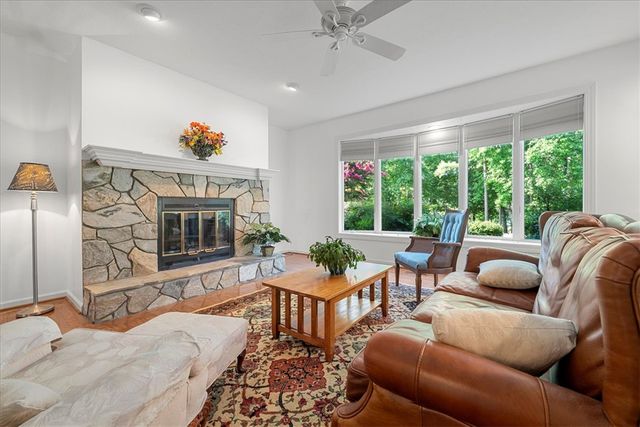

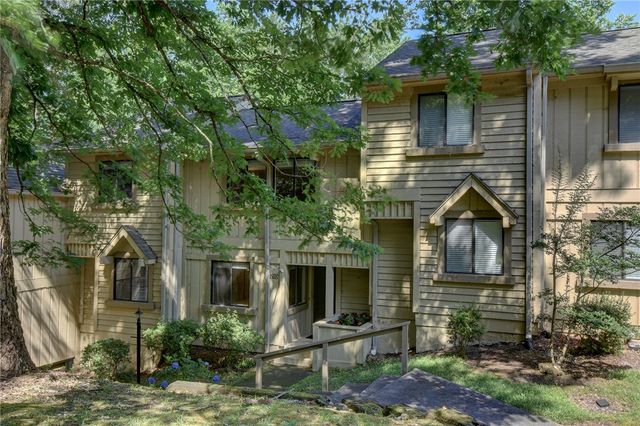

Similar Home Values
Comparable nearby listings and their asking prices.
| Address | Price | Beds | Baths | Sq Ft |
|---|---|---|---|---|
| 227 Meadowood Drive, Salem, SC | $300,000 | 2 | 2 | — |
| 519 Tall Ship Drive 119, Salem, SC | $339,900 | 2 | 2 | — |
| 210 Harbor Cove Drive, Salem, SC | $399,900 | 4 | 3 | 2,384 |
| 210 Harbor Cove Drive, Salem, SC | $399,900 | 4 | 3 | 2,600 |
| 3 Rudder Court, Salem, SC | $400,000 | 3 | 3 | 2,006 |
| 3 Rudder Court, Salem, SC | $400,000 | 3 | 3 | 2,006 |
Moving Cost Estimate
EXIT Agents in Salem


Listing Courtesy: Herlong Sotheby's Int'l Realty -Clemson - 8642973450
Presented by: Diane Bostrom