

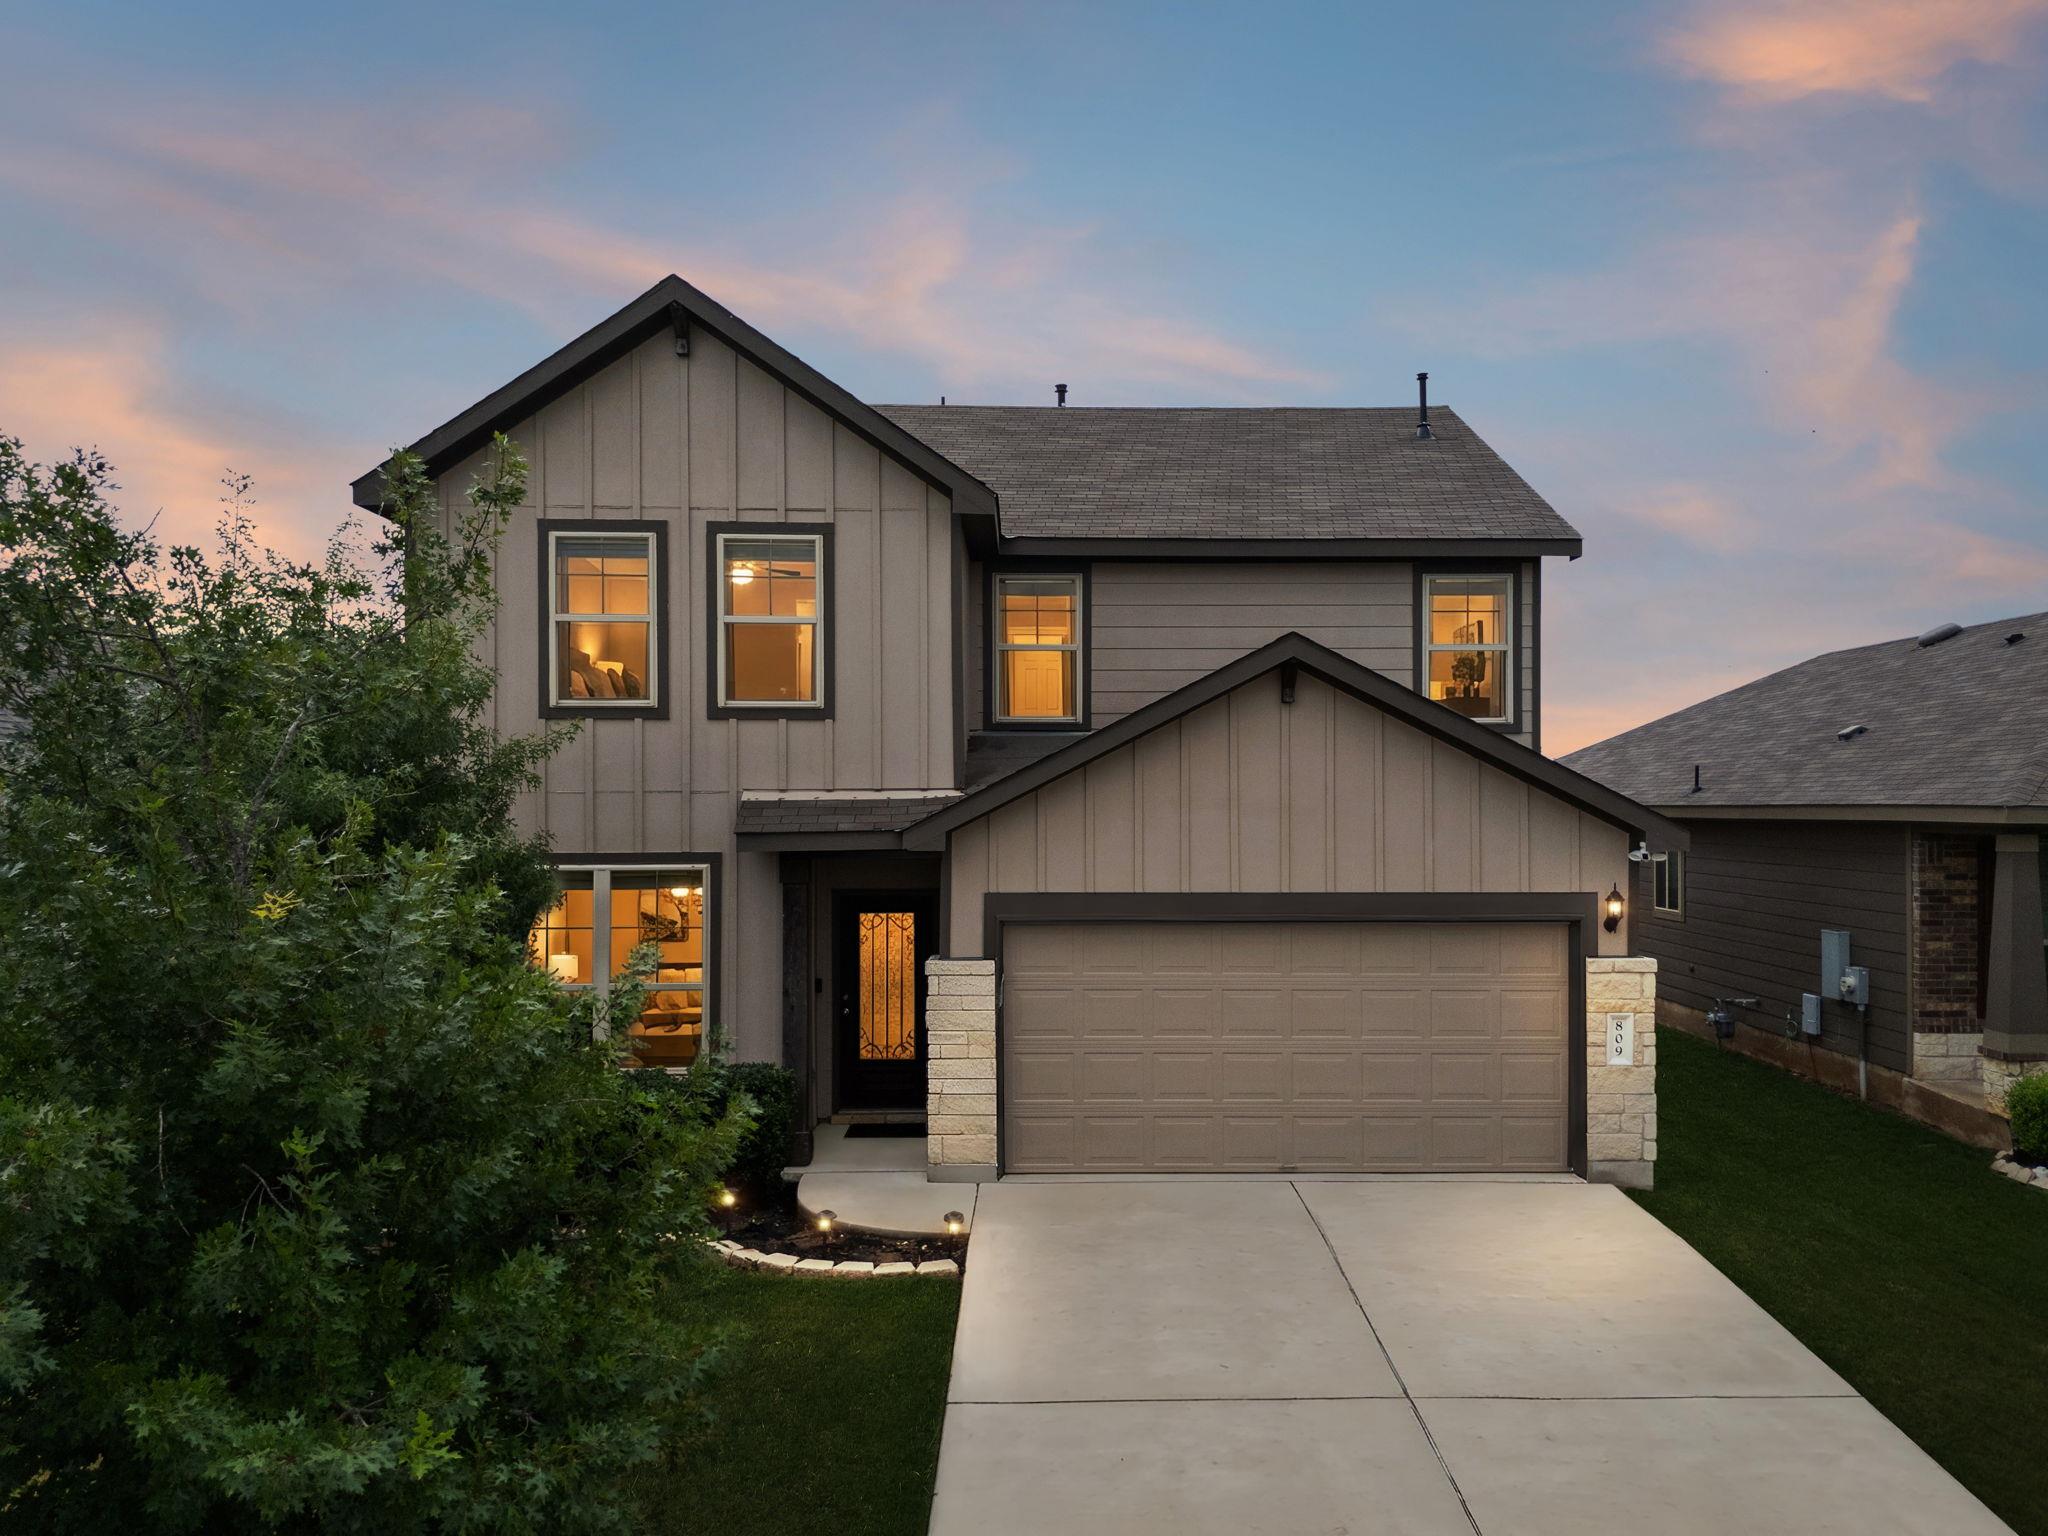
809 Whitman Ave, Georgetown, TX 78626
Carlson Place · Williamson County
Key Facts
Description
Finally, a newer Georgetown home where you don't spend your evenings staring into your neighbor's back windows. This upgraded Sandalwood floor plan sits on one of the neighborhood's largest lots, backing to a peaceful greenbelt with no rear neighbors. This move in ready home offers features that are rarely found at this price point. The spacious kitchen is anchored by an oversized granite island and complemented by an under sink water filtration system, while additional upgrades include a whole home water softener, EV charger, custom built-in office cabinetry, and a workshop built into the garage. The flexible floor plan also features a dedicated office, an expansive upstairs media room, a beautiful wood front door, backyard storage shed, and a deck that's perfect for relaxing or entertaining. Combined with one of the neighborhood's largest lots backing to a peaceful greenbelt with no rear neighbors, this home offers exceptional value inside and out. Residents enjoy Carlson Place's community pool, playgrounds, and walking trails, along with a location that makes daily life easy. With quick access to Toll 130 and IH-35, commuting to Round Rock, Georgetown, or the growing Taylor semiconductor corridor is simple, while shopping, dining, healthcare, and everyday conveniences are just minutes away. Privacy. Space. Flexibility. This is the Georgetown lifestyle you've been searching for.
Property Information
Property Type
Residential
Sub-Type
Single Family Residence
Year Built
2019
Living Area
2,143 sq ft
Lot Size
0.15 acres
Garage Spaces
2
Parking Spaces
4
Ownership
Fee-Simple
Days on Market
145
MLS® Listing#
2046971
Property Features
Interior
Exterior
Appliances
Cooling
Heating
Flooring
Pool
Parking
Laundry
Patio
Fencing
Lot Features
Construction
Foundation
Roof
Windows
Other Structures
Community
Utilities
Sewer
Water Source
Rooms
- Second
Schools
- Elementary:
- James E Mitchell
- Middle:
- Wagner
- High:
- East View
Financial Details
HOA
$28 / Monthly
Carlson Place Homeowners Association , Inc.
Annual Taxes
$5,441
Tax year 2025
Assessed Value
$388,080
Parcel Number
201695B00G0012
Directions
GPS will find the address. Head east on E University Ave toward Summercrest Dr Turn right onto Georgetown Inner Loop/SE Inner Loop to Carlson Place
Affordability Calculator
$70,000
Estimated monthly payment
$1,863/mo
Principal $280,000 · Est. interest $390,625 over 30 yrs
Neighborhood Market Statistics
How this home compares to active listings in Georgetown, TX
- $486,863
- Median Listing Price
- 63
- Median Days on Market
- 2,387
- Median Sq Ft
- $210
- Median Price / Sq Ft
- 1,480
- Active Listings
- This home’s price is 28% below the area median.
- Its price per sq ft is 22% below the area median.
Market statistics compiled from active EXIT Realty® and MLS listings in Georgetown, TX.
Location

Points of Interest in Georgetown, TX
Showing the Georgetown area map.
Nearby Schools
George Wagner Middle School
Secondary · 0.7 mi away
James E Mitchell Elementary School
Elementary · 0.7 mi away
Williamson County
Secondary · 1.3 mi away
Step - Jjaep
Secondary · 1.4 mi away
Grace Episcopal School Georgetown Texas
School · 1.5 mi away
Annie Purl Elementary School
Elementary · 1.5 mi away
East View High School
Secondary · 1.5 mi away
Georgetown Alternative Program
Secondary · 1.6 mi away
Everette L Williams Elementary School
Elementary · 1.8 mi away
Georgetown Independent School District
Secondary · 2.0 mi away
Williams Elementary
Elementary · 2.0 mi away
Pat Cooper Elementary School
Elementary · 2.3 mi away
Georgetown Independent School District
School · 2.3 mi away
Gateway College Preparatory School
School · 2.4 mi away
Community Montessori School
Elementary · 2.4 mi away
Carver Elementary
Elementary · 2.8 mi away
Georgtown 9th Grade School
School · 2.9 mi away
Richarte High School
Secondary · 2.9 mi away
Georgetown Independent School District
School · 2.9 mi away
Georgetown High School
Secondary · 3.0 mi away
Commute Calculator
Nearby Homes
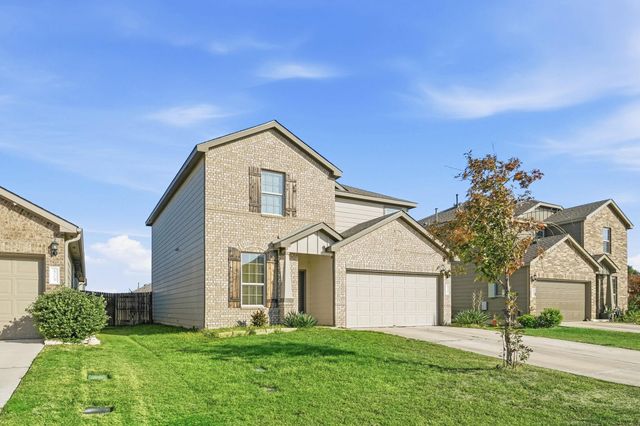
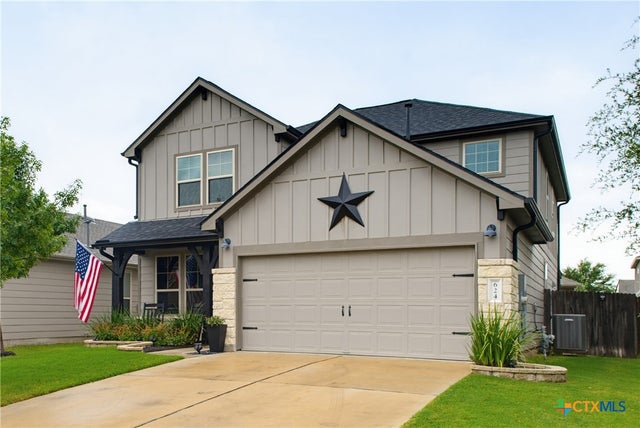


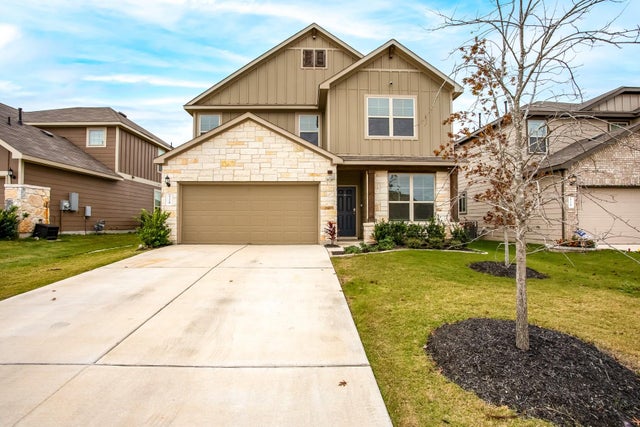
Similar Homes Nearby
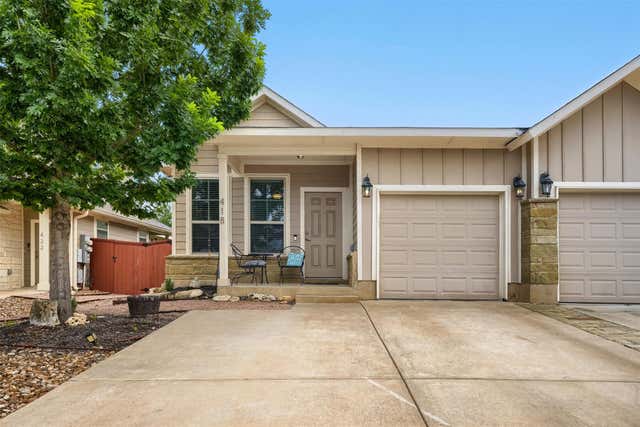
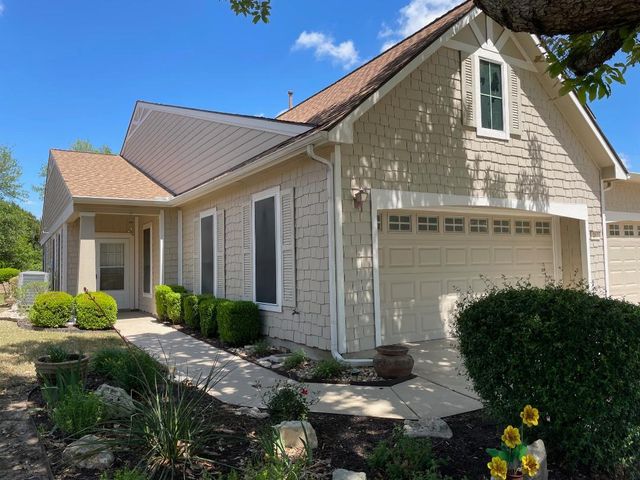
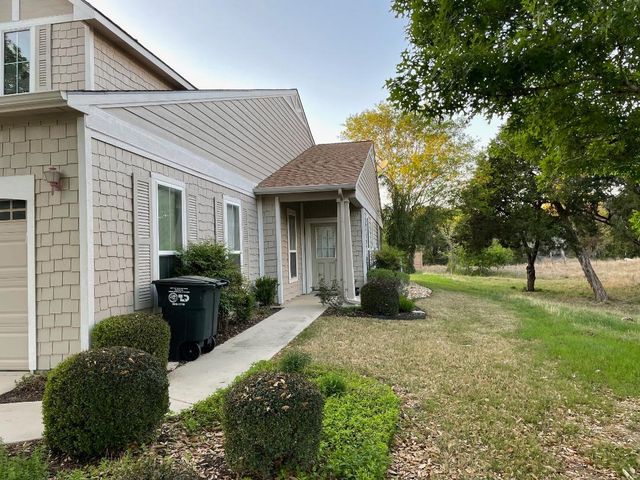
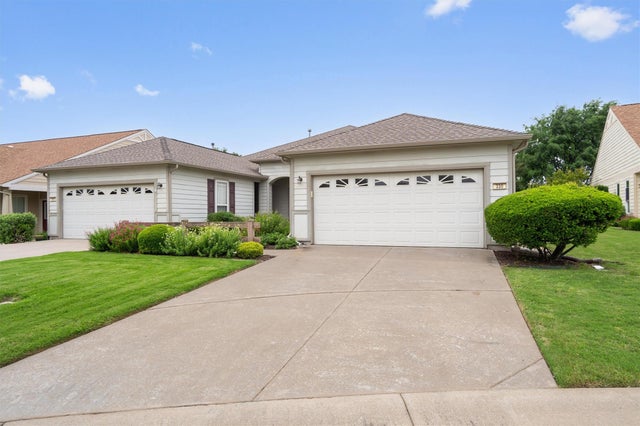
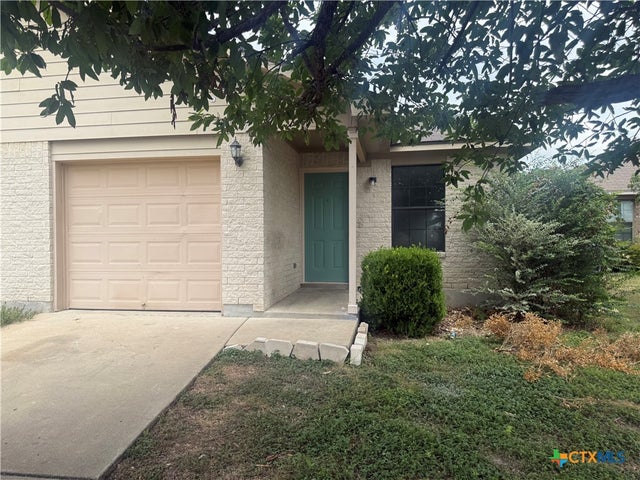

Similar Home Values
Comparable nearby listings and their asking prices.
| Address | Price | Beds | Baths | Sq Ft |
|---|---|---|---|---|
| 418 High Tech DR, Georgetown, TX | $245,000 | 3 | 2 | 1,415 |
| 317 Essex LN, Georgetown, TX | $245,000 | 2 | 2 | 1,397 |
| 319 Essex LN, Georgetown, TX | $245,000 | 2 | 2 | 1,397 |
| 330 Portsmouth DR, Georgetown, TX | $245,000 | 2 | 2 | 1,426 |
| 1017 Drovers Cove, Georgetown, TX | $245,000 | 3 | 2 | 1,057 |
| 308 Portsmouth DR, Georgetown, TX | $245,000 | 2 | 2 | 1,397 |
Moving Cost Estimate
EXIT Agents in Georgetown


Listing Courtesy: Compass RE Texas, LLC - (512) 575-3644
Last Updated: 2026-02-26