

298 Jenkins. RD, Cedar Creek, TX 78612
The Settlement · Bastrop County
Key Facts
Description
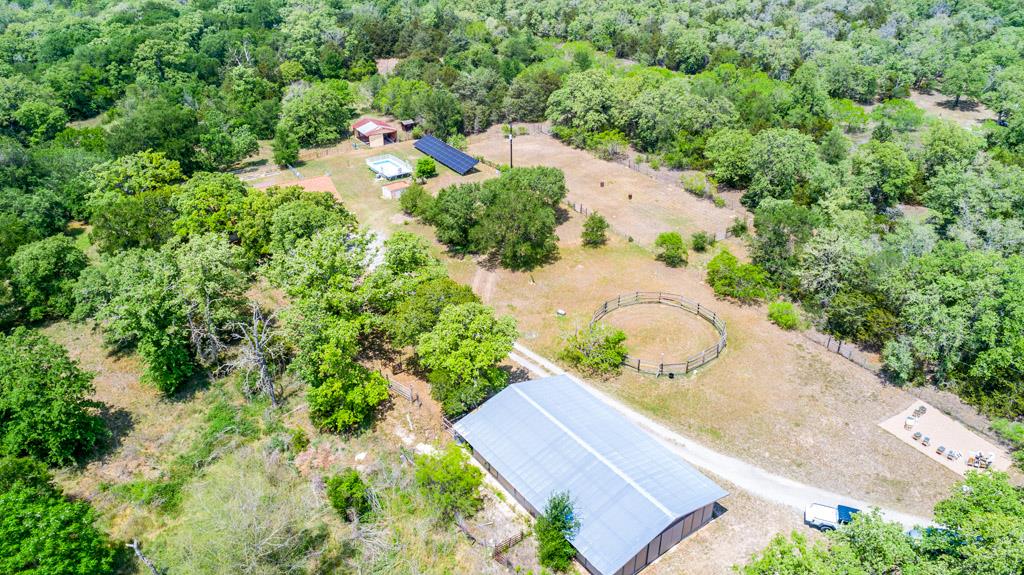
AG-EXEMPTION in place! 8.919 acres, R44396, Private setting, gravel driveway, enjoy the mature trees, pastures and woodland trails. Set up for horses with a round pen, horse friendly pasture fences, and a 2600 SF, drive through horse stable with a wash stand and a smaller back barn. 2442 SF single story home, 4, 2 1/2 baths with an expansive sunroom + an oversized 2 car garage! Primary bedroom ensuite with 2 walk-in closets, a double vanity, soaking tub and a separate shower. There are 3 more bedrooms, 1 full bath and a half bath located in the large laundry room just off of the garage. Backyard has a chain link fence and raised garden beds. The owners have done some major updating in the last 5 years, including interior paint, new laminate flooring, energy efficient windows, added roof insulation and a radiant barrier, + a new shingled roof with a ridge cap. With the 52 solar panels, owned free and clear, the low utility bills on this energy efficient, all-electric home are an added bonus. Summers are nice in the 10,000 gallon above ground pool. The buyer can add their own special touches, but the sellers have already done a lot of updating. Located on the Austin side of Bastrop, TX it is convenient to Austin, Bastrop, ABIA, COTA, Tesla, The Boring Company and Hwy 130. Current Ag Tax Evaluation with honey bees, leased and managed by a local beekeeper. Also available with 16 acres, MLS 1299339,
Property Information
Property Type
Farm
Sub-Type
Single Family Residence
Year Built
1981
Living Area
2,442 sq ft
Lot Size
8.92 acres
Garage Spaces
2
Parking Spaces
10
Days on Market
167
MLS® Listing#
2064379
Property Features
Interior
Exterior
Appliances
Cooling
Heating
Flooring
Fireplace
Pool
Parking
Laundry
Patio
Fencing
Lot Features
Construction
Foundation
Roof
Windows
Security
Other Structures
Community
Utilities
Sewer
Water Source
Rooms
- Main
- Main
- BedroomMain
- BedroomMain
- KitchenMain
- Living RoomMain
Schools
- Elementary:
- Cedar Creek
- Middle:
- Cedar Creek
- High:
- Cedar Creek
Financial Details
HOA
None
Annual Taxes
$4,574
Tax year 2025
Assessed Value
$565,736
Parcel Number
298 Jenkins Rd
Directions
From Austin, take Hwy 71 E, R on FM 1209, R on Hwy 21, R on FM 535/Pierce Ln, R on Jenkins Rd. Property will be on the left.
Affordability Calculator
$138,000
Estimated monthly payment
$3,672/mo
Principal $552,000 · Est. interest $770,089 over 30 yrs
Neighborhood Market Statistics
How this home compares to active listings in Cedar Creek, TX
- $501,200
- Median Listing Price
- 60
- Median Days on Market
- 2,382
- Median Sq Ft
- $204
- Median Price / Sq Ft
- 680
- Active Listings
- This home’s price is 38% above the area median.
- Its price per sq ft is 39% above the area median.
Market statistics compiled from active EXIT Realty® and MLS listings in Cedar Creek, TX.
Location

Points of Interest in Cedar Creek, TX
Showing the Cedar Creek area map.
Nearby Schools
Cedar Creek Middle School
Secondary · 1.1 mi away
Cedar Creek Intermediate School
School · 1.3 mi away
Cedar Creek Elementary
Elementary · 1.7 mi away
Cedar Creek High School
Secondary · 2.5 mi away
Compass Rose Harvest
Elementary · 4.1 mi away
Bluebonnet Elementary School
Elementary · 4.2 mi away
Bastrop Montessori
Elementary · 6.6 mi away
Colony Oaks Elementary School
Elementary · 6.9 mi away
Del Valle Opportunity Center
Secondary · 8.4 mi away
Del Valle Independent School District
School · 8.5 mi away
Del Valle H S
Secondary · 8.6 mi away
Del Valle High School
Secondary · 8.7 mi away
Del Valle Elementary School
Elementary · 8.9 mi away
Del Valle Middle School
Secondary · 8.9 mi away
Bastrop Middle School
Secondary · 9.1 mi away
Bastrop Middle School
School · 9.2 mi away
Bastrop Intermediate School
Secondary · 9.5 mi away
Popham Elementary School
Elementary · 9.5 mi away
Calvary Episcopal School
School · 10.0 mi away
Calvary Episcopal School
School · 10.4 mi away
Commute Calculator
Nearby Homes


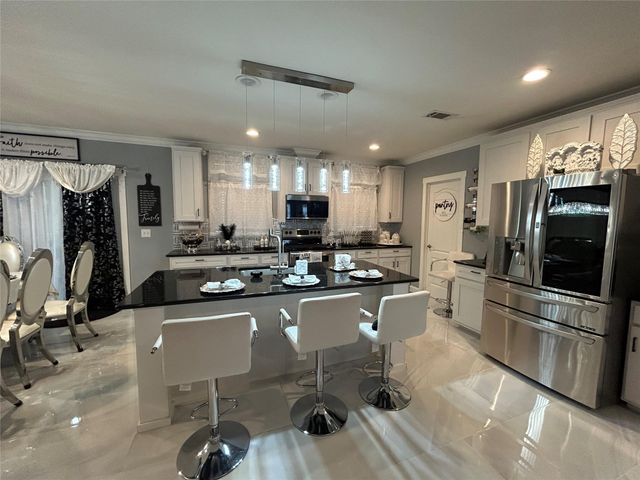
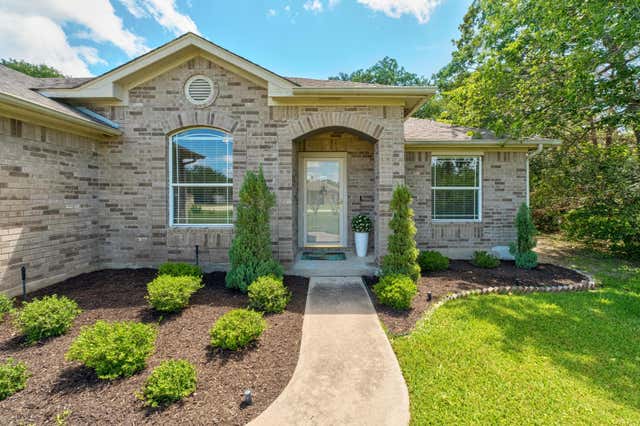
Similar Homes Nearby
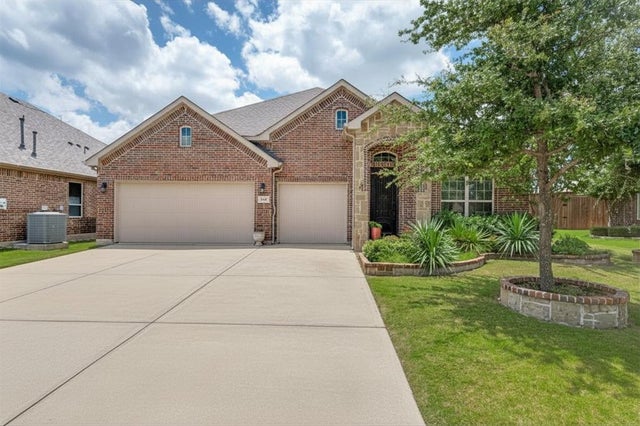
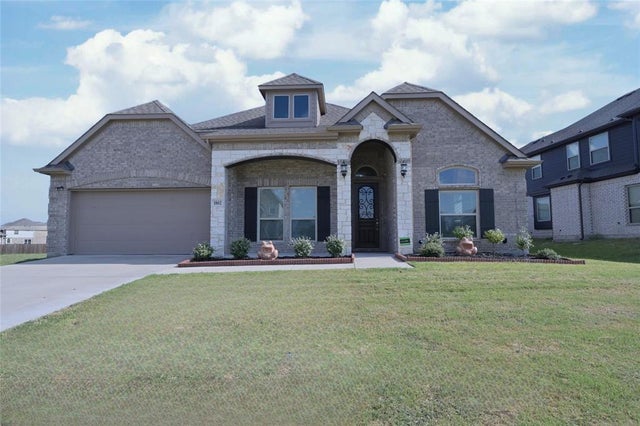
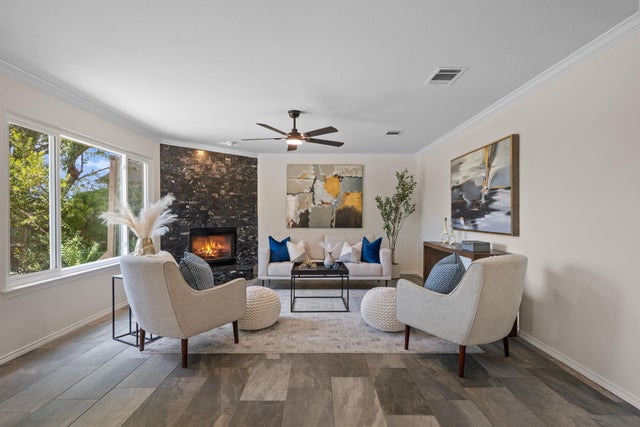

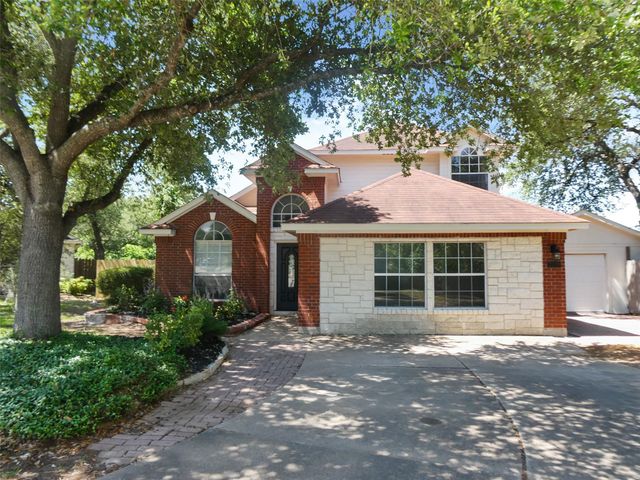
Similar Home Values
Comparable nearby listings and their asking prices.
| Address | Price | Beds | Baths | Sq Ft |
|---|---|---|---|---|
| 1838 Ranger Drive, Cedar Hill, TX | $483,999 | 5 | 4 | 2,960 |
| 210 Derby Lane, Hickory Creek, TX | $484,000 | 3 | 2 | 2,185 |
| 1802 Ranch View Drive, Cedar Hill, TX | $485,000 | 4 | 3 | 2,429 |
| 2440 Madeline LOOP, Cedar Park, TX | $485,000 | 4 | 3 | 2,304 |
| 1710 Persimmon RD, Cedar Park, TX | $485,000 | 3 | 3 | 2,325 |
| 2310 MACAW DR, Cedar Park, TX | $485,000 | 4 | 3 | 2,481 |
Moving Cost Estimate
EXIT Agents in Cedar Creek


Listing Courtesy: Coldwell Banker, G-M & Assoc. - (512) 303-5400
Last Updated: 2025-12-12