


3913 Sky Drive, Sherman, TX 75090
Bel Air Village · Grayson County
Key Facts
Description
A move-in ready two-story gem with modern finishes, an oversized private backyard, and soaring ceilings, all nestled in Sherman’s fastest-growing master-planned community Bel-Air Village, that is moments away from the future beach club! Welcome to the Latitude - a stunning two-story Brightland Home that offers 1,886 sqft of living space! This modern floor plan boasts an open and functional layout that you'll be eager to flaunt to your family and guests. The kitchen with plenty of storage space, 42 inch cabinets, stainless steel appliances, a spacious pantry, a cozy casual dining area, and modern pendant lighting, is the perfect spot to whip up delicious meals for your loved ones. The exclusive owner's suite is a true oasis, complete with a spacious room and a built-in window seat. The owner's bathroom is equipped with a shower and a generously sized closet, providing ample space for all your belongings. Upstairs, you'll find two bedrooms and a full bath, alongside a loft area that can be used as a home office or entertainment space. Set on a spacious lot with an expansive fenced backyard, this two-story Brightland Home offers the perfect blend of luxury and livability. This isn’t just a house, it’s where your next chapter begins. Whether you're upsizing, relocating, or finding your forever home, this home offers timeless style and today’s must-have, in a location that’s rapidly becoming North Texas’s most desirable. Located in the heart of Bel-Air Village, which is set to feature a future beach club, retail shops, dining options, parks, and interconnected trails, this place offers more than just a home; it presents a lifestyle.
Property Information
Property Type
Residential
Sub-Type
Single Family Residence
Year Built
2024
Living Area
1,886 sq ft
Lot Size
0.11 acres
Garage Spaces
2
Days on Market
625
MLS® Listing#
20698798
Property Features
Interior
Appliances
Cooling
Heating
Flooring
Parking
Laundry
Fencing
Lot Features
Construction
Foundation
Roof
Security
Sewer
Water Source
Rooms
- 13 x 8First
- Bedroom12 x 15Second
- Bedroom12 x 12Second
- Bedroom12 x 12Second
- Living Room13 x 19First
- Loft12 x 11Second
- Master Bedroom13 x 13First
Schools
- Elementary:
- Dillingham
- Middle:
- Sherman
- High:
- Sherman
- District:
- Sherman ISD
Financial Details
HOA
$1,200 / Annually
Essex Community Management
Parcel Number
456516
Directions
From Dallas, take U.S 75 north towards Sherman. Take the FM 1417 exit and turn right on to FM 1417. The community will be on the right.
Affordability Calculator
$56,798
Estimated monthly payment
$1,512/mo
Principal $227,192 · Est. interest $316,953 over 30 yrs
Neighborhood Market Statistics
How this home compares to active listings in Sherman, TX
- $319,128
- Median Listing Price
- 71
- Median Days on Market
- 1,857
- Median Sq Ft
- $161
- Median Price / Sq Ft
- 449
- Active Listings
- This home’s price is 11% below the area median.
- Its price per sq ft is 7% below the area median.
Market statistics compiled from active EXIT Realty® and MLS listings in Sherman, TX.
Location
- 3913 Sky Drive, Sherman, TX 75090
Points of Interest in Sherman, TX
Showing the Sherman area map.
Nearby Schools
Sherman High School
Secondary · 2.4 mi away
Washington Elementary School
Elementary · 2.5 mi away
St Mary's School
School · 2.7 mi away
Grayson Christian School
School · 2.9 mi away
Crutchfield Elementary School
Elementary · 3.0 mi away
Piner Middle School
Secondary · 3.2 mi away
Covenant Presbyterian Pre School
School · 3.2 mi away
Western Heights Church of Christ
Elementary · 3.3 mi away
Sory Elementary School
Elementary · 3.3 mi away
Sherman High School
Secondary · 3.4 mi away
Jefferson Elementary School
Elementary · 3.6 mi away
Sherman Middle School
Secondary · 3.6 mi away
Wakefield Elementary School
Elementary · 3.6 mi away
Fred Douglass Early Childhood Center
School · 3.7 mi away
Thomas Edison School
School · 3.8 mi away
Texoma Christian School
Secondary · 3.9 mi away
Belden Street Montessori
Elementary · 4.0 mi away
Tuck Street Early Education Center
School · 4.3 mi away
Fairview Elementary School
Elementary · 4.5 mi away
Howe High School
Secondary · 4.5 mi away
Commute Calculator
Nearby Homes
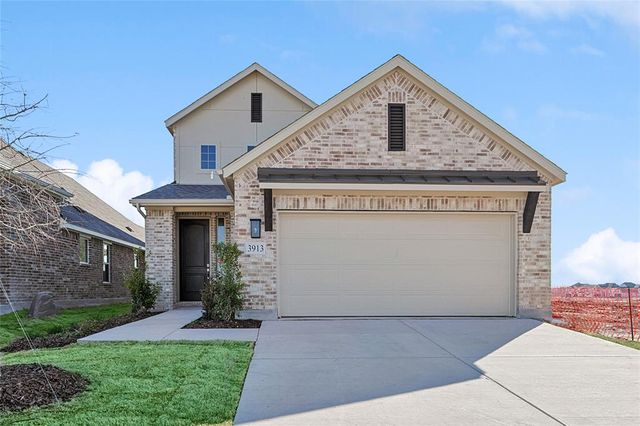
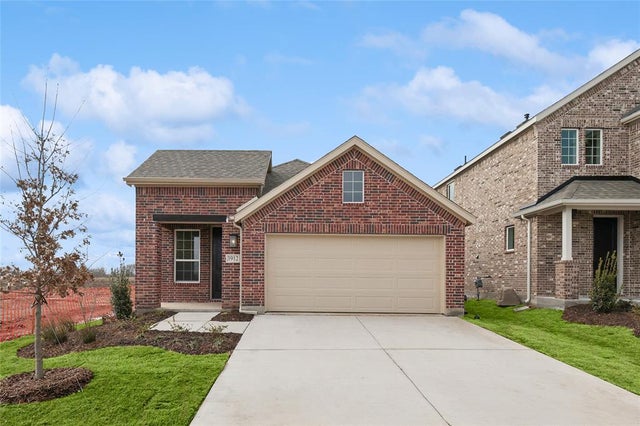
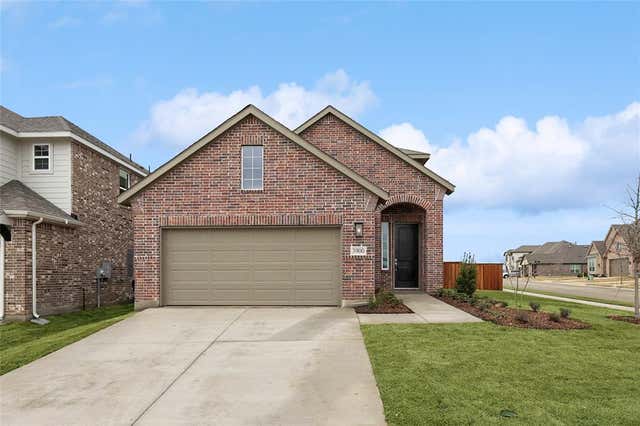
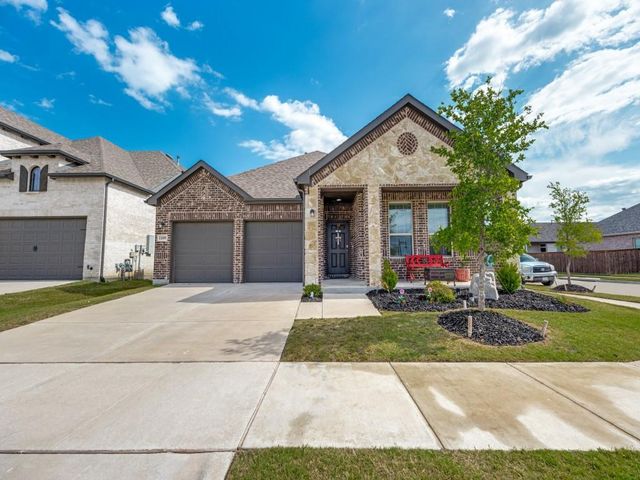
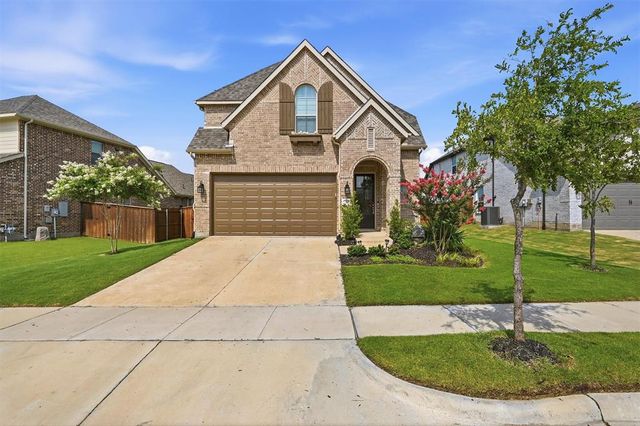
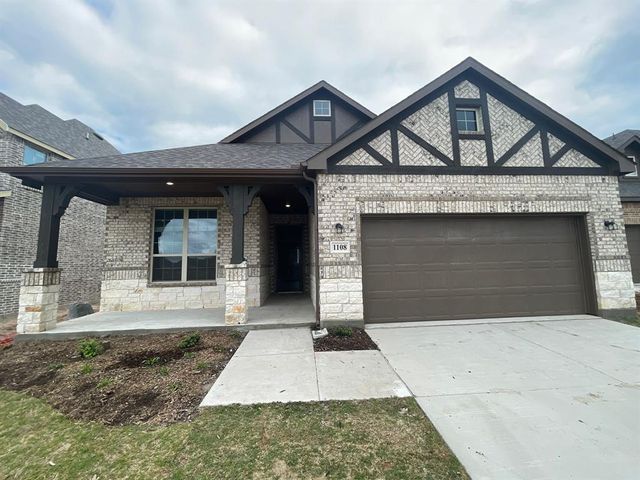
Similar Homes Nearby


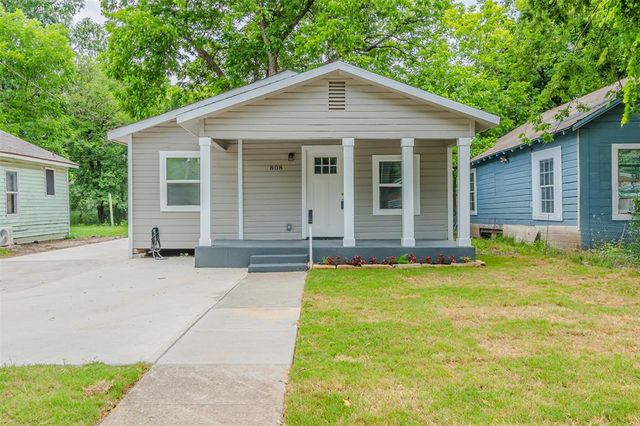

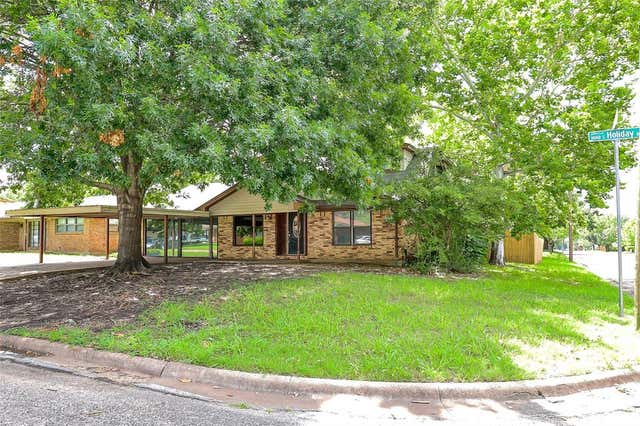
Similar Home Values
Comparable nearby listings and their asking prices.
| Address | Price | Beds | Baths | Sq Ft |
|---|---|---|---|---|
| 2321 N Shannon Street, Sherman, TX | $199,000 | 3 | 2 | 1,520 |
| 605 S Ricketts Street, Sherman, TX | $199,800 | 3 | 2 | 1,230 |
| 808 N Montgomery Street, Sherman, TX | $200,000 | 4 | 2 | 1,384 |
| 219 W Wilson Avenue, Sherman, TX | $200,000 | 3 | 2 | 1,723 |
| 925 Holiday Drive, Sherman, TX | $200,000 | 3 | 2 | 1,842 |
| 411 W Taylor Street, Sherman, TX | $204,900 | 3 | 2 | 1,300 |
Moving Cost Estimate
EXIT Agents in Sherman


Listing Courtesy: Brightland Homes Brokerage LLC - 5123645196
Presented by: April Maki
Last Updated: 2024-09-26