

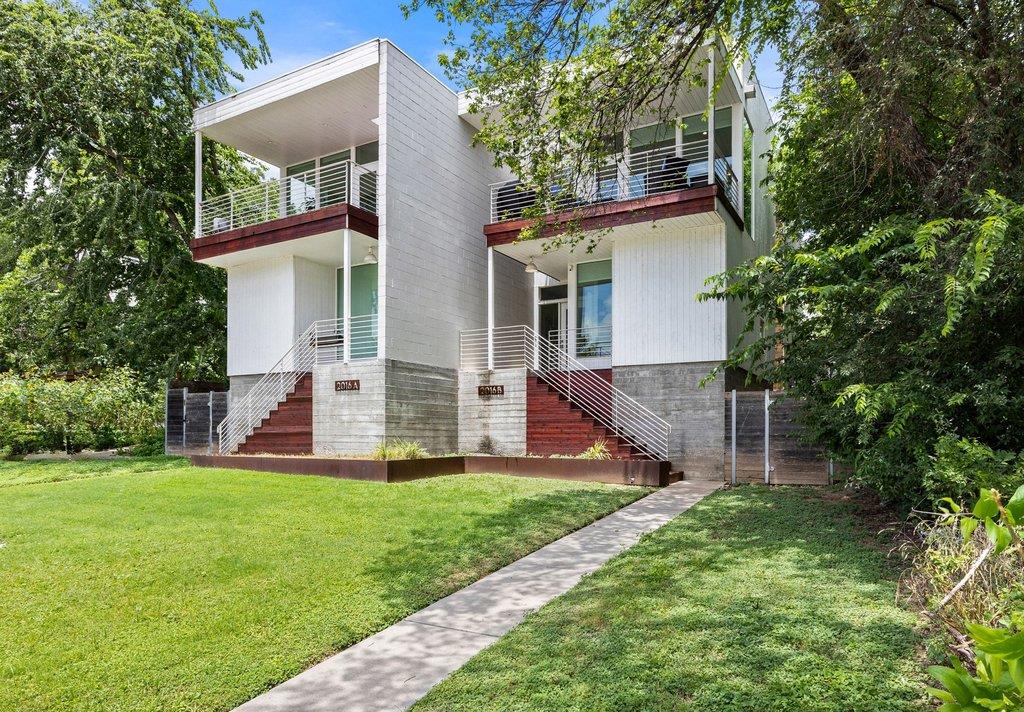
2016 Jesse E Segovia ST B, Austin, TX 78702
Bergman Valley View · Travis County
Key Facts
Description
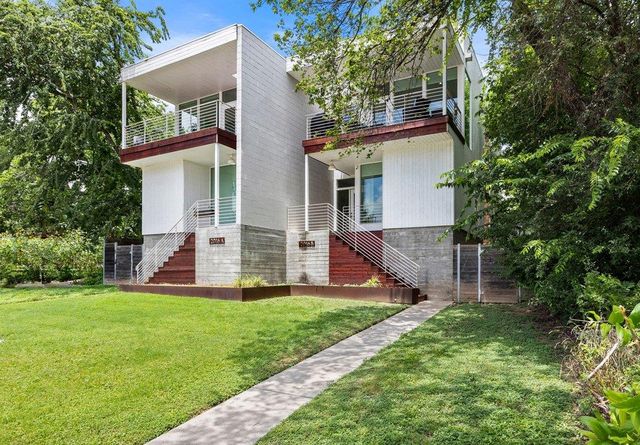
Perched atop a hill in East Austin's historic Holly District, this contemporary residence by award-winning Pavonetti Architecture delivers the lifestyle today's urban buyer craves. The expansive rooftop deck captures sweeping 360-degree views of Lady Bird Lake, Festival Beach, and the Downtown skyline—perfect for sunrise coffee, sunset gatherings, and unforgettable city nights. Inside, clean architectural lines meet warm modern finishes, including floor-to-ceiling windows, rich wood shelving, wood-grain cabinetry, and sliding barn doors. The flexible floor plan offers 2 bedrooms plus a bonus room ideal for a home office, guest retreat, fitness space, or creative studio, along with 2.5 bathrooms. The open-concept second level was designed for both entertaining and everyday living, featuring a spacious kitchen with abundant prep space, extensive storage, a generous pantry, and powder bath. Step onto the front balcony and follow the steel spiral staircase to the rooftop terrace above. Just outside your door, experience the best of East Austin. Walk, bike, or scooter to Launderette, La Barbecue, and Lou's. Lady Bird Lake and the Hike-and-Bike Trail are just minutes away, with Downtown Austin, Dell Medical District, and The University of Texas within easy reach. Plaza Saltillo Station and Austin-Bergstrom International Airport provide effortless connectivity. Additional features include dual access from the main street and rear alley, a one-car garage, and a private fenced backyard. Architecture with intention. Views you'll never outgrow. An East Austin address that's always in demand.
Property Information
Property Type
Residential
Sub-Type
Condominium
Style
1st Floor Entry / Entry Steps / Multi-level Floor Plan
Year Built
2017
Living Area
1,519 sq ft
Lot Size
0.17 acres
Garage Spaces
1
Parking Spaces
2
Ownership
Common
Days on Market
1
MLS® Listing#
2091819
Property Features
Interior
Exterior
Appliances
Cooling
Heating
Flooring
Fireplace
Pool
Parking
Laundry
Patio
Fencing
Lot Features
Construction
Foundation
Roof
Windows
Security
Other Structures
Community
Utilities
Sewer
Water Source
Schools
- Elementary:
- Sanchez
- Middle:
- Kealing
- High:
- Eastside Early College
Financial Details
HOA
None
Annual Taxes
$21,000
Tax year 2025
Assessed Value
$1,036,862
Parcel Number
02000808100000
Directions
IH35 exit Cesar Chavez to the east. Turn right onto Chicon. Left on Jesse Segovia. House is on the left. Rear entry also available at rear alley off Anthony Street. Anthony St also intersects Cesar Chavez.
Affordability Calculator
$183,000
Estimated monthly payment
$4,870/mo
Principal $732,000 · Est. interest $1,021,205 over 30 yrs
Neighborhood Market Statistics
How this home compares to active listings in Austin, TX
- $550,677
- Median Listing Price
- 68
- Median Days on Market
- 1,788
- Median Sq Ft
- $324
- Median Price / Sq Ft
- 5,419
- Active Listings
- This home’s price is 66% above the area median.
- Its price per sq ft is 86% above the area median.
Market statistics compiled from active EXIT Realty® and MLS listings in Austin, TX.
Location

Points of Interest in Austin, TX
Showing the Austin area map.
Nearby Schools
Martin Middle School
Secondary · 0.3 mi away
Metz Elementary School
Elementary · 0.4 mi away
Acton Academy
School · 0.5 mi away
Zavala Elementary School
Elementary · 0.6 mi away
Sanchez Elementary School
Elementary · 0.8 mi away
UT - Elementary School
Elementary · 0.8 mi away
Cuauhtli Academy
School · 1.0 mi away
Texas Association of Secondary School Principals
Secondary · 1.1 mi away
Blackshear Elementary
Elementary · 1.2 mi away
Breakthrough Central Texas
Secondary · 1.3 mi away
Huntington-Surrey School
School · 1.3 mi away
Travis Heights Elementary School
Elementary · 1.4 mi away
TSD Middle School
School · 1.4 mi away
Statewide Outreach Center at Texas School for the Deaf
School · 1.4 mi away
American Youthworks Charter School
School · 1.4 mi away
Kealing Middle School
Secondary · 1.4 mi away
Academia Preescolar
School · 1.5 mi away
Waterloo School Austin
Secondary · 1.5 mi away
St David's Episcopal Day School
School · 1.5 mi away
Elementary School
Elementary · 1.5 mi away
Commute Calculator
Nearby Homes
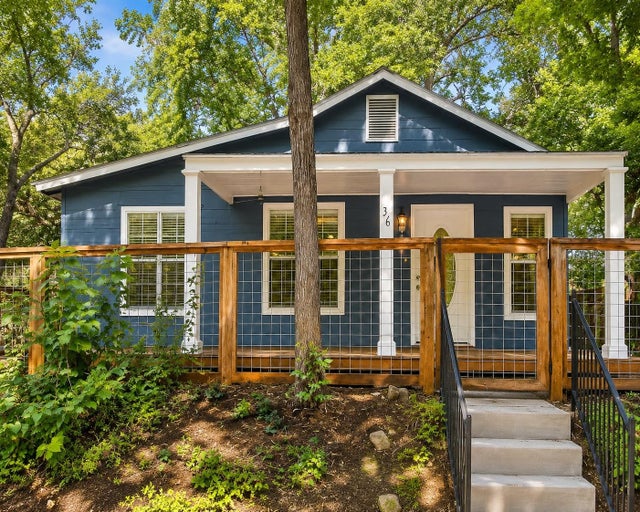


Similar Homes Nearby

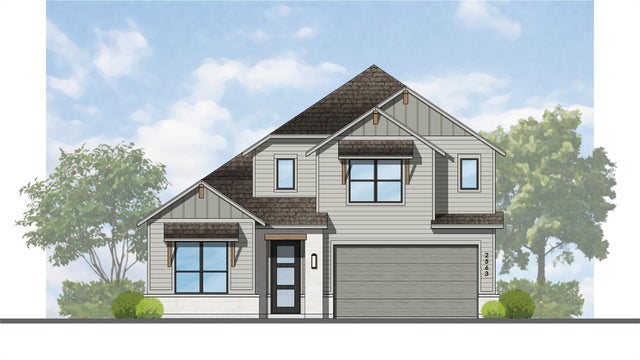

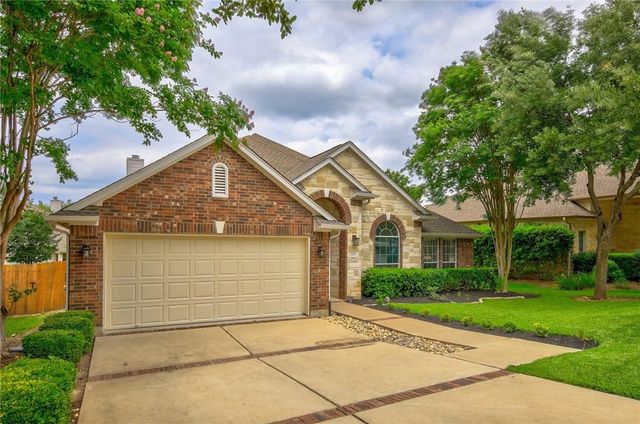

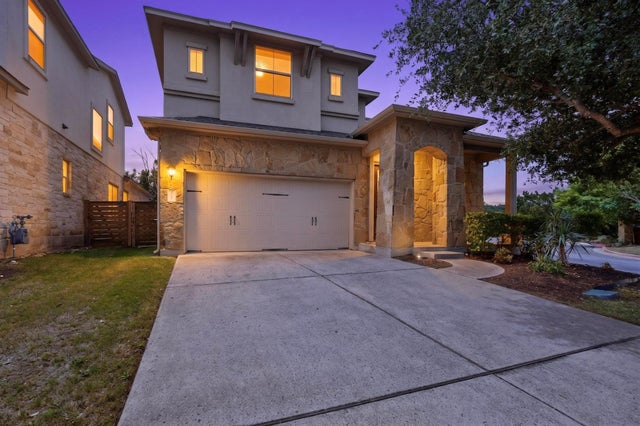
Similar Home Values
Comparable nearby listings and their asking prices.
| Address | Price | Beds | Baths | Sq Ft |
|---|---|---|---|---|
| 8905 Turaco Trail, Austin, TX | $642,721 | 4 | 5 | 2,620 |
| 8905 Turaco TRL, Austin, TX | $642,721 | 4 | 5 | 2,620 |
| 4300 Mansfield Dam RD 1231, Austin, TX | $644,000 | 3 | 2 | 1,700 |
| 16108 Indina Hills CV, Austin, TX | $645,000 | 3 | 3 | 2,549 |
| 5315 La Crosse Ave 16, Austin, TX | $645,000 | 4 | 4 | 2,446 |
| 10917 Hidden Caves 31, Austin, TX | $645,000 | 4 | 3 | 2,515 |
Moving Cost Estimate
EXIT Agents in Austin


Listing Courtesy: Bramlett Partners - (512) 850-5717
Last Updated: 2026-06-15