

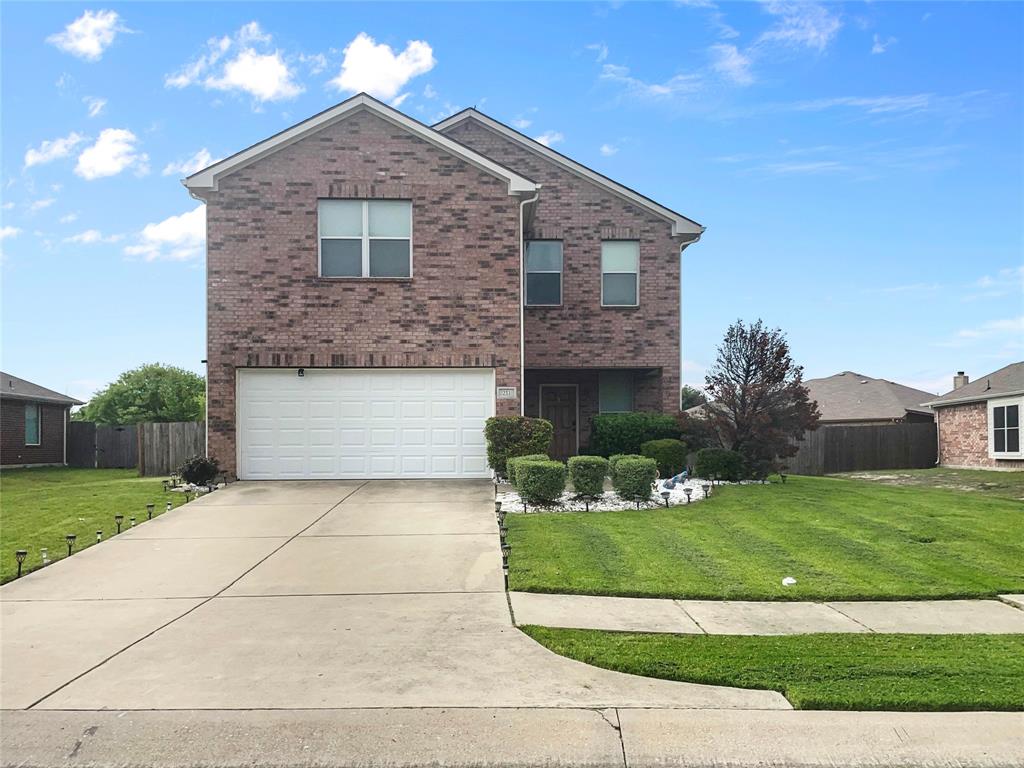
213 Long Prairie Drive, Forney, TX 75126
Deerfield Heights Ph 1 · Kaufman County
Key Facts
Description
Discover this charming two-story, four-bedroom, two-and-a-half-bath home. The master suite features a beautiful en-suite bathroom with a dual-sink vanity. Enjoy the spacious, fenced backyard-perfect for entertaining in a friendly, established neighborhood. Inside, you’ll find freshly painted walls and new vinyl flooring upstairs. Don’t miss out on this gem! Contact us today for a tour! The Property is accepting section 8 housing vouchers.
Property Information
Property Type
Residential Lease
Sub-Type
Single Family Residence
Style
Traditional
Year Built
2005
Living Area
1,964 sq ft
Lot Size
0.22 acres
Garage Spaces
2
Days on Market
349
MLS® Listing#
21015355
Property Features
Appliances
Cooling
Heating
Fireplace
Parking
Construction
Sewer
Water Source
Rooms
- Bedroom0 x 0Second
- Bedroom0 x 0Second
- Bedroom0 x 0Second
- Family Room0 x 0Second
- Living Room0 x 0First
- Master Bedroom0 x 0Second
Schools
- Elementary:
- Crosby
- Middle:
- Brown
- High:
- North Forney
- District:
- Forney ISD
Financial Details
HOA
Yes
Deerfield (Forney) Homeowners Association
Parcel Number
60520
Directions
From I-80 take Pinson road and go east. Turn right or south on Ridgecrest. Turn left on Tumbleweed. Right on Fox Glen and left on Long Prairie.
Affordability Calculator
$381
Estimated monthly payment
$10/mo
Principal $1,524 · Est. interest $2,126 over 30 yrs
Neighborhood Market Statistics
How this home compares to active listings in Forney, TX
- $355,367
- Median Listing Price
- 70
- Median Days on Market
- 2,280
- Median Sq Ft
- $159
- Median Price / Sq Ft
- 833
- Active Listings
- This home’s price is 99% below the area median.
- Its price per sq ft is 99% below the area median.
Market statistics compiled from active EXIT Realty® and MLS listings in Forney, TX.
Location

Points of Interest in Forney, TX
Showing the Forney area map.
Nearby Schools
Criswell Elementary School
Elementary · 0.5 mi away
Crosby Elementary School
Elementary · 0.6 mi away
Pinnacle Montessori
Elementary · 0.8 mi away
Windmill Farms Private School
School · 0.8 mi away
Jackson Middle School
Secondary · 0.9 mi away
By the Barnyard Gate
School · 1.0 mi away
Primrose Schools
Elementary · 1.1 mi away
Forney Academic Center
Secondary · 1.6 mi away
Forney Isd
School · 1.9 mi away
Phoenix Children's Academy
School · 2.0 mi away
Johnson Elementary School
Elementary · 2.0 mi away
Rhea Intermediate School - Forney Isd
Secondary · 2.3 mi away
Rhea Elementary School
Elementary · 2.3 mi away
Warren Middle School
Secondary · 2.4 mi away
Smith Intermediate School
Secondary · 2.5 mi away
Margaret Smith Elementary School
Elementary · 2.5 mi away
Forney High School
Secondary · 2.6 mi away
Henderson Elementary
Elementary · 2.6 mi away
North Forney High School
Secondary · 2.6 mi away
Blackburn Elementary School
Elementary · 2.6 mi away
Commute Calculator
Nearby Homes

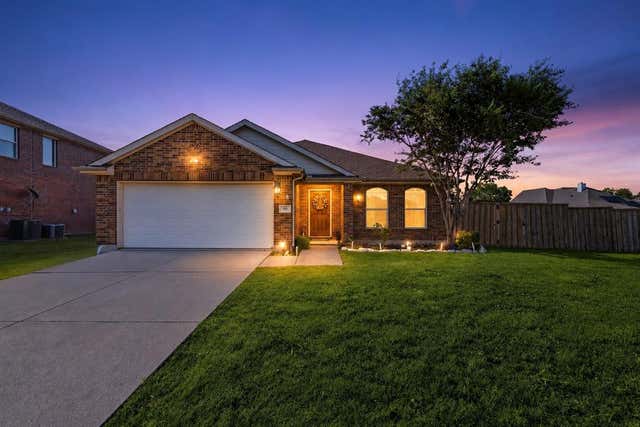

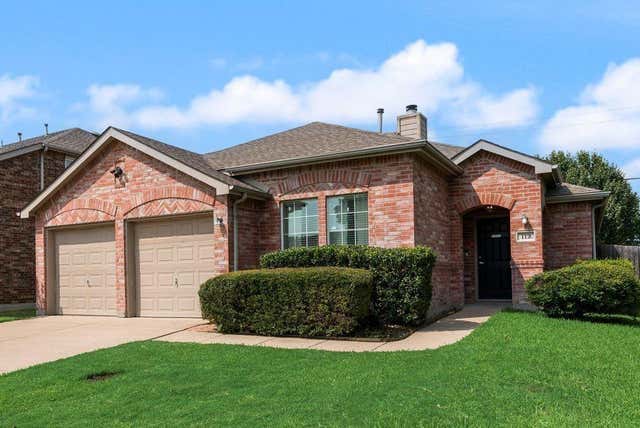
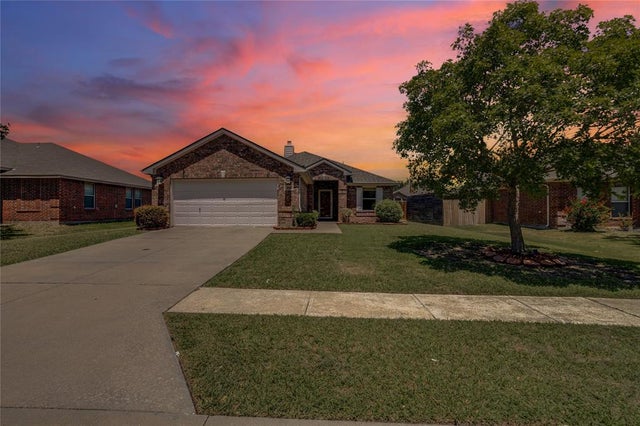
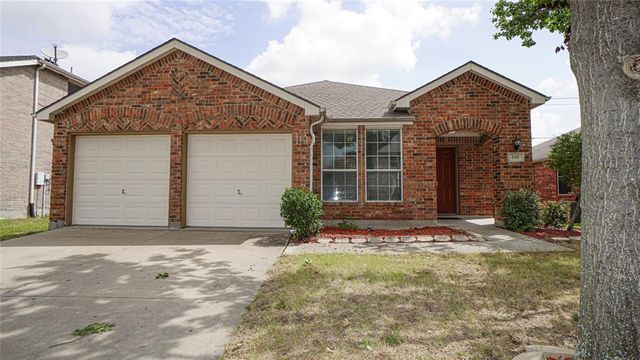
Similar Homes Nearby


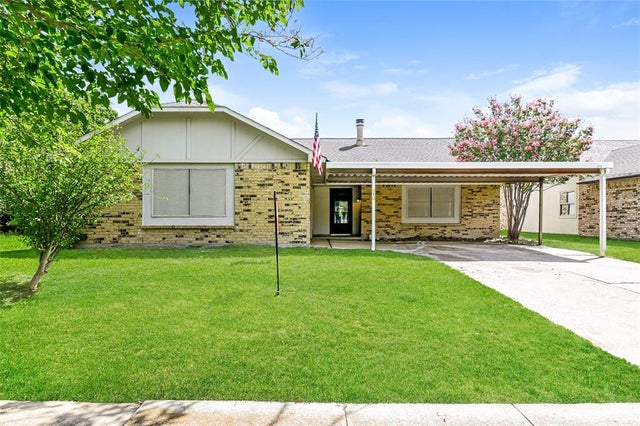
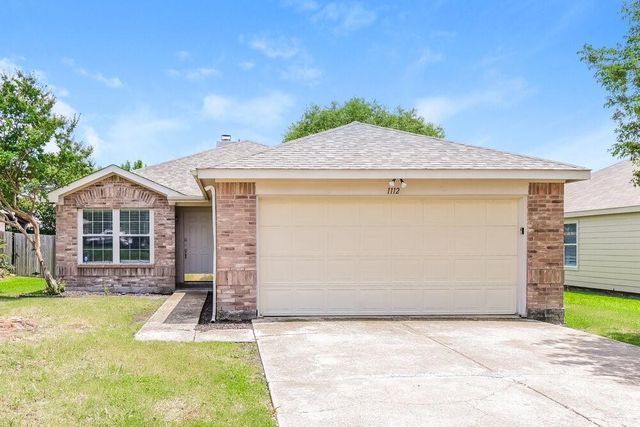
Similar Home Values
Comparable nearby listings and their asking prices.
| Address | Price | Beds | Baths | Sq Ft |
|---|---|---|---|---|
| 416 Forestwood Drive, Forney, TX | $1,679/mo | 3 | 2 | 1,267 |
| 1100 Alexandria Drive, Forney, TX | $1,725/mo | 3 | 2 | 1,553 |
| 4505 Mares Tail Drive, Forney, TX | $1,800/mo | 3 | 2 | 1,235 |
| 510 Carl C Senter Street, Forney, TX | $1,839/mo | 3 | 2 | 1,748 |
| 112 starlight Drive, Forney, TX | $1,850/mo | 3 | 2 | 1,402 |
| 1112 Alexandria Drive, Forney, TX | $1,860/mo | 3 | 2 | 1,392 |
Moving Cost Estimate
EXIT Agents in Forney


Listing Courtesy: Classic Property Management - 817-640-2064
Presented by: John Shearer
Last Updated: 2025-08-05