

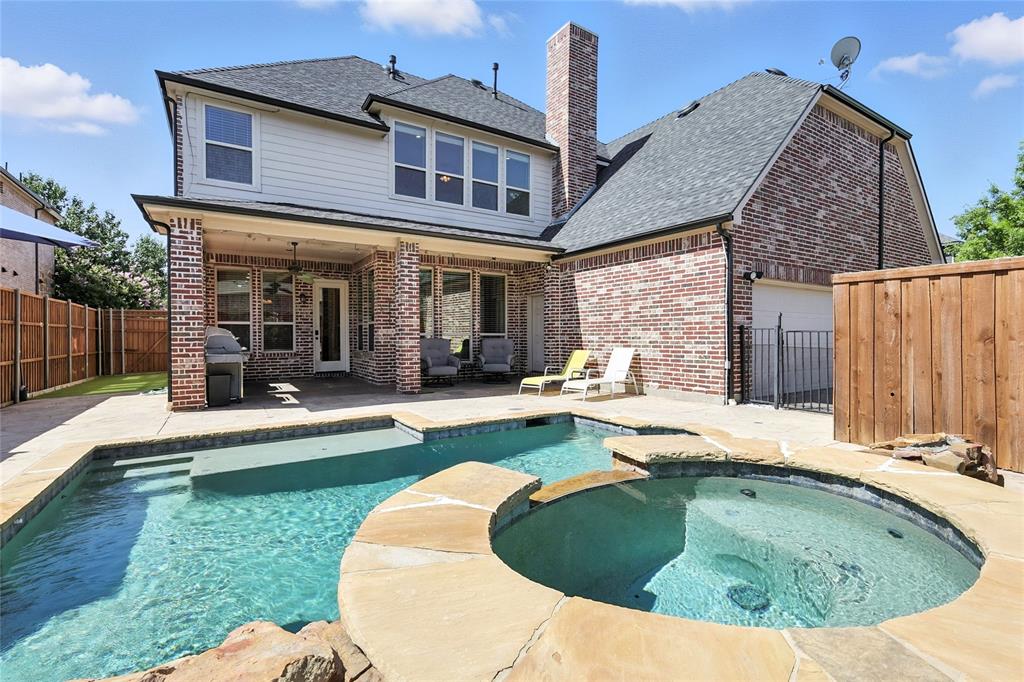
2188 Hague Drive, Frisco, TX 75033
Christie Ranch Ph 1b · Denton County
Key Facts
Description
This exquisite 5-bedroom, 4.5-bath custom home by renowned builder Jeff Pfeifer offers luxury living at its finest. Located in a sought-after Frisco neighborhood, this home features an ideal layout with the primary suite downstairs and four spacious bedrooms upstairs—each with walk-in closets. One upstairs bedroom features a private ensuite bath, while two share a convenient Jack & Jill setup. Step into the elegant dedicated office with built-in cabinetry and a coffered ceiling, then enjoy movie nights in the media room or entertain in the game room with a wet bar. The heart of the home is the kitchen, complete with granite countertops, hardwood cabinetry, a large island, gas cooktop, double ovens, walk-in pantry, and butler’s pantry. The living room showcases hand-scraped hardwood floors, a beautiful stone gas fireplace, and even a wine grotto. The primary suite is generously sized with his-and-hers closets, while the laundry room includes built-ins, a sink, and a practical drop zone. Step outside to your private backyard oasis featuring a pool, outdoor kitchen, electric gate leading to a three-car garage and a turfed area for pets or play. Neighborhood amenities include a community pool, hiking and biking trails, and Falcons Field Park, which offers a basketball court, playground, BBQ area, and practice fields. Zoned to highly rated Boals Elementary and Lone Star High School, and just minutes away from schools, PGA Headquarters, The Star, Dallas North Tollway and so much more. This home truly has it all—luxury, space, functionality, and location.
Property Information
Property Type
Residential
Sub-Type
Single Family Residence
Style
Traditional
Year Built
2007
Living Area
4,538 sq ft
Lot Size
0.20 acres
Garage Spaces
3
Days on Market
295
MLS® Listing#
21016257
Property Features
Interior
Exterior
Appliances
Cooling
Heating
Flooring
Fireplace
Pool
Parking
Laundry
Patio
Fencing
Lot Features
Construction
Foundation
Roof
Windows
Security
Community
Utilities
Sewer
Water Source
Schools
- Elementary:
- Boals
- Middle:
- Trent
- High:
- Lone Star
- District:
- Frisco ISD
Financial Details
HOA
$950 / Annually
First Service Residential
Annual Taxes
$12,318
Parcel Number
R272506
Directions
From DNT & Eldorado, head west on Eldorado, north onto Teel, west onto Stoodard, south onto Colborne, west onto Hague, home is on the north side of Hague.
Affordability Calculator
$174,900
Estimated monthly payment
$4,654/mo
Principal $699,600 · Est. interest $976,004 over 30 yrs
Neighborhood Market Statistics
How this home compares to active listings in Frisco, TX
- $721,245
- Median Listing Price
- 48
- Median Days on Market
- 3,252
- Median Sq Ft
- $236
- Median Price / Sq Ft
- 1,091
- Active Listings
- This home’s price is 21% above the area median.
- Its price per sq ft is 18% below the area median.
Market statistics compiled from active EXIT Realty® and MLS listings in Frisco, TX.
Location

Points of Interest in Frisco, TX
Showing the Frisco area map.
Nearby Schools
Boals Elementary
Elementary · 0.4 mi away
George & Debra Purefoy Elementary School
Elementary · 0.5 mi away
Lone Star High School
Secondary · 0.6 mi away
Eldorado Montessori
Elementary · 0.6 mi away
Newman Elementary
Elementary · 0.7 mi away
Griffin Middle School
Secondary · 0.9 mi away
Pink Elementary
Elementary · 1.0 mi away
Billy Gene Phillips Elementary School
Elementary · 1.0 mi away
Stafford Middle School
Secondary · 1.1 mi away
Robertson Elementary
Elementary · 1.5 mi away
Trent Middle School
Secondary · 1.5 mi away
Corbell Elementary
Elementary · 1.5 mi away
Fisher Elementary School
Elementary · 1.7 mi away
Wakeland H S
Secondary · 1.8 mi away
Primrose Schools
Elementary · 1.8 mi away
Legacy Montessori Academy
Elementary · 1.8 mi away
Cobb Middle School
Secondary · 1.9 mi away
Kids 'r' Kids Learning Academy of West Frisco
School · 1.9 mi away
Primrose Schools
Elementary · 2.0 mi away
Goddard School
School · 2.0 mi away
Commute Calculator
Nearby Homes
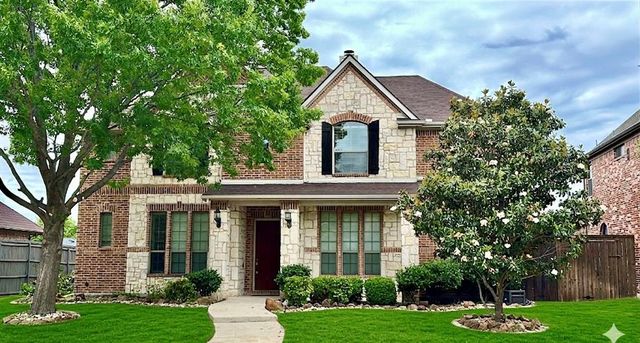
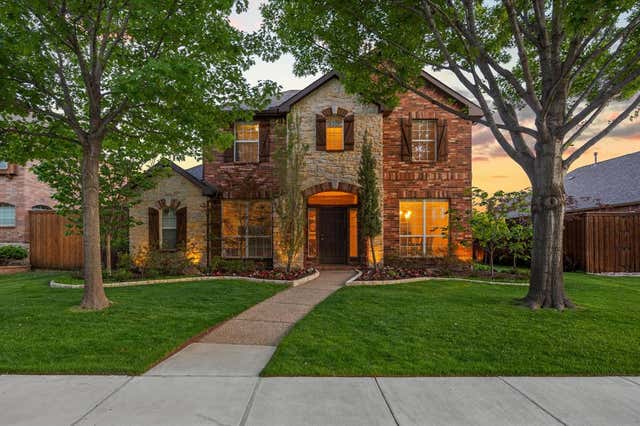
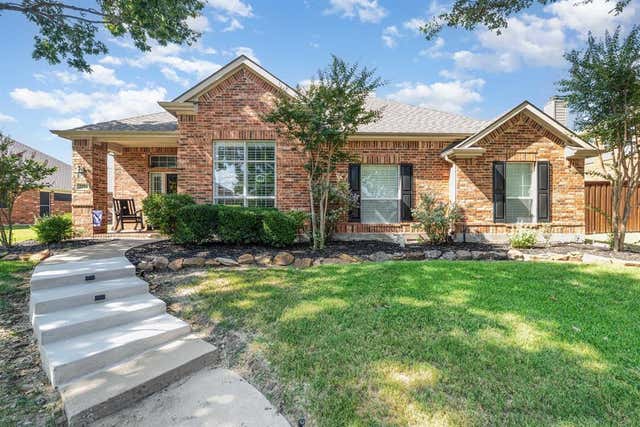

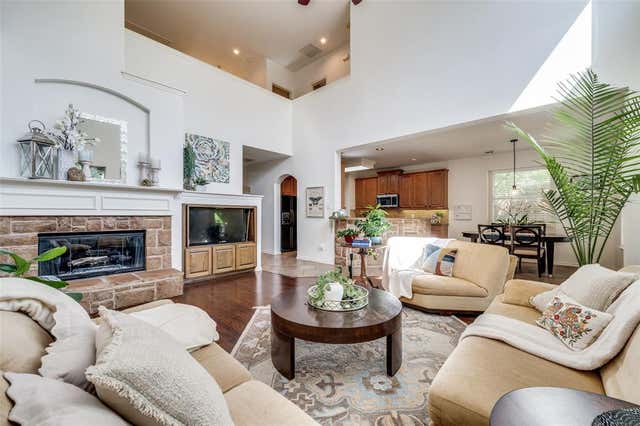
Similar Homes Nearby
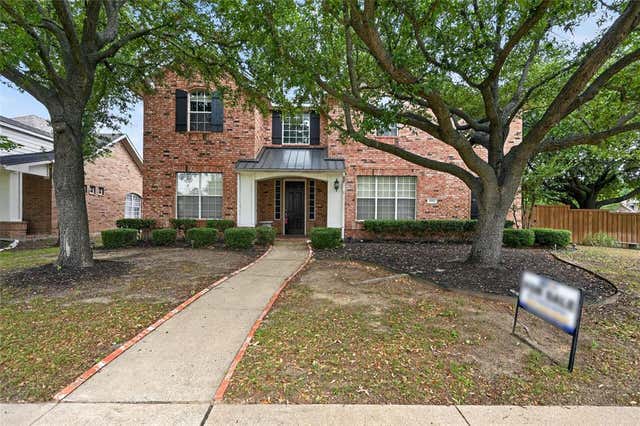
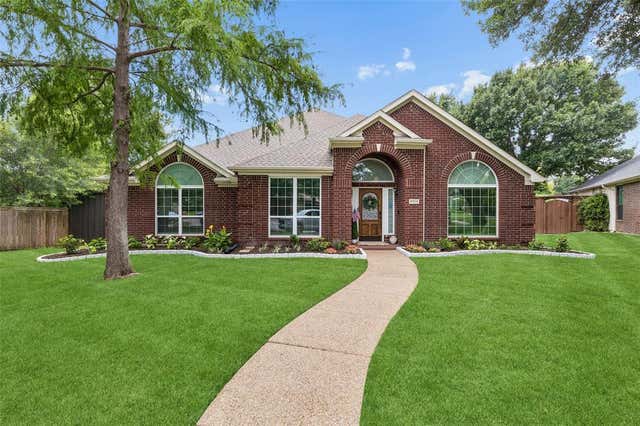


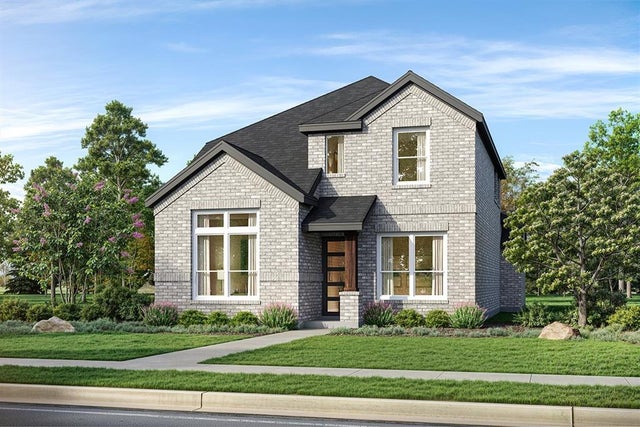
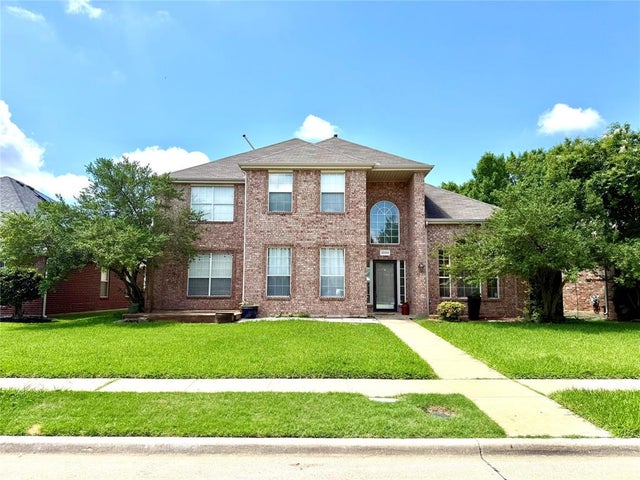
Similar Home Values
Comparable nearby listings and their asking prices.
| Address | Price | Beds | Baths | Sq Ft |
|---|---|---|---|---|
| 1901 Winchester Drive, Frisco, TX | $612,500 | 4 | 4 | 3,314 |
| 9809 Belfort Drive, Frisco, TX | $614,900 | 4 | 3 | 2,494 |
| 8597 Amethyst Lane, Frisco, TX | $615,000 | 4 | 4 | 3,278 |
| 11965 Brubaker Drive, Frisco, TX | $619,000 | 4 | 4 | 2,641 |
| 11502 Empress Drive, Frisco, TX | $619,990 | 4 | 3 | 2,317 |
| 10109 Samantha Drive, Frisco, TX | $620,000 | 4 | 3 | 3,024 |
Moving Cost Estimate
EXIT Agents in Frisco


Listing Courtesy: Jones-Papadopoulos & Co - 214-790-7500
Presented by: Sarah Jones
Last Updated: 2025-07-31