


3451 Hidden Hollow Drive, Grand Prairie, TX 76065
Greenway Trls Ph 4 · Ellis County
Key Facts
Description
Radiating curb appeal with its blend of brick and stone, this beautifully designed 4-bedroom, 2.5-bath home with office and formal dining room in Midlothian ISD. This beautiful home offers a smart layout with the office being a great option to covert to the 5th bedroom, home features stylish finishes, and a fabulous location --in one of Grand Prairie’s most sought-after neighborhoods and is in MIDLOTHIAN ISD! This home features an airy open-concept design pairs soaring ceilings with abundant natural light. The kitchen is a showstopper—featuring quartz countertops, a spacious island with seating, stainless steel appliances, and ample cabinetry, all flowing seamlessly into the dining and living areas for effortless entertaining. Two dining spaces provide flexibility for everyday meals or formal gatherings, while a versatile front room can serve as a home office, playroom, or lounge. The serene primary suite is tucked away for privacy, boasting a tray ceiling, bay windows, and a spa-like bath with dual sinks, soaking tub, and separate shower. Out back, the covered patio overlooks a fully fenced yard—perfect for grilling, relaxing, or play. Sitting on a generous 0.216-acre lot, this property combines style, comfort, and function in one package, all within easy reach of shopping, dining, and top-rated schools.
Property Information
Property Type
Residential
Sub-Type
Single Family Residence
Style
Traditional
Year Built
2022
Living Area
2,304 sq ft
Lot Size
0.22 acres
Garage Spaces
2
Days on Market
292
MLS® Listing#
21032411
Property Features
Interior
Exterior
Appliances
Cooling
Heating
Flooring
Parking
Laundry
Patio
Fencing
Lot Features
Construction
Foundation
Roof
Windows
Security
Other Structures
Community
Utilities
Sewer
Water Source
Rooms
- 0 x 0First
- Bedroom0 x 0First
- Bedroom0 x 0First
- Bedroom0 x 0First
- Dining Room0 x 0First
- Kitchen0 x 0First
- Living Room0 x 0First
- Master Bathroom0 x 0First
- Master Bedroom0 x 0First
- Utility Room0 x 0First
Schools
- Elementary:
- Vitovsky
- Middle:
- Frank Seale
- High:
- Midlothian
- District:
- Midlothian ISD
Financial Details
HOA
$150 / Annually
Greenway Trails
Annual Taxes
$9,626
Parcel Number
288484
Directions
From Hwy 287 North, right on Lakeview Drive. Left on Branch Hollow. Right on Walnut Ridge. Left on Hidden Hollow Drive. Home on Left. SOP
Affordability Calculator
$91,000
Estimated monthly payment
$2,422/mo
Principal $364,000 · Est. interest $507,812 over 30 yrs
Neighborhood Market Statistics
How this home compares to active listings in Grand Prairie, TX
- $370,952
- Median Listing Price
- 48
- Median Days on Market
- 2,036
- Median Sq Ft
- $176
- Median Price / Sq Ft
- 435
- Active Listings
- This home’s price is 23% above the area median.
- Its price per sq ft is 12% above the area median.
Market statistics compiled from active EXIT Realty® and MLS listings in Grand Prairie, TX.
Location

Points of Interest in Grand Prairie, TX
Showing the Grand Prairie area map.
Nearby Schools
Elizabeth Smith Elementary School
Elementary · 1.0 mi away
Brenda Norwood Elementary School
Elementary · 1.2 mi away
Charlene McKinzey Middle School
Secondary · 1.4 mi away
Spring Education Group
School · 2.2 mi away
Judy K. Miller Elementary
Elementary · 2.2 mi away
Lake Ridge H S
Secondary · 2.5 mi away
Mary Orr Intermediate
Secondary · 2.6 mi away
Mansfield High School
Secondary · 2.8 mi away
Lake Ridge High School
Secondary · 2.8 mi away
The Children's Courtyard
School · 2.9 mi away
Annette Perry Elementary
Elementary · 2.9 mi away
Mary Lillard I S
Secondary · 3.0 mi away
Newman International Academy of Mansfield
School · 3.0 mi away
Danny Jones Middle
Secondary · 3.1 mi away
CORA Spencer Elementary
Elementary · 3.1 mi away
Willie Brown Elementary School
Elementary · 3.2 mi away
Mansfield Independent School
School · 4.0 mi away
Bic (Alternative Eduction Center)
School · 4.0 mi away
Erma Nash Elementary
Elementary · 4.0 mi away
Mansfield Independent School District
School · 4.3 mi away
Commute Calculator
Nearby Homes
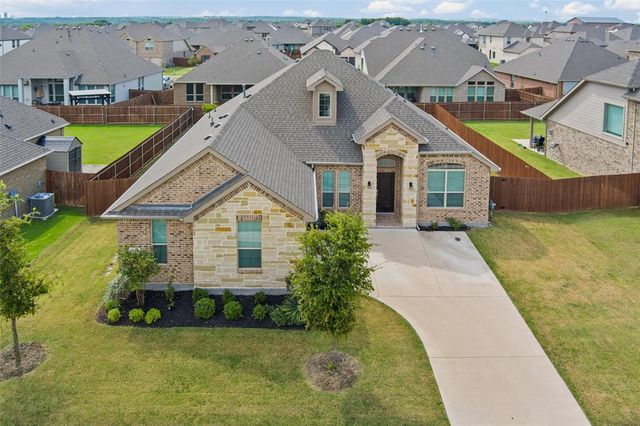
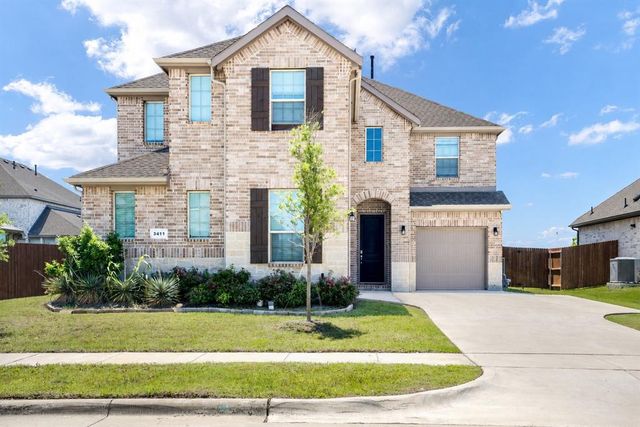


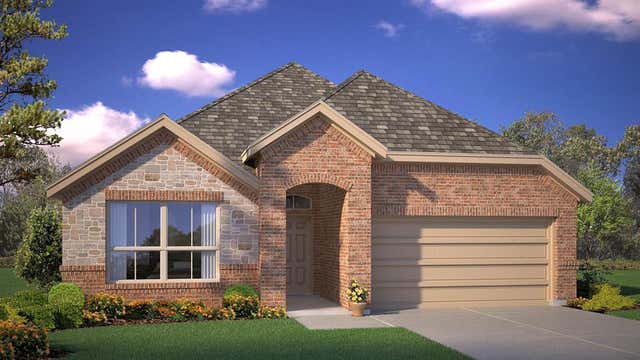

Similar Homes Nearby
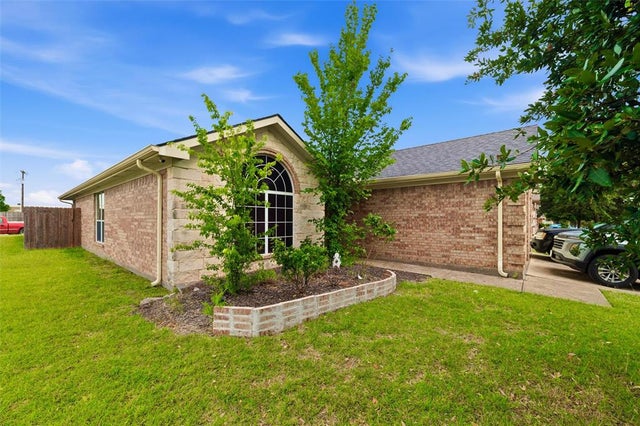


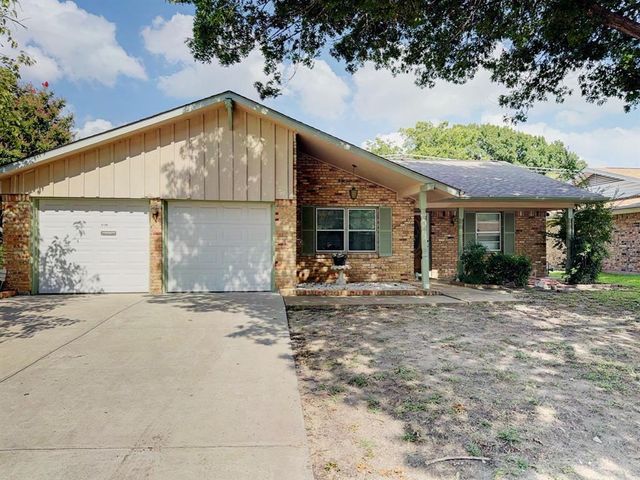
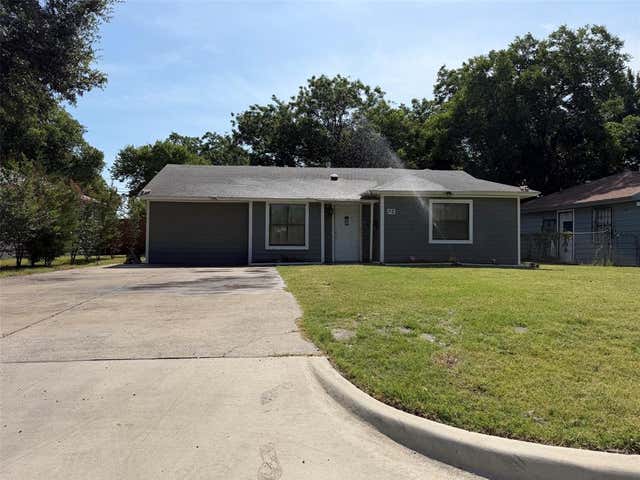
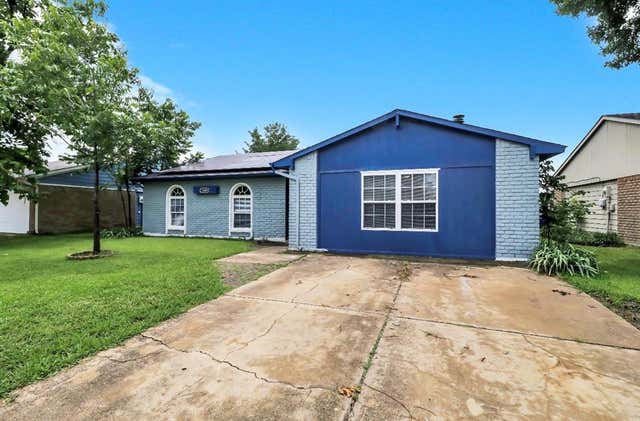
Similar Home Values
Comparable nearby listings and their asking prices.
| Address | Price | Beds | Baths | Sq Ft |
|---|---|---|---|---|
| 612 Owen Trail, Grand Prairie, TX | $319,999 | 3 | 2 | 1,736 |
| 2349 Bentley Court, Grand Prairie, TX | $320,000 | 3 | 2 | 1,575 |
| 2715 FM 857, Grand Saline, TX | $320,000 | 3 | 2 | 1,751 |
| 1617 Camara Court, Grand Prairie, TX | $324,999 | 4 | 2 | 1,744 |
| 513 Shawnee Trace, Grand Prairie, TX | $325,000 | 6 | 2 | 1,009 |
| 1509 California Trail, Grand Prairie, TX | $325,000 | 3 | 2 | 1,916 |
Moving Cost Estimate
EXIT Agents in Grand Prairie


Listing Courtesy: Legacy Realty Group - 972-905-6333
Presented by: Leslie Majors
Last Updated: 2025-08-14