


5201 Lake Bend Drive, McKinney, TX 75071
Villages Of Lake Forest · Collin County
Key Facts
Description
Welcome to 5201 Lake Bend Drive – where comfort meets timeless style in the heart of McKinney! Nestled in a beautifully maintained neighborhood, this inviting home blends everyday functionality with thoughtful charm. As you walk up to the welcoming covered front porch, you can immediately feel the warmth & character that make this updated home so special. Step inside to an open, light-filled layout adorned with pretty neutral décor, ceramic wood-look tile, and warm wood flooring that flow beautifully throughout the living spaces - no carpet in this home. The spacious living area connects seamlessly to the kitchen and dining areas, creating a natural gathering place for friends and family. The kitchen is both stylish and functional, featuring lovely granite counter tops & backsplash, stainless steel appliances, a large island, breakfast bar with bar stool seating area, & glass-insert cabinets that add a touch of elegance. With generous counter space and a bright, open feel, it’s the perfect place to cook, entertain, or simply enjoy your morning coffee. A dedicated study with handsome French doors offers a quiet, versatile space for work or relaxation. The primary suite, located split from other areas, serves as a peaceful retreat with a spa-like ensuite bath and ample closet space (very cute so take a peak), while the additional bedrooms are split from the other areas, roomy and adaptable for family, guests, or creative use. Outdoors, the backyard offers a comfortable setting under the covered & extended patio ideal for gatherings, play, or unwinding at the end of the day. The AC is approx. 2 years old, the hot water heater about 4 years in age. Located near top-rated schools, parks, and McKinney’s vibrant shopping and dining destinations, this home captures the best of suburban living with personality.
Property Information
Property Type
Residential
Sub-Type
Single Family Residence
Style
Traditional
Year Built
2003
Living Area
2,101 sq ft
Lot Size
0.20 acres
Lot Dimensions
83 x 86 x 79 x 120
Garage Spaces
2
Days on Market
150
MLS® Listing#
21079615
Property Features
Interior
Exterior
Appliances
Cooling
Heating
Flooring
Fireplace
Parking
Laundry
Patio
Fencing
Lot Features
Construction
Foundation
Roof
Windows
Security
Community
Utilities
Sewer
Water Source
Rooms
- 8 x 5First
- Bedroom11 x 10First
- Laundry8 x 6First
- Master Bathroom10 x 9First
Schools
- Elementary:
- Minshew
- Middle:
- Dr Jack Cockrill
- High:
- Mckinney Boyd
- District:
- McKinney ISD
Financial Details
HOA
$465 / Annually
Villages of Lake Forest
Annual Taxes
$7,478
Parcel Number
R356300A00101
Directions
From Central Expwy 75 north take the Virginia Parkway exit & turn left. Right on N. Village Drive. Turn left on Lake Bend Drive, the home is on the corner to the left - sign in yard.
Affordability Calculator
$90,000
Estimated monthly payment
$2,395/mo
Principal $360,000 · Est. interest $502,232 over 30 yrs
Neighborhood Market Statistics
How this home compares to active listings in McKinney, TX
- $561,961
- Median Listing Price
- 51
- Median Days on Market
- 2,627
- Median Sq Ft
- $213
- Median Price / Sq Ft
- 1,232
- Active Listings
- This home’s price is 20% below the area median.
- Its price per sq ft is 1% above the area median.
Market statistics compiled from active EXIT Realty® and MLS listings in McKinney, TX.
Location

Points of Interest in McKinney, TX
Showing the McKinney area map.
Nearby Schools
McKinney Boyd High School
Secondary · 0.4 mi away
Gary and Bobbye Jack Minshew Elementary
Elementary · 0.4 mi away
Primrose Schools
Elementary · 0.4 mi away
Ivy Vine Preschool
School · 0.6 mi away
Dowell Middle School
Secondary · 0.7 mi away
Castle Montessori of McKinney
Elementary · 0.9 mi away
Glen Oaks Elementary School
Elementary · 1.0 mi away
Cockrill Middle School
Elementary · 1.4 mi away
McClure Elementary School
Elementary · 1.4 mi away
The Goddard School
School · 1.5 mi away
Walker Elementary School
Elementary · 1.6 mi away
Reeves Elementary
Elementary · 1.9 mi away
Wolford Elementary School
Elementary · 2.0 mi away
Genius Child Academy
School · 2.0 mi away
Stonebridge Academy
School · 2.0 mi away
Evans Middle School
Elementary · 2.1 mi away
Bennett Elementary School
Elementary · 2.1 mi away
Slaughter Elementary School
Elementary · 2.1 mi away
Wilmeth Elementary School
Elementary · 2.1 mi away
Reuben Johnson Elementary
Elementary · 2.2 mi away
Commute Calculator
Nearby Homes
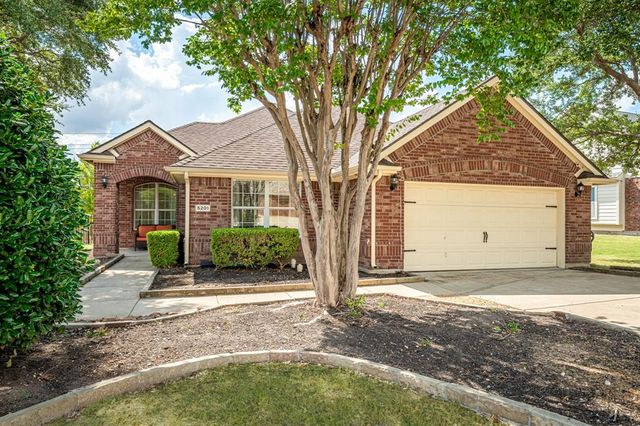
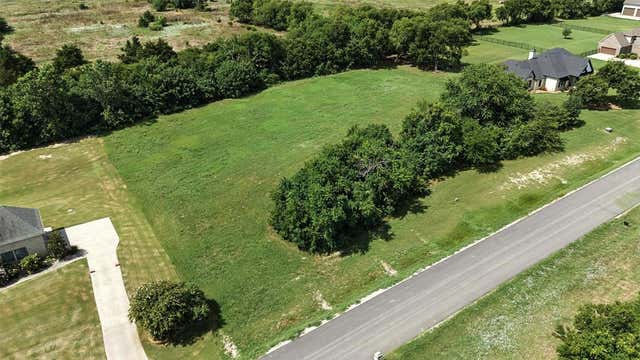


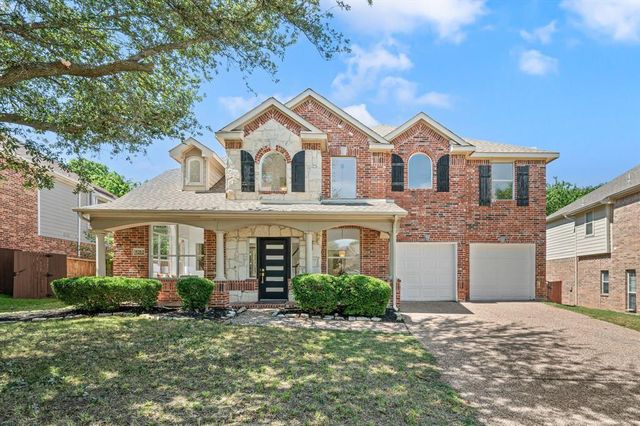

Similar Homes Nearby
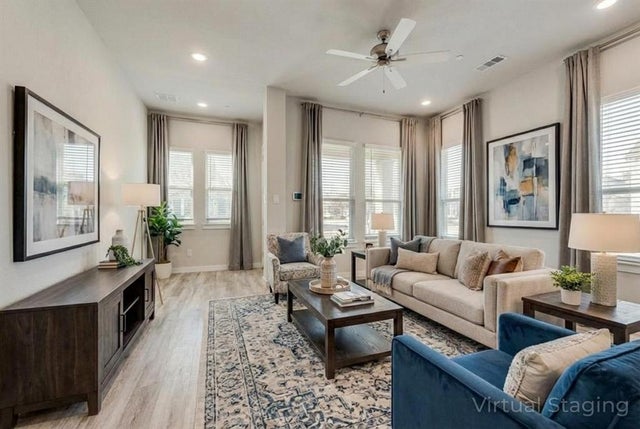

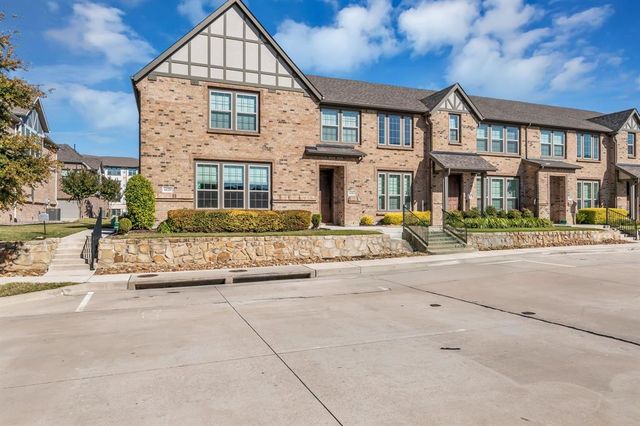

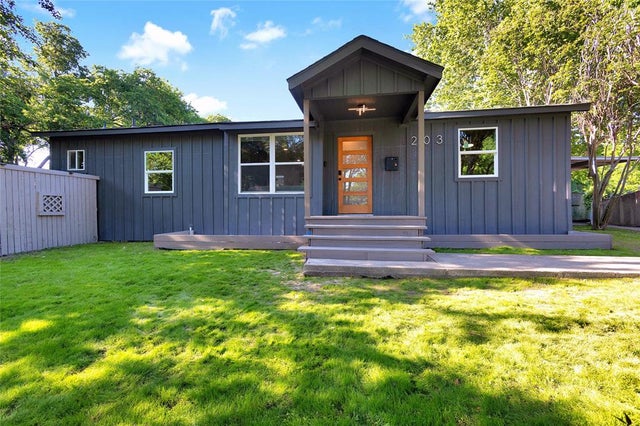

Similar Home Values
Comparable nearby listings and their asking prices.
| Address | Price | Beds | Baths | Sq Ft |
|---|---|---|---|---|
| 1340 Pebblebrook Drive, McKinney, TX | $315,000 | 2 | 2 | 1,100 |
| 6140 Silverado Trail, McKinney, TX | $315,000 | 2 | 3 | 1,529 |
| 6116 Silverado Trail, McKinney, TX | $315,000 | 2 | 3 | 1,529 |
| 907 Hall Street, McKinney, TX | $315,000 | 3 | 1 | 1,014 |
| 203 Broad Street, McKinney, TX | $315,000 | 3 | 2 | 1,200 |
| 9325 Warren Drive, McKinney, TX | $315,000 | 3 | 2 | 1,710 |
Moving Cost Estimate
EXIT Agents in McKinney


Listing Courtesy: Keller Williams NO. Collin Cty - 972-562-8883
Presented by: Connie Goodrich
Last Updated: 2025-10-09