

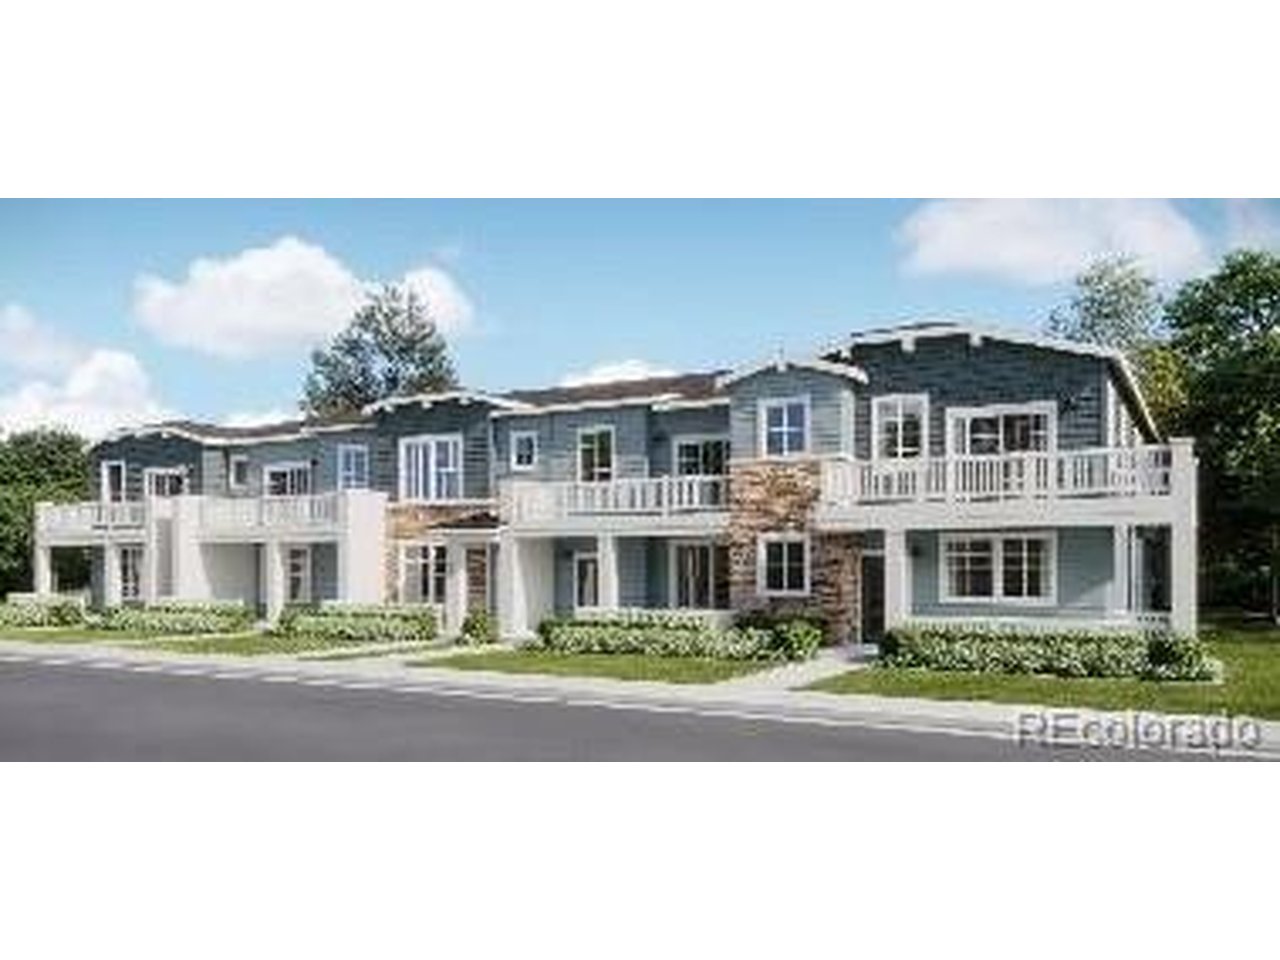
8916 San Antonio St, Littleton, CO 80125
Sterling Ranch · Douglas County
Key Facts
Description
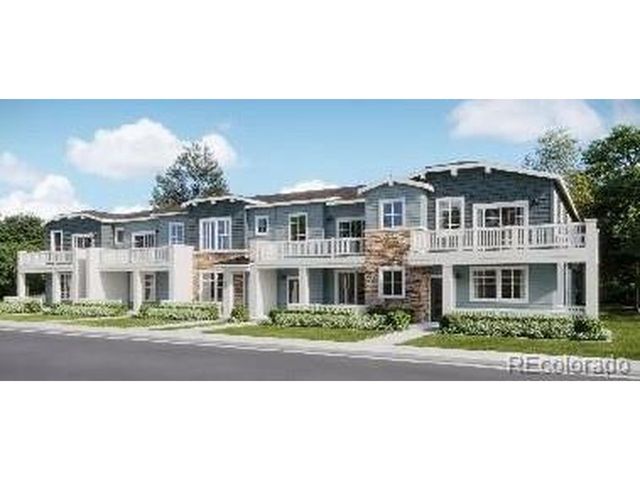
****Contact builder today about Special Financing for this home - terms and conditions apply** Anticipated Completion November 2026! Low maintenance living in the gorgeous Sterling Ranch community. Just lock up and go. This 2-story townhome in a 4-plex features 2 bedrooms, 2 baths, great room, kitchen, upper laundry, 1 car attached garage (rear alley entry) and conditioned crawl space. Gorgeous finishes and upgrades throughout including, slab quartz counters, luxury vinyl plank flooring, stainless steel appliances and more. The builder provides the latest in energy efficiency and state of the art technology with several fabulous floorplans to choose from. Energy efficiency, and technology/connectivity seamlessly blended with luxury to make your new house a home. Sterling Ranch offers several fabulous plans to choose from. Photos are model only and subject to change.
Property Information
Property Type
Residential
Sub-Type
Townhouse
Structure Type
Townhouse
Year Built
2026
Living Area
1,099 sq ft
Lot Size
0.03 acres
Garage Spaces
1
Days on Market
2
MLS® Listing#
2108668
Property Features
Interior
Appliances
Cooling
Heating
Basement
Parking
Patio
Lot Features
Construction
Roof
Security
Utilities
Sewer
Water Source
Rooms
- 16x14Upper
- Bedroom 210x11Upper
- Great Room11x10Main
- Kitchen12x7Main
- LaundryUpper
Schools
- Elementary:
- Roxborough
- Middle:
- Ranch View
- High:
- Thunderridge
Financial Details
HOA
$85 / Monthly
Sterling Ranch Metro Taxing District
Annual Taxes
$5,916
Tax year 2025
Affordability Calculator
$96,980
Estimated monthly payment
$2,581/mo
Principal $387,920 · Est. interest $541,183 over 30 yrs
Neighborhood Market Statistics
How this home compares to active listings in Littleton, CO
- $626,464
- Median Listing Price
- 42
- Median Days on Market
- 2,052
- Median Sq Ft
- $313
- Median Price / Sq Ft
- 1,687
- Active Listings
- This home’s price is 23% below the area median.
- Its price per sq ft is 41% above the area median.
Market statistics compiled from active EXIT Realty® and MLS listings in Littleton, CO.
Location

Points of Interest in Littleton, CO
Showing the Littleton area map.
Nearby Schools
Primrose Schools
Elementary · 1.1 mi away
Coyote Creek Elementary School
Elementary · 2.6 mi away
Roxborough Primary and Intermediate School
Elementary · 2.6 mi away
Roxborough Primary and Intermediate School
Elementary · 2.6 mi away
Stone Mountain Elementary School
Elementary · 2.7 mi away
Ranch View Middle School
Secondary · 3.1 mi away
Thunder Ridge High School
Secondary · 3.2 mi away
Trailblazer Elementary School
Elementary · 3.4 mi away
Saddle Ranch Elementary
Elementary · 3.4 mi away
Arma dei Academy
School · 3.6 mi away
Eldorado Elementary
Elementary · 3.7 mi away
Plum Creek Academy
School · 3.8 mi away
Mountain Vista High School
Secondary · 4.1 mi away
Mountain Ridge Middle School
Secondary · 4.3 mi away
Goddard School
School · 4.3 mi away
Bear Canyon Elementary School
Elementary · 4.3 mi away
Primrose Schools
Elementary · 4.6 mi away
Summit View Elementary School
Elementary · 4.6 mi away
Ben Franklin Academy
School · 4.8 mi away
Stem School Highlands Ranch
School · 4.8 mi away
Commute Calculator
Nearby Homes


Similar Homes Nearby
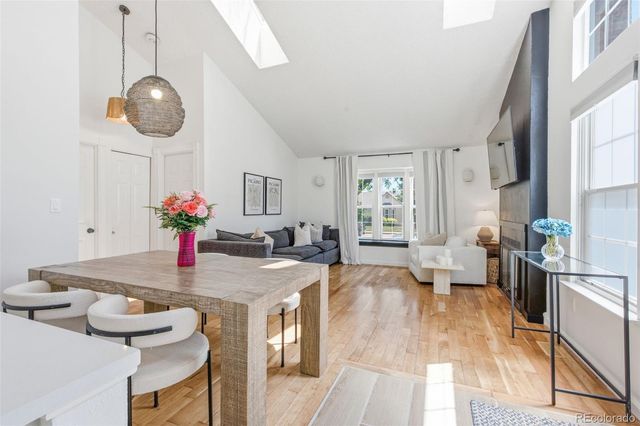


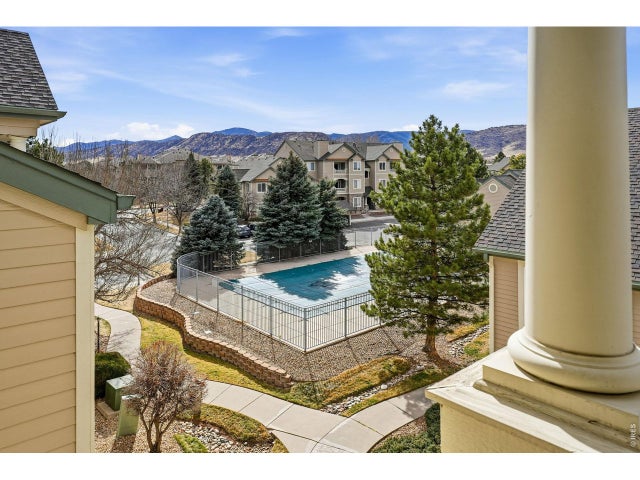

Similar Home Values
Comparable nearby listings and their asking prices.
| Address | Price | Beds | Baths | Sq Ft |
|---|---|---|---|---|
| 9604 W Chatfield Avenue A, Littleton, CO | $340,000 | 2 | 1 | 743 |
| 8358 S Independence Cir 105, Littleton, CO | $340,000 | 2 | 2 | 1,134 |
| 9604 W Chatfield Ave A, Littleton, CO | $340,000 | 2 | 1 | 743 |
| 8358 S Independence Circle 105, Littleton, CO | $340,000 | 2 | 2 | 1,134 |
| 8329 S Independence Cir 306, Littleton, CO | $340,000 | 2 | 2 | 997 |
| 8329 S Independence Circle 306, Littleton, CO | $340,000 | 2 | 2 | 997 |


