

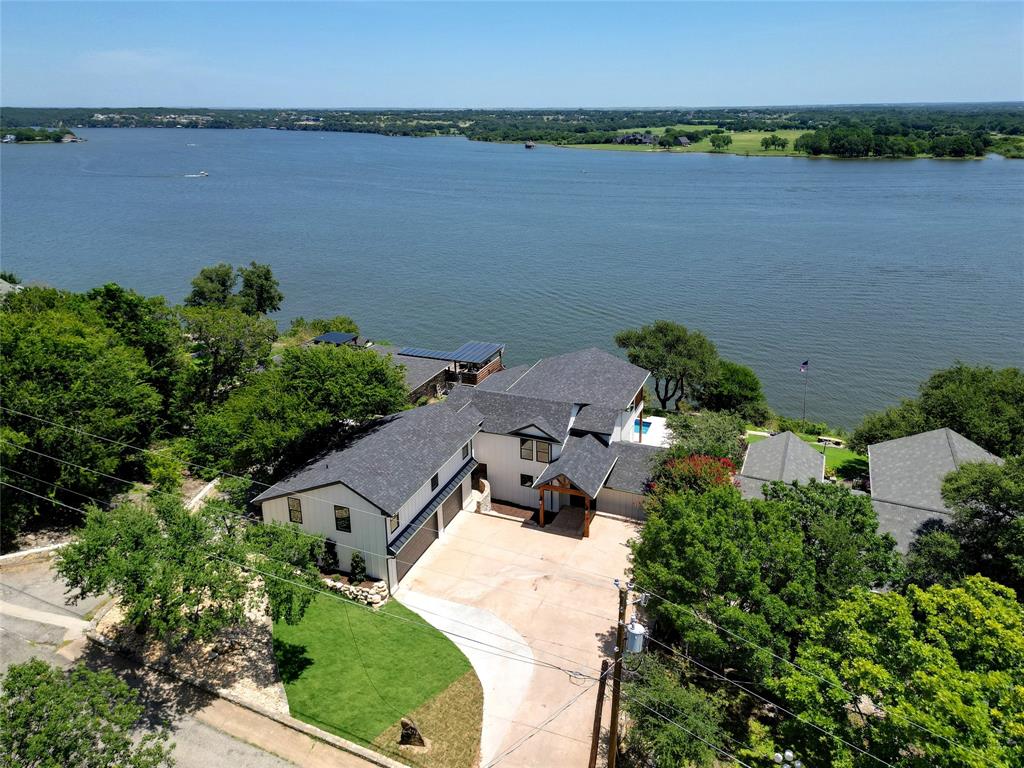
1719 Anaconda Trail, Granbury, TX 76048
Indian Harbor Ph 5 · Hood County
Key Facts
Description
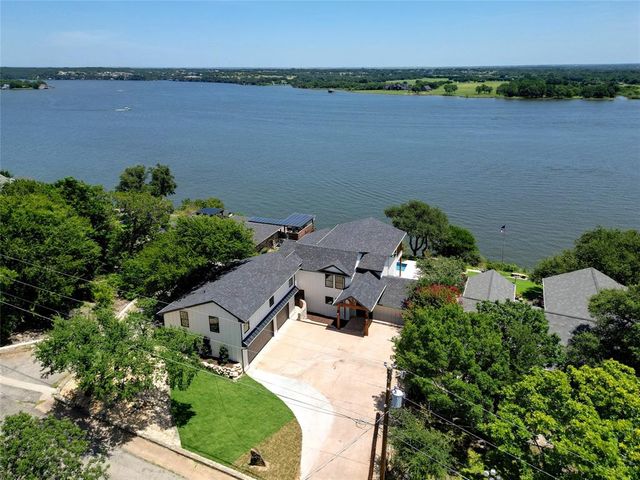
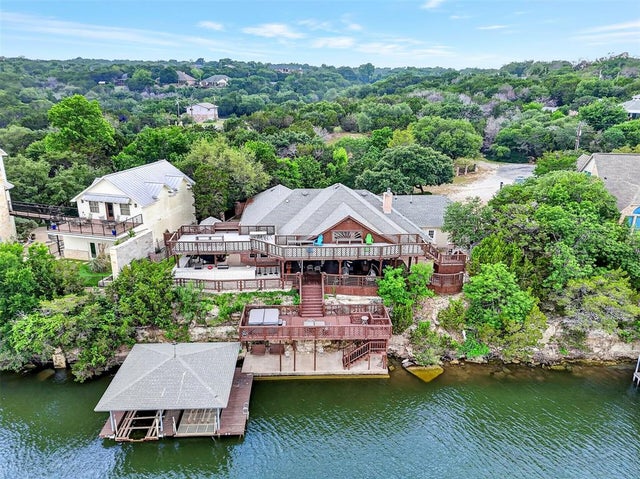
Major Price Improvement — Rare bluff-top luxury lakefront retreat on the main body of Lake Granbury with panoramic views, pool and spa, private dock, fully renovated interiors, and proven STR appeal. Perched high above the main body of Lake Granbury, this renovated 5-bedroom, 4.5-bath waterfront retreat offers one of the most unforgettable lake settings in Granbury. With approximately 100 feet of elevated shoreline, dramatic bluff-top positioning, and wide-open water views, this home delivers a lakefront experience that is difficult to duplicate. Inside, the bright, open layout was designed for gathering, relaxing, and taking in the view. Expansive windows fill the main living spaces with natural light and frame panoramic lake views from nearly every major room. The designer kitchen features quartzite countertops, custom cabinetry, double ovens, and an oversized statement island perfect for entertaining. The living area flows seamlessly to the outdoor patio, pool, and spa, creating a true indoor-outdoor resort feel. With 5 bedrooms plus a game room, the home offers exceptional flexibility for large families, guests, and multi-family stays. The property also has a proven track record as a successful short-term rental, offering flexibility as a full-time residence, luxury lake retreat, or income-producing getaway when not in personal use. Outside, enjoy a covered patio, sparkling pool and spa, expansive entertaining areas, and a private boat dock, all set against a breathtaking main-body backdrop. The elevated setting provides rare privacy, dramatic views, and a perspective of Lake Granbury that most waterfront homes simply cannot offer.
Property Information
Property Type
Residential
Sub-Type
Single Family Residence
Structure Type
House
Year Built
1981
Living Area
4,276 sq ft
Lot Size
0.11 acres
Lot Dimensions
230x75
Garage Spaces
3
Days on Market
211
MLS® Listing#
21125083
Property Features
Interior
Exterior
Appliances
Cooling
Heating
Flooring
Pool
Parking
Patio
Lot Features
Construction
Foundation
Roof
Security
Community
Utilities
Sewer
Rooms
- 10 x 16Second
- Bedroom12 x 15Second
- Bedroom7 x 15Second
- Bedroom10 x 15Second
- Dining Room10 x 18First
- Game Room26 x 17Second
- Kitchen16 x 21First
- Living Room11 x 19Second
- Living Room26 x 17First
- Master Bedroom16 x 22First
Schools
- Elementary:
- Mambrino
- Middle:
- Granbury
- High:
- Granbury
- District:
- Granbury ISD
Financial Details
HOA
$390 / Annually
Indian Harbor Homeowners Association
Annual Taxes
$6,616
Parcel Number
R000014361
Directions
S on US-377 toward Granbury. Exit Hwy 144, heading S on 144. Left on Contrary Creek Rd which turns into West Apache Trl. Enter gated Indian Harbor subd, stay straight on W. Apache Trl. Right on Apache Circle. Right on E Apache Trl. Right on N Chisholm Trl until reach dead end. Right on Anaconda Trl.
Affordability Calculator
$299,000
Estimated monthly payment
$7,957/mo
Principal $1,196,000 · Est. interest $1,668,526 over 30 yrs
Neighborhood Market Statistics
How this home compares to active listings in Granbury, TX
- $361,905
- Median Listing Price
- 68
- Median Days on Market
- 1,887
- Median Sq Ft
- $196
- Median Price / Sq Ft
- 744
- Active Listings
- This home’s price is 313% above the area median.
- Its price per sq ft is 78% above the area median.
Market statistics compiled from active EXIT Realty® and MLS listings in Granbury, TX.
Location

Points of Interest in Granbury, TX
Showing the Granbury area map.
Nearby Schools
Lakeside Baptist Church
School · 2.3 mi away
Premier High School - Granbury
Secondary · 2.4 mi away
Grace Classical Academy
School · 2.6 mi away
Granbury Medical Assistant School
School · 2.6 mi away
Mambrino School
Elementary · 2.6 mi away
Oak Woods School
Elementary · 2.9 mi away
Brawner Elementary School
Elementary · 3.2 mi away
Emma Roberson Elementary School
Elementary · 3.4 mi away
Kid City USA - Granbury 2 TX
School · 3.5 mi away
Stars Academy
Secondary · 3.6 mi away
Acton Elementary School
Elementary · 3.6 mi away
Granbury Independent School District
Elementary · 3.8 mi away
Acton Middle School
Secondary · 3.9 mi away
Granbury Middle School
School · 4.0 mi away
Crossland Ninth Grade Center
Elementary · 4.0 mi away
Granbury Isd
School · 4.0 mi away
Stars Accelerated High School
Secondary · 4.0 mi away
Granbury High School
Secondary · 4.4 mi away
Learning Ladder
School · 4.5 mi away
Granbury Middle School
Secondary · 4.8 mi away
Commute Calculator
Nearby Homes

Similar Homes Nearby


Similar Home Values
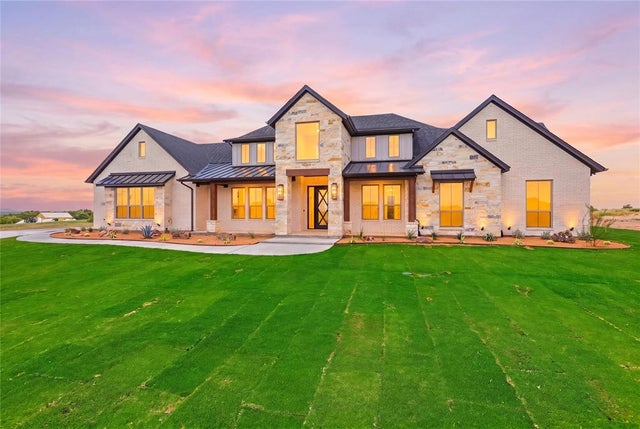
Comparable nearby listings and their asking prices.
| Address | Price | Beds | Baths | Sq Ft |
|---|---|---|---|---|
| 7404 Fox Fire Court, Granbury, TX | $1,050,000 | 4 | 3 | 3,418 |
| 3818 Mambrino Highway, Granbury, TX | $1,050,000 | 4 | 3 | 2,387 |
| 6500 Lusk Branch Court, Granbury, TX | $1,050,000 | 4 | 4 | 2,476 |
| 2308 Bentwater Court, Granbury, TX | $1,090,000 | 4 | 3 | 3,846 |
| 9616 Air Park Drive, Granbury, TX | $1,100,000 | 4 | 3 | 3,087 |
| 2006 Lindale Lane, Granbury, TX | $1,100,000 | 4 | 4 | 3,675 |
Moving Cost Estimate
EXIT Agents in Granbury


Listing Courtesy: CENTURY 21 Judge Fite Co. - 972-460-5200
Presented by: Jonathan Hart
Last Updated: 2025-12-22