

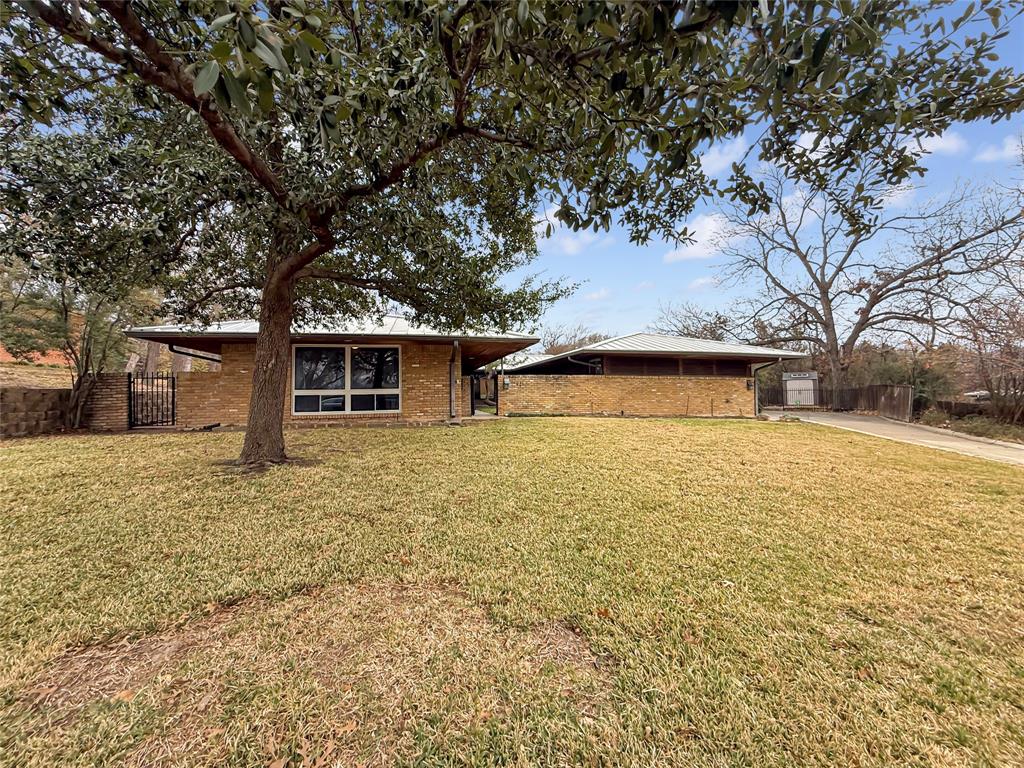
921 9th Street, Grand Prairie, TX 75050
Keith Heights · Dallas County
Key Facts
Description
Beautiful previously licensed ALF type B facility for 11 Beds with 10 Rooms. This is a an amazing Mid Century Modern Home. Comes with all of the non medical furnishings, fixtures, and equipment in place!! Ideal for operators seeking to expand or investors entering the growing senior care market. Additional details and off-market operational offerings available upon request. Contact listing agent for full information. Previously licensed Type B Assisted Living Facility (11 beds). Rare opportunity to acquire a vacant residential assisted living home that has been formerly licensed and purpose-built for senior care operations. This property is part of a larger offering of 10+ residential assisted living homes, available individually or as a portfolio, including properties currently licensed or previously licensed for 8–16 private beds as potential ALF Type A or Type B. While currently unlicensed, the home has been extensively modified for assisted living use, offering strong potential for re-licensure or change of ownership, subject to HHSC approval. Improvements include ADA-compliant renovations, accessible bathrooms, open and spacious common areas, and installed fire sprinkler and alarm systems, meeting key life-safety infrastructure requirements. Ideal for operators seeking expansion or investors entering the senior care market. This property provides a turnkey physical plant to quickly relaunch operations or scale alongside additional homes. Additional details and off-market operational offerings available upon request. Contact listing agent for full information.
Property Information
Property Type
Residential
Sub-Type
Single Family Residence
Style
Mid-Century Modern
Year Built
1956
Living Area
4,151 sq ft
Lot Size
0.44 acres
Days on Market
12
MLS® Listing#
21169781
Property Features
Interior
Exterior
Appliances
Cooling
Flooring
Fireplace
Parking
Laundry
Patio
Fencing
Lot Features
Construction
Foundation
Roof
Windows
Security
Other Structures
Utilities
Sewer
Water Source
Rooms
- 10 x 14First
- 15 x 8First
- 6 x 4First
- 8 x 10First
- 11 x 5First
- 12 x 9First
- Bedroom12 x 15First
- Bedroom14 x 13First
- Bedroom16 x 12First
- Bedroom14 x 14First
- Bedroom15 x 13First
- Den15 x 16First
- Dining Room12 x 15First
- Laundry14 x 9First
- Living Room12 x 16First
- Master Bedroom16 x 20First
Schools
- Elementary:
- Austin
- Middle:
- Adams
- High:
- Grand Prairie
- District:
- Grand Prairie ISD
Financial Details
Annual Taxes
$7,443
Parcel Number
28106500060240000
Directions
SEE GPS
Affordability Calculator
$135,000
Estimated monthly payment
$3,593/mo
Principal $540,000 · Est. interest $753,348 over 30 yrs
Neighborhood Market Statistics
How this home compares to active listings in Grand Prairie, TX
- $370,952
- Median Listing Price
- 48
- Median Days on Market
- 2,036
- Median Sq Ft
- $176
- Median Price / Sq Ft
- 435
- Active Listings
- This home’s price is 82% above the area median.
- Its price per sq ft is 8% below the area median.
Market statistics compiled from active EXIT Realty® and MLS listings in Grand Prairie, TX.
Location

Points of Interest in Grand Prairie, TX
Showing the Grand Prairie area map.
Nearby Schools
Austin Environmental Science Academy
School · 0.2 mi away
Crosswinds High School
Secondary · 0.3 mi away
Harmony Science Academy - Grand Prairie
School · 0.4 mi away
Digital Arts & Technology Academy at Adams Middle School
Elementary · 0.4 mi away
Adams Middle School
School · 0.4 mi away
Grand Prairie Collegiate Institute
Secondary · 0.6 mi away
Sam Houston Elementary School
Elementary · 0.6 mi away
Grand Prairie High School Ninth Grade Center
Secondary · 0.6 mi away
Grand Prairie H S
Secondary · 0.6 mi away
Grand Prairie Independent School District
School · 0.7 mi away
Grand Prairie High School
Secondary · 0.7 mi away
Grand Prairie Independent School
School · 0.8 mi away
Medical and Dental Assistant School of Dallas
School · 0.8 mi away
Uplift Grand Preparatory
Secondary · 0.9 mi away
Bowie Elementary School
Elementary · 1.1 mi away
Destined for Greatness
School · 1.2 mi away
Dwight D Eisenhower Elementary
Elementary · 1.2 mi away
Delmas Morton Elementary
Elementary · 1.3 mi away
Travis World Language Academy
School · 1.7 mi away
Crockett Early Education School
Elementary · 2.0 mi away
Commute Calculator
Nearby Homes

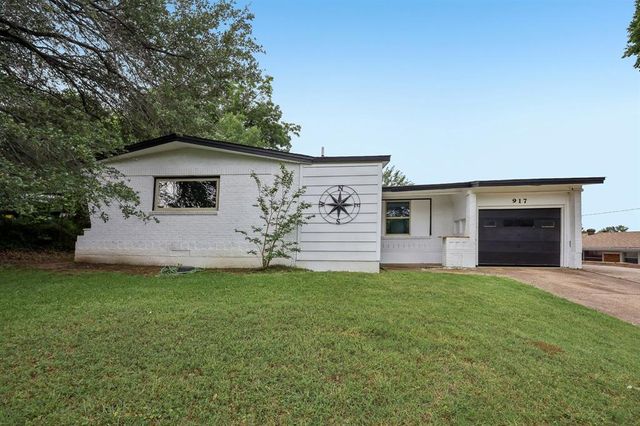


Similar Homes Nearby

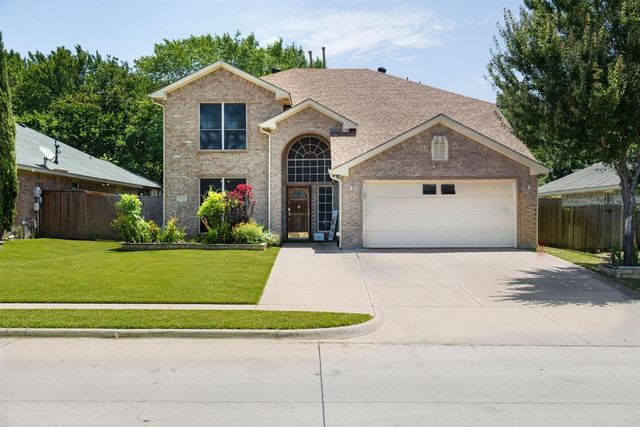
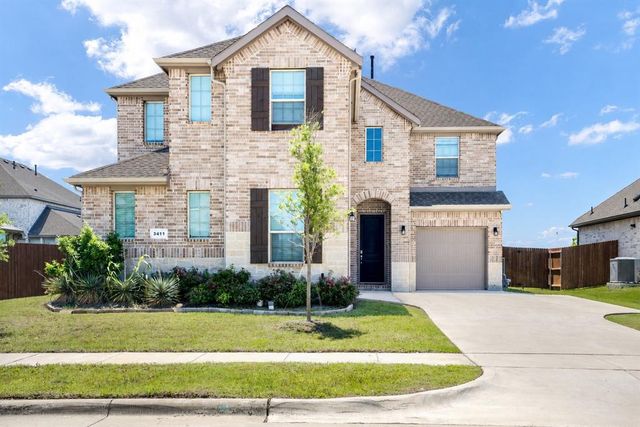


Similar Home Values
Comparable nearby listings and their asking prices.
| Address | Price | Beds | Baths | Sq Ft |
|---|---|---|---|---|
| 3325 SEASIDE Street, Grand Prairie, TX | $486,290 | 5 | 3 | 2,698 |
| 3348 Autumn View Drive, Grand Prairie, TX | $489,990 | 5 | 4 | 2,847 |
| 3411 Cornerstone Lane, Grand Prairie, TX | $499,000 | 5 | 4 | 3,052 |
| 3688 ROLLING MEADOWS Drive, Grand Prairie, TX | $514,990 | 5 | 3 | 2,707 |
| 3619 Twin Pines Drive, Grand Prairie, TX | $515,000 | 5 | 4 | 3,359 |
| 5243 W Cove Way, Grand Prairie, TX | $525,000 | 6 | 4 | 4,003 |
Moving Cost Estimate
EXIT Agents in Grand Prairie


Listing Courtesy: Coldwell Banker Apex, REALTORS - 214-335-3085
Presented by: Aaron Morrow
Last Updated: 2026-02-03