


225 Bee Balm Road, McKinney, TX 75071
Trinity Falls 60 · Collin County
Key Facts
Description
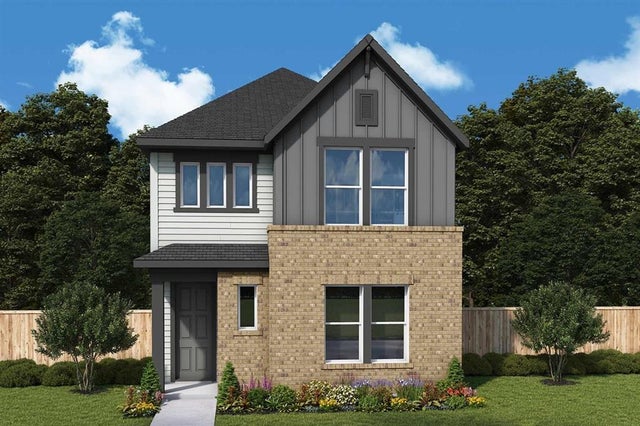
MLS# 21171864 - Built by Drees Custom Homes - Ready Now! ~ Discover this stunning new construction home, a traditional single-family residence in the desirable Trinity Falls subdivision. Spanning 3,823 sq. ft., this spacious layout features 4 primary bedrooms and 4 bathrooms plus powder bath, perfect for those seeking comfort and convenience. Double entry doors lead you into the heart of the home which boasts a curved staircase, open floorplan with an eat-in kitchen, pantry, and a cozy living area complete with gas log fireplace. The family room has soaring two story ceiling with lots of windows for natural light plus a wine bar perfect for entertaining. Primary bath features an oversized shower and freestanding tub plus yours and mine closets. A second bedroom down includes ensuite bath with shower. Enjoy ample space with three living areas and a single dining area, complemented by luxurious finishes like wood, ceramic tile, and plush carpet flooring. The property also features a covered patio-porch, ideal for outdoor relaxation. Situated on a generous lot, this home includes a sprinkler system for easy maintenance. Located within McKinney ISD, with Ruth and Harold Frazier Elementary nearby, it offers an exceptional lifestyle for all. Don't miss the chance to make this exquisite home yours!
Property Information
Property Type
Residential
Sub-Type
Single Family Residence
Style
Traditional
Year Built
2026
Living Area
3,823 sq ft
Lot Size
0.19 acres
Lot Dimensions
60 x 135
Garage Spaces
3
Days on Market
64
MLS® Listing#
21171864
Property Features
Interior
Exterior
Appliances
Cooling
Heating
Flooring
Fireplace
Parking
Laundry
Patio
Fencing
Lot Features
Construction
Foundation
Roof
Security
Community
Utilities
Sewer
Water Source
Rooms
- 8 x 5First
- Bedroom13 x 12Second
- Bedroom13 x 11Second
- Bedroom13 x 11First
- Dining Room12 x 12First
- Game Room20 x 13Second
- Kitchen24 x 12First
- Living Room20 x 18First
- Master Bathroom18 x 13First
- Master Bedroom17 x 14First
- Media Room14 x 12Second
- Office13 x 11First
- Utility Room9 x 6First
Schools
- Elementary:
- Ruth and Harold Frazier
- Middle:
- Johnson
- High:
- McKinney North
- District:
- McKinney ISD
Financial Details
HOA
$1,500 / Annually
CCMC
Parcel Number
225 Bee Balm
Directions
Please note: GPS navigation and online mapping may not have all new roads added - use the directions provided here: From Hwy 75 North: Head northbound on Hwy 75 Exit Laud Howell Parkway, FM 543 (Exit 43) Turn left onto Laud Howell Parkway heading West Right on Trinity Falls Parkway towards back
Affordability Calculator
$159,998
Estimated monthly payment
$4,258/mo
Principal $639,992 · Est. interest $892,846 over 30 yrs
Neighborhood Market Statistics
How this home compares to active listings in McKinney, TX
- $561,359
- Median Listing Price
- 50
- Median Days on Market
- 2,631
- Median Sq Ft
- $213
- Median Price / Sq Ft
- 1,233
- Active Listings
- This home’s price is 43% above the area median.
- Its price per sq ft is 2% below the area median.
Market statistics compiled from active EXIT Realty® and MLS listings in McKinney, TX.
Location

Points of Interest in McKinney, TX
Showing the McKinney area map.
Nearby Schools
Melissa Middle School
Elementary · 3.0 mi away
Melissa Ridge Education Center
Elementary · 3.0 mi away
Melissa Isd
School · 3.3 mi away
Willow Wood Elementary
Elementary · 3.5 mi away
Collin County J J A E P
Secondary · 3.5 mi away
Primrose School of Melissa
School · 3.7 mi away
Harry McKillop Elementary
Elementary · 3.8 mi away
Naomi Press Elementary School
Elementary · 4.0 mi away
North Creek Elementary
Elementary · 4.0 mi away
Sue E. Rattan Elementary
Elementary · 4.5 mi away
Scott Johnson Middle School
Secondary · 4.5 mi away
North Texas Christian Academy
School · 4.6 mi away
Melissa Kindercare
Elementary · 4.7 mi away
Melissa High School
Secondary · 4.7 mi away
McKinney North High School
Secondary · 4.8 mi away
Clemons Creek Middle School
Secondary · 5.1 mi away
Harlow Elementary Pta
Elementary · 5.1 mi away
Judith L Harlow Elementary
Elementary · 5.1 mi away
Vega Elementary School
Elementary · 5.3 mi away
John A Baker
Elementary · 5.3 mi away
Commute Calculator
Nearby Homes
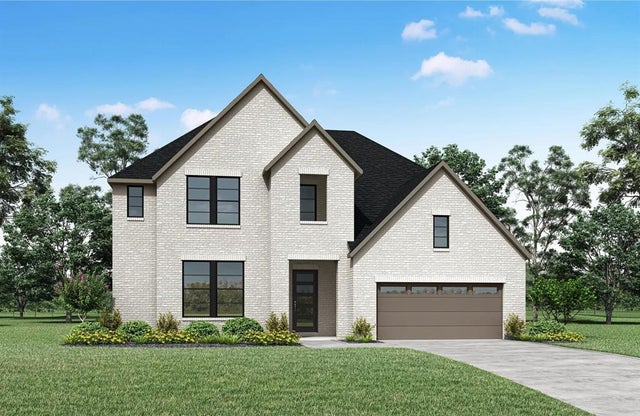
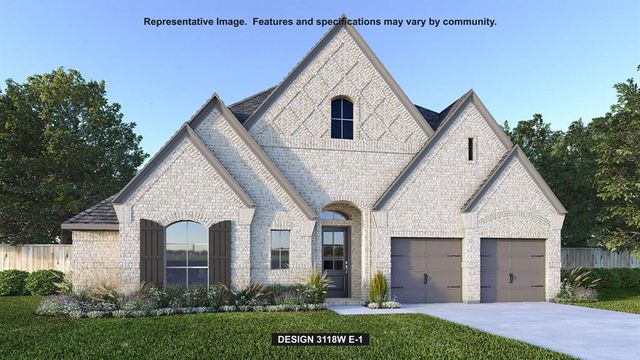

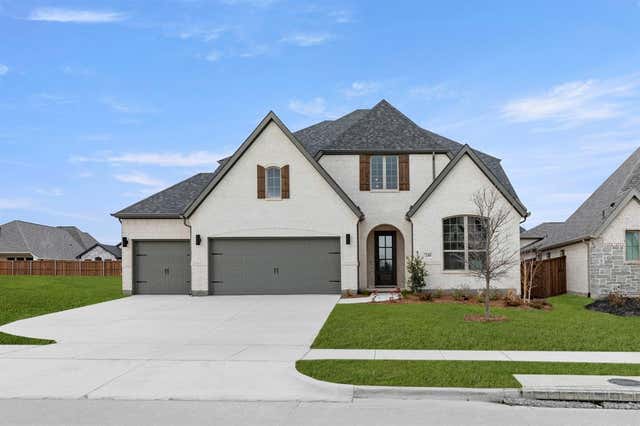
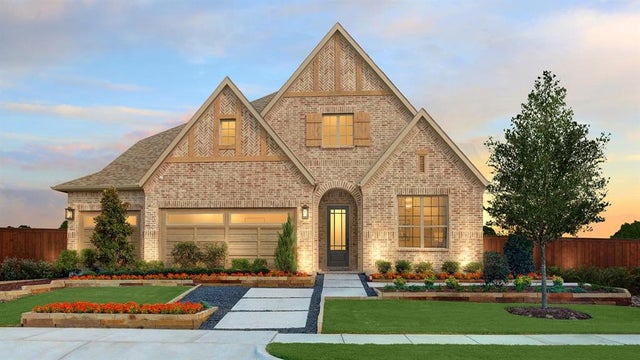
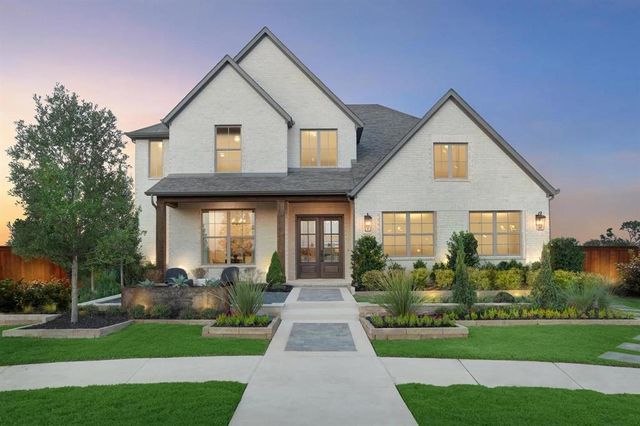
Similar Homes Nearby

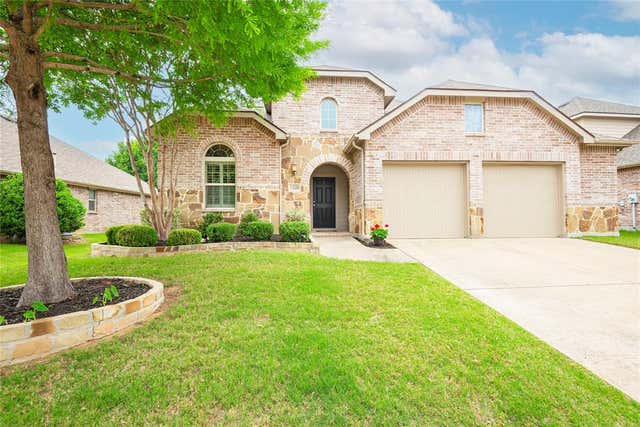


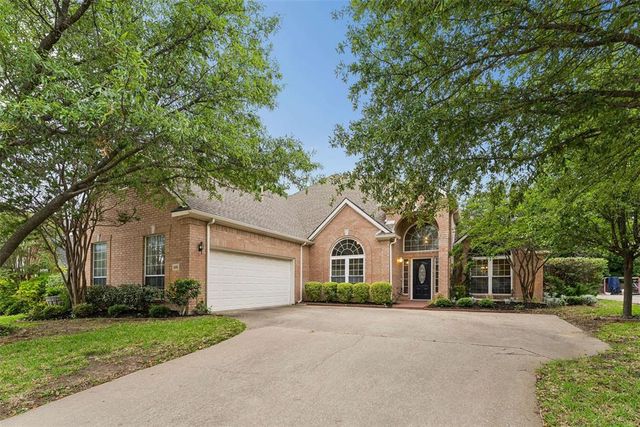
Similar Home Values
Comparable nearby listings and their asking prices.
| Address | Price | Beds | Baths | Sq Ft |
|---|---|---|---|---|
| 813 seymour Court, McKinney, TX | $560,000 | 4 | 4 | 2,775 |
| 5320 Grovewood Drive, McKinney, TX | $560,000 | 5 | 3 | 2,963 |
| 5800 Broken Spur, McKinney, TX | $560,000 | 5 | 3 | 2,924 |
| 4708 Lasso Lane, McKinney, TX | $560,000 | 5 | 4 | 3,186 |
| 1108 Wedge Hill Road, McKinney, TX | $564,900 | 4 | 3 | 3,002 |
| 4821 Vizsla Lane, McKinney, TX | $564,987 | 3 | 3 | 2,175 |
Moving Cost Estimate
EXIT Agents in McKinney


Listing Courtesy: HomesUSA.com - 888-872-6006
Presented by: Ben Caballero
Last Updated: 2026-02-05