

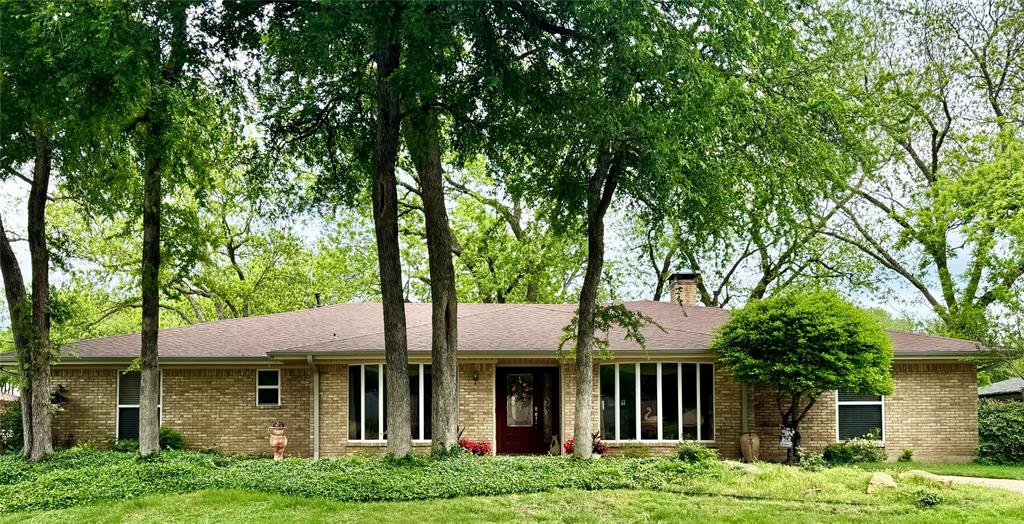
2529 Nantucket Drive, Sherman, TX 75092
Canyon Creek Add Sec 2-B · Grayson County
Key Facts
Description
West Sherman Living with Space for Your Lake Life! Imagine coming home to a quiet neighborhood with mature trees, spacious lots, and timeless homes that create a welcoming atmosphere. Situated on a desirable corner lot, this one-story ranch offers approximately 2,666 square feet of comfortable living space and exceptional value at $155.66 per square foot. Natural light fills the home, highlighting beautiful hardwood floors, built-in bookshelves and cabinetry, and a cozy fireplace that creates a warm gathering place for family and friends. The family room flows easily into the dining and kitchen areas, making everyday living and entertaining feel effortless. A wet bar adds convenience for hosting holidays, game days, or casual get-togethers. The kitchen features an oversized cooktop, double ovens, and a walk-in pantry with plenty of storage. Just off the kitchen, a flexible room with an attached bath offers options for a home office, guest suite, hobby room, or additional bedroom. The thoughtfully designed floor plan includes two secondary bedrooms connected by a Jack-and-Jill bath, a spacious private primary suite with separate vanities and generous closet space, plus an additional bedroom and bath to accommodate a variety of needs. Step outside to enjoy the large covered patio overlooking the fenced backyard, an inviting space for morning coffee or relaxing evenings outdoors. The rear-entry garage, circular front drive, and additional rear parking provide plenty of room for guests and everyday convenience. If weekends on the water are part of your lifestyle, you'll appreciate the space for a boat, jet skis, or recreational trailer, with Lake Texoma just a short drive away. An updated sewer connection on Nantucket Street adds peace of mind, while the location offers convenient access to shopping, dining, and major roadways. This West Sherman home offers space, flexibility, and value in one of the area's most established neighborhoods.
Property Information
Property Type
Residential
Sub-Type
Single Family Residence
Style
Traditional
Year Built
1975
Living Area
2,666 sq ft
Lot Size
0.30 acres
Garage Spaces
2
Days on Market
113
MLS® Listing#
21184373
Property Features
Interior
Exterior
Appliances
Cooling
Heating
Flooring
Fireplace
Parking
Laundry
Patio
Fencing
Lot Features
Construction
Foundation
Roof
Windows
Utilities
Sewer
Water Source
Rooms
- 11 x 11First
- Bedroom13 x 12First
- Bedroom16 x 12First
- Bedroom13 x 12First
- Den0 x 0First
- Dining Room12 x 13First
- Kitchen9 x 18First
- Living Room20 x 17First
- Master Bedroom19 x 12First
- Utility Room5 x 9First
Schools
- Elementary:
- Percy W Neblett
- Middle:
- Piner
- High:
- Sherman
- District:
- Sherman ISD
Financial Details
Annual Taxes
$8,967
Parcel Number
155637
Directions
From FM 1417 and Lamberth Road. Head East on Lamberth Road to Nantucket. Left on Nantucket, the home is located at the intersection of Nantucket and Vancouver Place.
Affordability Calculator
$83,000
Estimated monthly payment
$2,209/mo
Principal $332,000 · Est. interest $463,170 over 30 yrs
Neighborhood Market Statistics
How this home compares to active listings in Sherman, TX
- $318,581
- Median Listing Price
- 74
- Median Days on Market
- 1,843
- Median Sq Ft
- $163
- Median Price / Sq Ft
- 449
- Active Listings
- This home’s price is 30% above the area median.
- Its price per sq ft is 4% below the area median.
Market statistics compiled from active EXIT Realty® and MLS listings in Sherman, TX.
Location

Points of Interest in Sherman, TX
Showing the Sherman area map.
Nearby Schools
Fairview Elementary School
Elementary · 1.1 mi away
Belden Street Montessori
Elementary · 1.4 mi away
Wakefield Elementary School
Elementary · 1.8 mi away
Sherman Independent School District
School · 1.9 mi away
Montessori Academy of North Texas
Elementary · 1.9 mi away
Fred Douglass Early Childhood Center
School · 2.1 mi away
Piner Middle School
Secondary · 2.2 mi away
Covenant Presbyterian Pre School
School · 2.2 mi away
Sory Elementary School
Elementary · 2.3 mi away
Neblett Elementary School
Elementary · 2.3 mi away
Dillingham Intermediate School
Secondary · 2.5 mi away
Dillingham Elementary
Elementary · 2.5 mi away
Jefferson Elementary School
Elementary · 2.6 mi away
Thomas Edison School
School · 2.6 mi away
Texoma Christian School
Secondary · 2.6 mi away
Western Heights Church of Christ
Elementary · 2.7 mi away
St Mary's School
School · 2.8 mi away
Grayson Christian School
School · 2.8 mi away
Tuck Street Early Education Center
School · 2.9 mi away
Washington Elementary School
Elementary · 2.9 mi away
Commute Calculator
Nearby Homes



Similar Homes Nearby


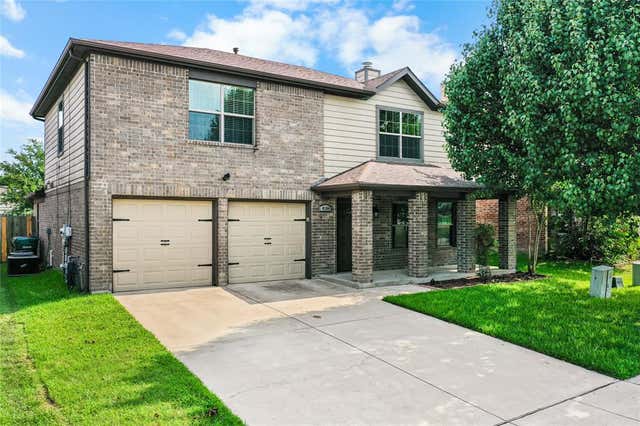
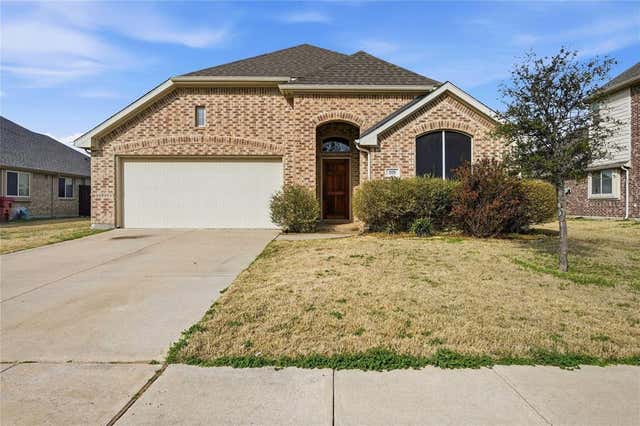
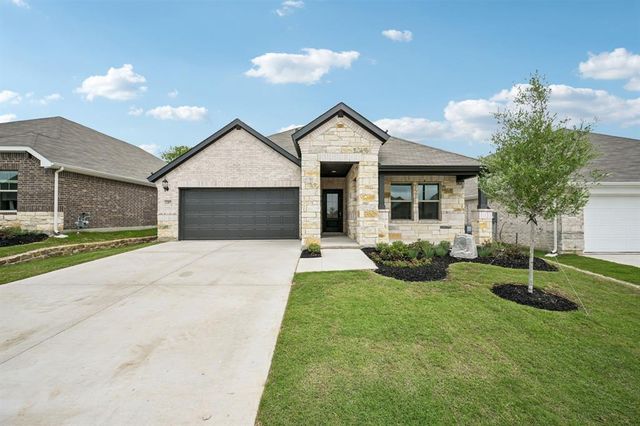

Similar Home Values
Comparable nearby listings and their asking prices.
| Address | Price | Beds | Baths | Sq Ft |
|---|---|---|---|---|
| 4106 Coco Lane, Sherman, TX | $291,990 | 3 | 2 | 1,532 |
| 4209 Steamboat Drive, Sherman, TX | $292,990 | 4 | 3 | 2,266 |
| 4204 Quail Run Road, Sherman, TX | $293,999 | 4 | 3 | 2,444 |
| 4606 Amesbury Lane, Sherman, TX | $295,000 | 3 | 2 | 1,611 |
| 2207 Rannoch Street, Sherman, TX | $295,438 | 3 | 2 | 1,659 |
| 3420 Spur Run, Sherman, TX | $295,490 | 4 | 3 | 2,378 |
Moving Cost Estimate
EXIT Agents in Sherman


Listing Courtesy: Ebby Halliday, REALTORS - 972-893-3130
Presented by: Elena Marrufo
Last Updated: 2026-02-19