

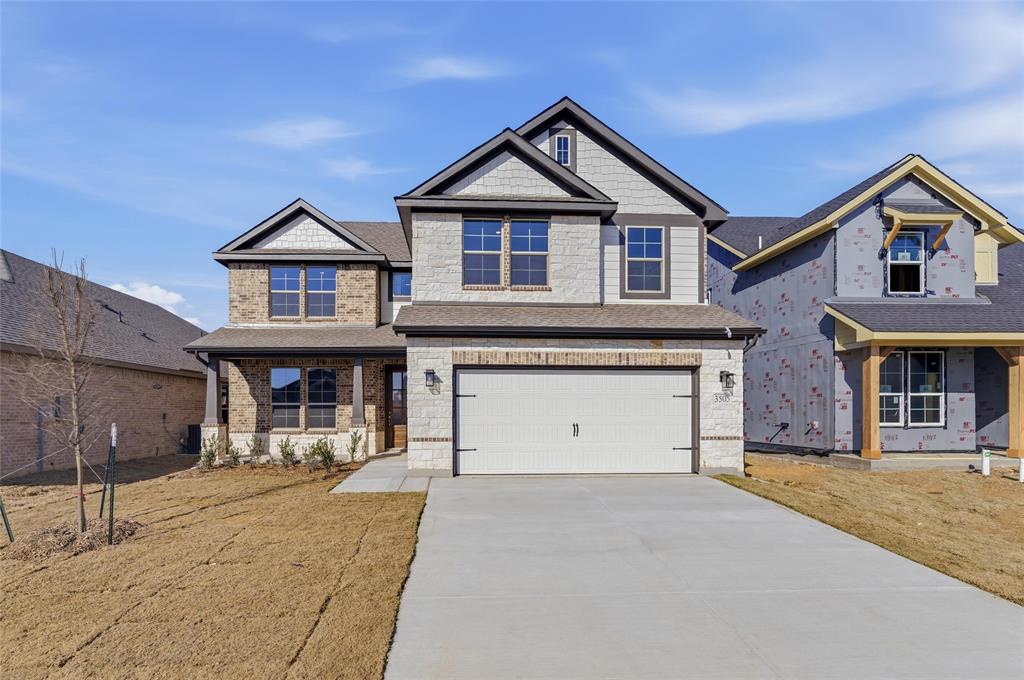
3505 Helena Street, Gainesville, TX 76240
Liberty Pointe · Cooke County
Key Facts
Description
Owner financing available! Ask us about our Trade In Trade Up program, we can buy your home! Our new 2-story floor plan will have you wondering how you lived so long without all this space. The 4-bedroom, 2.5-bathroom home offers designated space for living, winding down, working and, of course, sleeping. The perfect place for a family with pre-teens and teenagers eager to have their own retreat, the Navasota design invites a plethora of options. Entering the foyer from the front porch, you’ll be greeted by a flex room on your left. This space could function as a home office for the aspiring entrepreneur or a study space for kids working on homework. Continuing on, an L-shape kitchen is situated in the corner of an open floor plan. Extended countertops, walk-in pantry, and large island create a great layout for holiday dinners. The seamlessly connected dining and family room reflect the desirable open concept, which means you’ll never be left out of the conversation. At the end of a long day of gathering and celebration, escape to your haven in the owner’s suite, tucked strategically in the back corner. This room has ample amounts of natural lighting and double doors into the bathroom for added luxury. Entering this bathroom is like walking into a spa with a private water closet, tub, and extended dual vanity. At the end of this long galley lies a dream closet for any shopaholic and shoe lover. Sharing won’t be a problem with plenty of room for his-and-hers clothing. Venturing to the second floor, you will enter into an open game room. This could be the cool hangout spot amongst your teens and their friends by adding a flat screen, pool table, and great lounge furniture. Three equally sized rooms and four walk-in closets mean everyone will have their own space, including your guests. Enjoy everything this two-story floor plan has to offer and start planning your get-togethers now!
Property Information
Property Type
Residential
Sub-Type
Single Family Residence
Style
Traditional
Year Built
2025
Living Area
2,669 sq ft
Lot Size
0.21 acres
Garage Spaces
2
Days on Market
73
MLS® Listing#
21187631
Property Features
Interior
Exterior
Appliances
Cooling
Heating
Flooring
Fireplace
Parking
Laundry
Patio
Fencing
Lot Features
Construction
Foundation
Roof
Security
Utilities
Sewer
Water Source
Rooms
- Bedroom10 x 10Second
- Bedroom11 x 11Second
- Bedroom12 x 11Second
- Dining Room9 x 17First
- Game Room21 x 15Second
- Kitchen11 x 10First
- Living Room25 x 19First
- Master Bedroom13 x 17First
- Utility Room10 x 5First
Schools
- Elementary:
- Chalmers
- Middle:
- Gainesvill
- High:
- Gainesvill
- District:
- Gainesville ISD
Financial Details
HOA
$500 / Annually
Foundation HOA Management
Parcel Number
326174
Directions
From I35 take California St aka FM 51. Go east to Radio Hill Road aka FM 3092 and turn right. Turn left onto Columbus, Right onto Bismark, Right onto Helena. Model home is on the right.
Affordability Calculator
$83,980
Estimated monthly payment
$2,235/mo
Principal $335,920 · Est. interest $468,638 over 30 yrs
Neighborhood Market Statistics
How this home compares to active listings in Gainesville, TX
- $335,484
- Median Listing Price
- 83
- Median Days on Market
- 1,860
- Median Sq Ft
- $172
- Median Price / Sq Ft
- 178
- Active Listings
- This home’s price is 25% above the area median.
- Its price per sq ft is 9% below the area median.
Market statistics compiled from active EXIT Realty® and MLS listings in Gainesville, TX.
Location

Getting Around
Points of Interest in Gainesville, TX
Showing the Gainesville area map.
Nearby Schools
We Chalmers Elementary School
Elementary · 0.2 mi away
Gainesville State School
School · 0.9 mi away
Edison Elementary
Elementary · 1.2 mi away
Gainesville Independent School District
School · 1.7 mi away
Gainesville Middle School
School · 2.2 mi away
Gainesville Junior High
Elementary · 2.2 mi away
St Mary's Catholic Church
School · 2.7 mi away
Gainesville Intermediate
School · 2.7 mi away
Gainesville High School
Secondary · 3.4 mi away
Lindsay Elementary School
Elementary · 7.1 mi away
Lindsay K-3 Elementary School
Elementary · 7.3 mi away
Callisburg Independent School District
School · 7.9 mi away
Callisburg Middle School
Secondary · 8.0 mi away
Callisburg High School
Secondary · 8.0 mi away
Valley View Isd
School · 9.9 mi away
Valley View High School
Secondary · 10.0 mi away
Valley View Middle
Secondary · 10.0 mi away
Whitesboro High School
Secondary · 10.9 mi away
Whitesboro Middle School
Secondary · 11.2 mi away
Walnut Bend Elementary
Elementary · 11.5 mi away
Commute Calculator
Nearby Homes


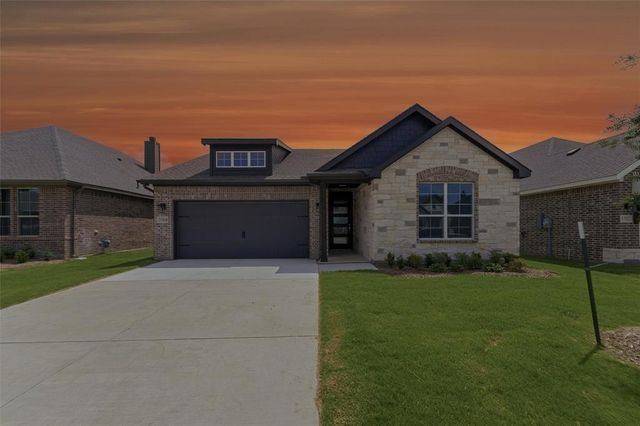
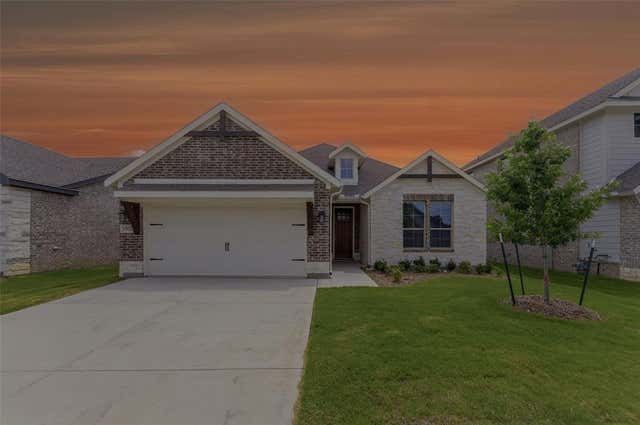
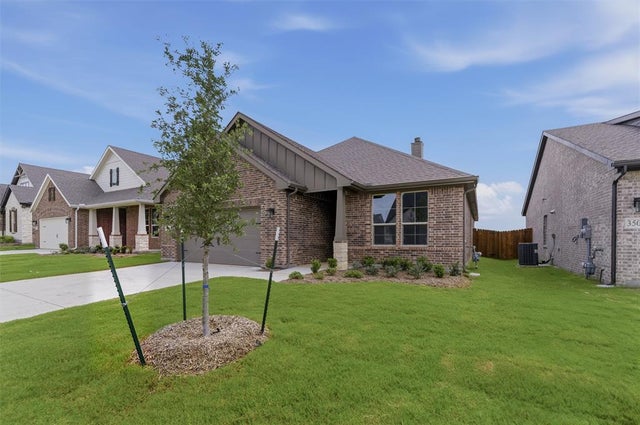
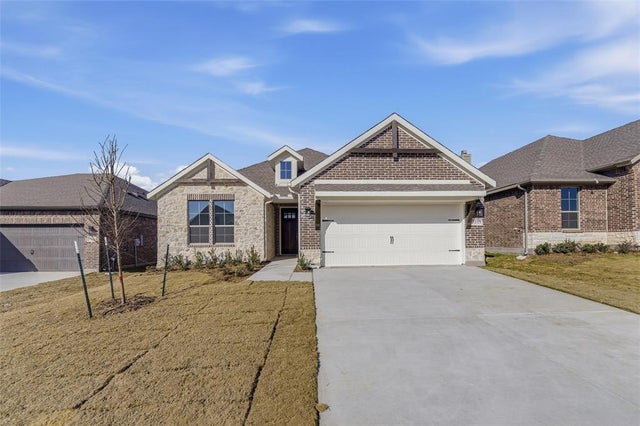
Similar Homes Nearby


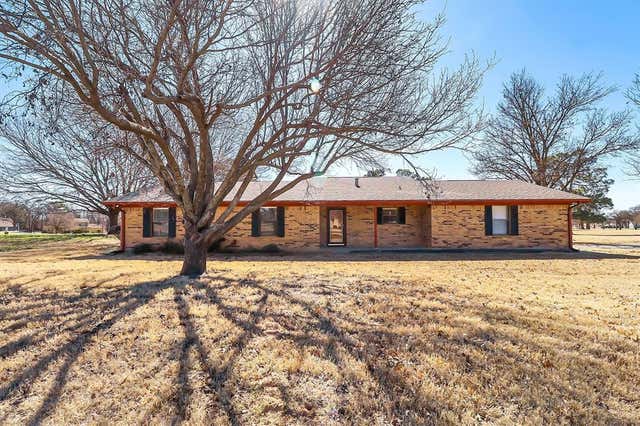
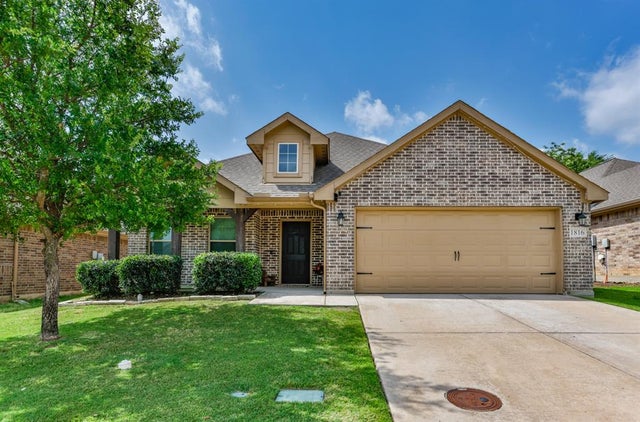
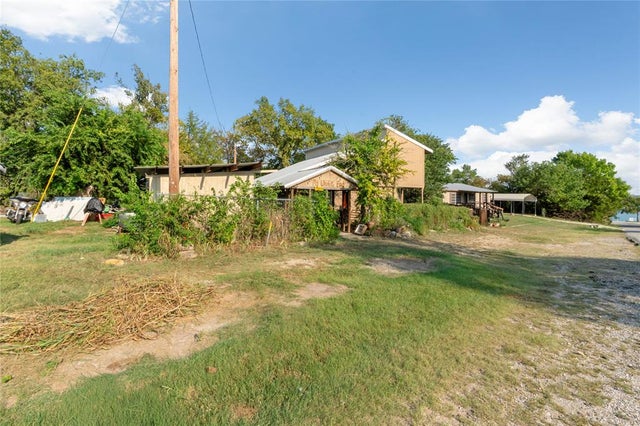
Similar Home Values
Comparable nearby listings and their asking prices.
| Address | Price | Beds | Baths | Sq Ft |
|---|---|---|---|---|
| 3504 Helena Street, Gainesville, TX | $296,900 | 4 | 2 | 1,656 |
| 1510 S Lindsay, Gainesville, TX | $300,000 | 3 | 2 | 1,664 |
| 415 Rosedale Drive, Gainesville, TX | $305,000 | 3 | 2 | 1,806 |
| 104 Navajo Trail, Gainesville, TX | $309,900 | 3 | 2 | 1,406 |
| 1816 Vallana Drive, Gainesville, TX | $310,000 | 4 | 2 | 2,019 |
| 591 Fm 1201 Spur, Gainesville, TX | $310,000 | 3 | 2 | 1,650 |
Moving Cost Estimate
EXIT Agents in Gainesville


Listing Courtesy: NTex Realty, LP - 817-731-7595
Presented by: Clinton Shipley
Last Updated: 2026-02-23