

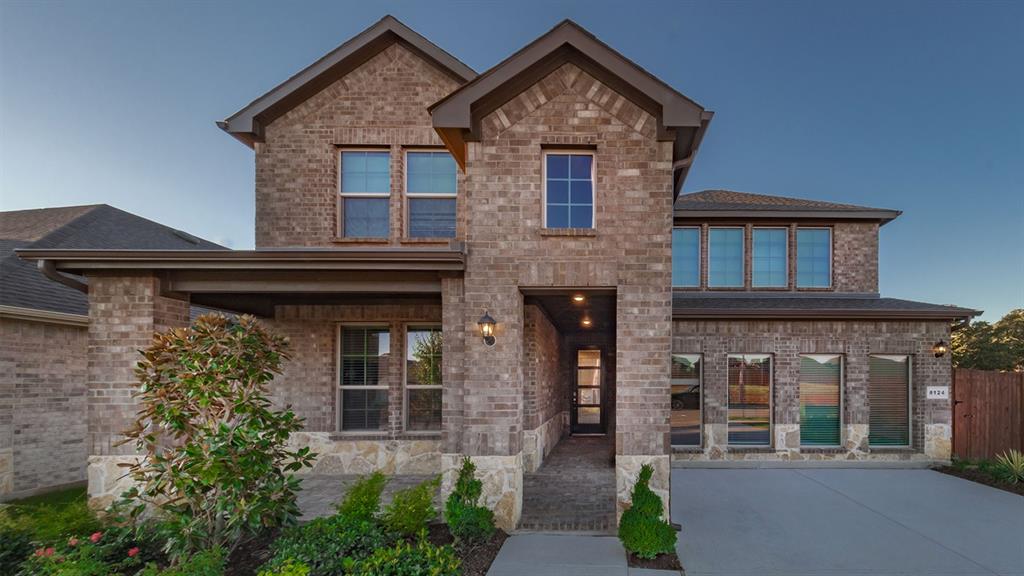
1612 Buckskin Road, Oak Point, TX 75068
Prairie Oaks · Denton County
Key Facts
Description
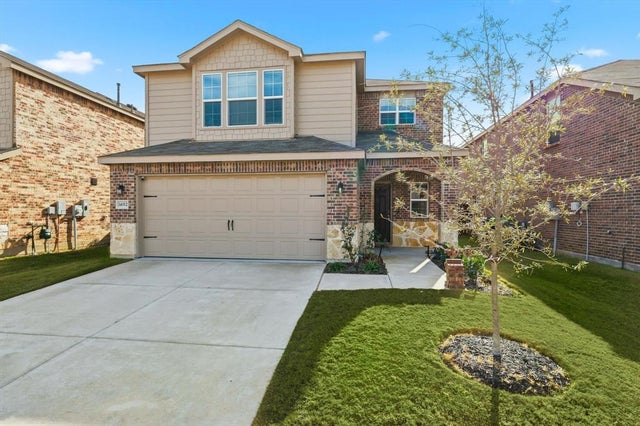
The Ozark is one of our beautiful two-story floorplans featured in our Prairie Oaks community in Oak Point, TX. Inside this 4 bedroom, 3 bathroom home, youll find 2,585 square feet of comfortable living. Plus two different exterior elevations to choose from with a 2 car garage. A home designed to combine elegance, functionality, and modern living. As you enter the home and continue down the foyer you'll find a open-concept kitchen featuring granite or quartz countertops and stainless steel appliances. Plus a dining area that connects to the living space, providing plenty of natural light. Just off the living space is the main bedroom featuring a large bathroom and walk-in closet. Upstairs you will find a spacious game room, two additional bedrooms, a full bathroom, and a storage closet. Enjoy laminated wood plank flooring in the family, kitchen, entries, and hallways. Not only does the Ozark offer functional living space, but it boasts stylish finishes throughout with every detail carefully considered to create a comfortable and inviting atmosphere. Explore our smart home package features, including a video doorbell, smart thermostat, and deadbolt, bringing convenience to your fingertips. Images are representative of plan and may vary as built. Contact us to learn more about the Ozark floorplan and find your home in Prairie Oaks today!
Property Information
Property Type
Residential
Sub-Type
Single Family Residence
Year Built
2026
Living Area
2,585 sq ft
Lot Size
0.14 acres
Garage Spaces
2
Days on Market
121
MLS® Listing#
21188482
Property Features
Interior
Appliances
Cooling
Heating
Flooring
Parking
Fencing
Construction
Foundation
Roof
Security
Community
Utilities
Sewer
Water Source
Rooms
- Bedroom0 x 0Second
- Bedroom0 x 0Second
- Bedroom0 x 0First
- Game Room0 x 0Second
- Living Room0 x 0First
- Master Bedroom0 x 0First
Schools
- Elementary:
- Providence
- Middle:
- Rodriguez
- High:
- Ray Braswell
- District:
- Denton ISD
Financial Details
HOA
$750 / Annually
2016 Prairie Oaks HOA, Inc
Parcel Number
999999
Directions
Dallas N Tollway to 380 Left on 380 L on 720 E L on Lloyd's Rd Traffic Circle: take 3rd exit onto Hidden Oaks 33.212318, -96.967305
Affordability Calculator
$79,598
Estimated monthly payment
$2,118/mo
Principal $318,392 · Est. interest $444,185 over 30 yrs
Neighborhood Market Statistics
How this home compares to active listings in Oak Point, TX
- $396,919
- Median Listing Price
- 71
- Median Days on Market
- 2,110
- Median Sq Ft
- $193
- Median Price / Sq Ft
- 867
- Active Listings
- This home’s price is right around the area median.
- Its price per sq ft is 20% below the area median.
Market statistics compiled from active EXIT Realty® and MLS listings in Oak Point, TX.
Location

Points of Interest in Oak Point, TX
Showing the Oak Point area map.
Nearby Schools
Oak Point Elementary
Elementary · 0.9 mi away
Rodriguez Middle School
Secondary · 0.9 mi away
Cross Oaks Elementary School
Elementary · 1.1 mi away
Providence Elementary School
Elementary · 2.1 mi away
Education Center at Little Elm
School · 2.2 mi away
Crossroads Montessori
Elementary · 2.6 mi away
Catherine Bell Elementary
Elementary · 2.6 mi away
The Kid's Corral
School · 2.7 mi away
Braswell High School
Secondary · 2.8 mi away
James A Monaco
Elementary · 2.9 mi away
Little Elm School Dist
School · 3.0 mi away
Paloma Creek Elementary
Elementary · 3.1 mi away
Cesar Chavez Elementary
Elementary · 3.2 mi away
Little Elm Isd
School · 3.2 mi away
Denton Isd
School · 3.2 mi away
Navo Panther Band
School · 3.2 mi away
Creekwood School
School · 3.2 mi away
The Montessori Learning House Bilingual School
Elementary · 3.3 mi away
Herschel Zellars Elementary
Elementary · 3.3 mi away
Little Elm School Dist
School · 3.3 mi away
Commute Calculator
Nearby Homes

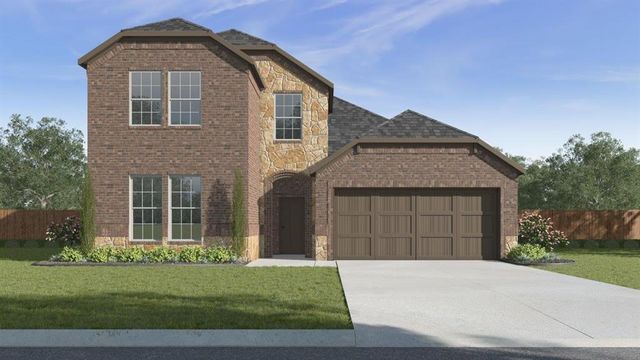
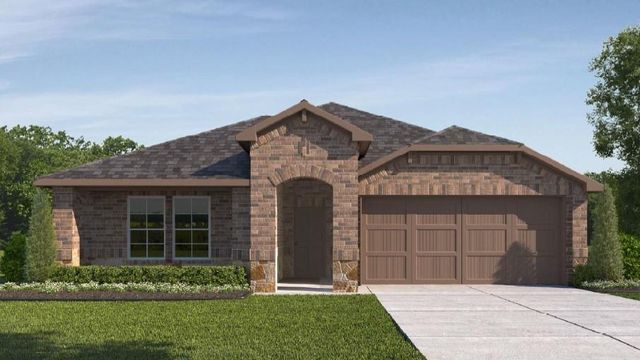


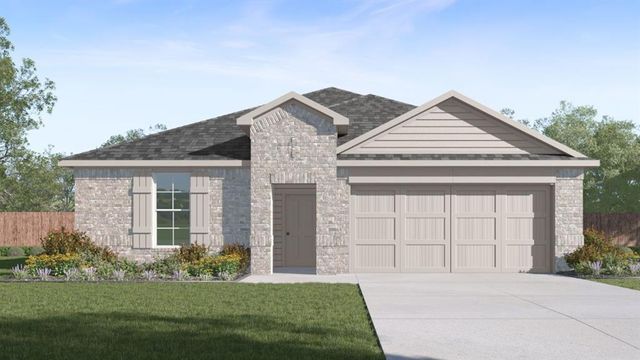
Similar Homes Nearby


Similar Home Values
Comparable nearby listings and their asking prices.
| Address | Price | Beds | Baths | Sq Ft |
|---|---|---|---|---|
| 14108 Emeric Street, Pilot Point, TX | $279,000 | 3 | 3 | 1,942 |
| 128 Morgan Drive, Red Oak, TX | $279,000 | 3 | 2 | 1,421 |
| 14205 Donahue Street, Pilot Point, TX | $279,000 | 3 | 2 | 1,605 |
| 728 Sweet Pea Drive, Pilot Point, TX | $279,650 | 3 | 2 | 1,601 |
| 1015 W Park Drive, Wills Point, TX | $279,900 | 3 | 2 | 1,595 |
| 14012 Danesdale Drive, Pilot Point, TX | $279,900 | 4 | 3 | 2,104 |
Moving Cost Estimate
EXIT Agents in Oak Point


Listing Courtesy: Keller Williams Realty Lone St - 512-868-1771
Presented by: Kristapher Haney
Last Updated: 2026-02-23