

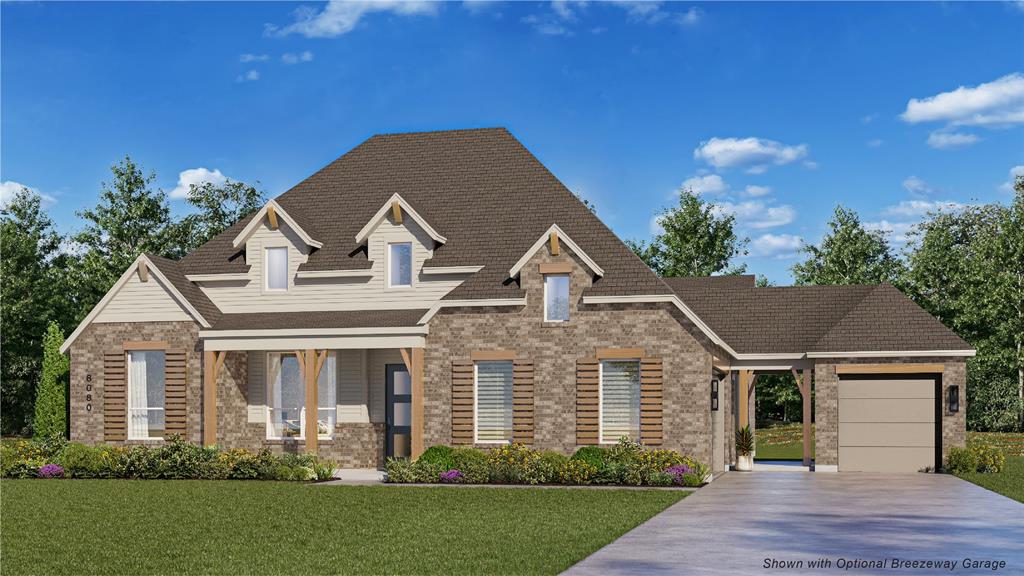
2802 Cedar Ridge, Sherman, TX 75092
Canyon Creek Estates · Grayson County
Key Facts
Description
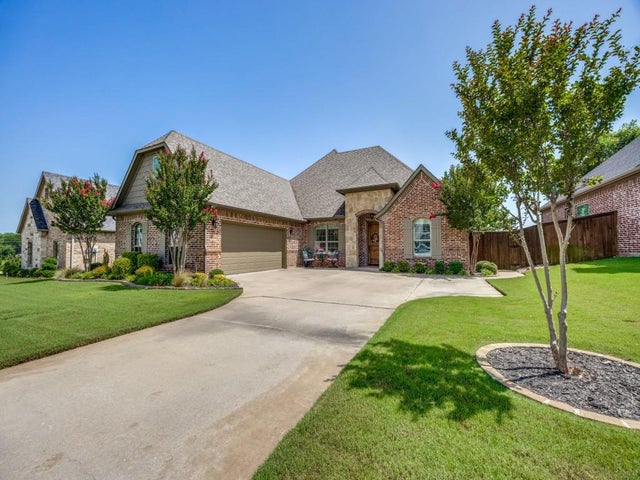
Birchwood G plan offering 2,819 sq ft with 4 bedrooms, 3 full baths, 1 half bath, and a Special 3-car garage with breezeway. This one- story home features an extended outdoor living area, a spacious family room with fireplace, and a luxury primary suite extension. The primary bath includes a spa shower in lieu of tub for a modern, upscale feel. Open concept kitchen, dining, and living spaces make this home perfect for comfort living. Schedule for completion June 2026.
Property Information
Property Type
Residential
Sub-Type
Single Family Residence
Style
Traditional
Year Built
2026
Living Area
2,819 sq ft
Lot Size
0.28 acres
Garage Spaces
3
Days on Market
82
MLS® Listing#
21189393
Property Features
Interior
Exterior
Appliances
Cooling
Heating
Flooring
Fireplace
Parking
Laundry
Fencing
Lot Features
Construction
Foundation
Roof
Security
Rooms
- Bedroom12 x 11First
- Bedroom13 x 10First
- Bedroom12 x 11First
- Dining Room10 x 16First
- Game Room10 x 15First
- Kitchen16 x 12First
- Living Room17 x 16First
- Master Bathroom12 x 12First
- Master Bedroom19 x 15First
- Media Room10 x 15First
- Office10 x 13First
Schools
- Elementary:
- S And S
- Middle:
- S And S
- High:
- S And S
- District:
- S and S Cons ISD
Financial Details
Parcel Number
459417
Directions
Take Hwy 75 North to Hwy 82 west. Take 1417 exit and go south onto 1417 and turn right on Canyon Creek Rd. Turn left on Fawnwood Ct.
Affordability Calculator
$143,000
Estimated monthly payment
$3,806/mo
Principal $572,000 · Est. interest $797,991 over 30 yrs
Neighborhood Market Statistics
How this home compares to active listings in Sherman, TX
- $318,581
- Median Listing Price
- 74
- Median Days on Market
- 1,843
- Median Sq Ft
- $163
- Median Price / Sq Ft
- 449
- Active Listings
- This home’s price is 124% above the area median.
- Its price per sq ft is 56% above the area median.
Market statistics compiled from active EXIT Realty® and MLS listings in Sherman, TX.
Location

Points of Interest in Sherman, TX
Showing the Sherman area map.
Nearby Schools
Fairview Elementary School
Elementary · 2.1 mi away
Belden Street Montessori
Elementary · 2.3 mi away
Wakefield Elementary School
Elementary · 2.3 mi away
Texoma Christian School
Secondary · 2.6 mi away
Sory Elementary School
Elementary · 2.7 mi away
Western Heights Church of Christ
Elementary · 2.9 mi away
Sherman Independent School District
School · 2.9 mi away
Piner Middle School
Secondary · 3.0 mi away
Montessori Academy of North Texas
Elementary · 3.0 mi away
Covenant Presbyterian Pre School
School · 3.0 mi away
Fred Douglass Early Childhood Center
School · 3.1 mi away
Cooke/Fannin/Grayson Co Juvenile Post Ajud Fac
Secondary · 3.2 mi away
Neblett Elementary School
Elementary · 3.3 mi away
Perrin Elementary School
Elementary · 3.4 mi away
Dillingham Intermediate School
Secondary · 3.5 mi away
Dillingham Elementary
Elementary · 3.5 mi away
St Mary's School
School · 3.6 mi away
Jefferson Elementary School
Elementary · 3.6 mi away
Washington Elementary School
Elementary · 3.7 mi away
Thomas Edison School
School · 3.7 mi away
Commute Calculator
Nearby Homes

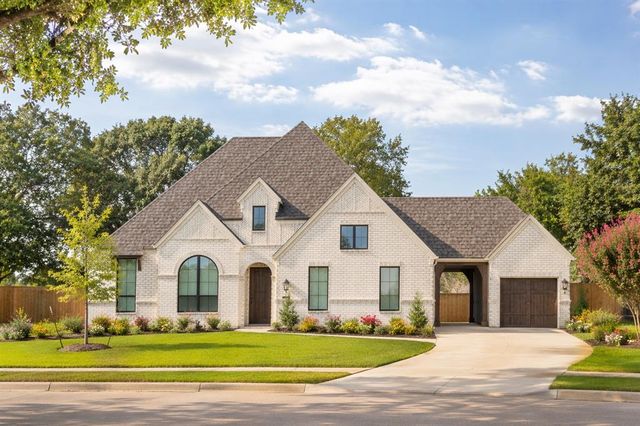
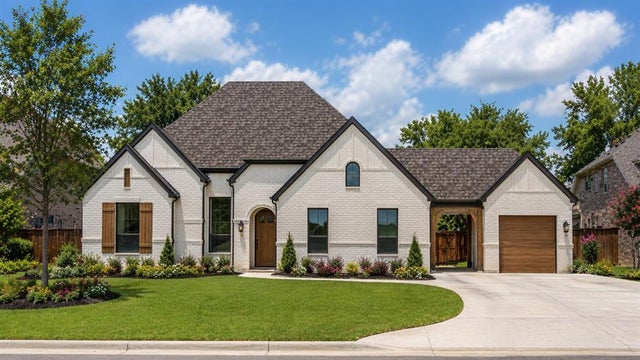


Similar Homes Nearby
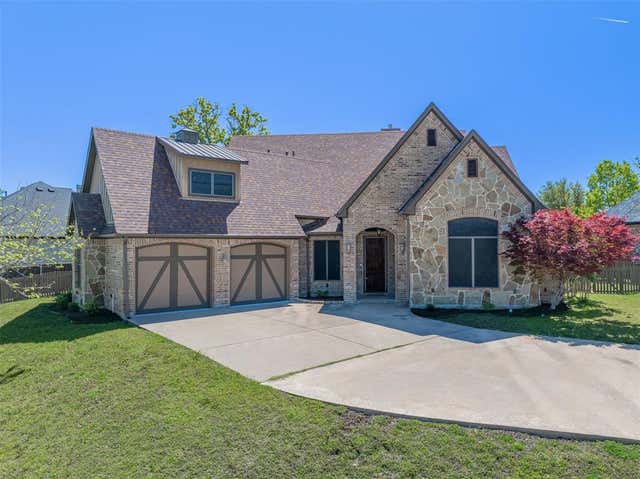
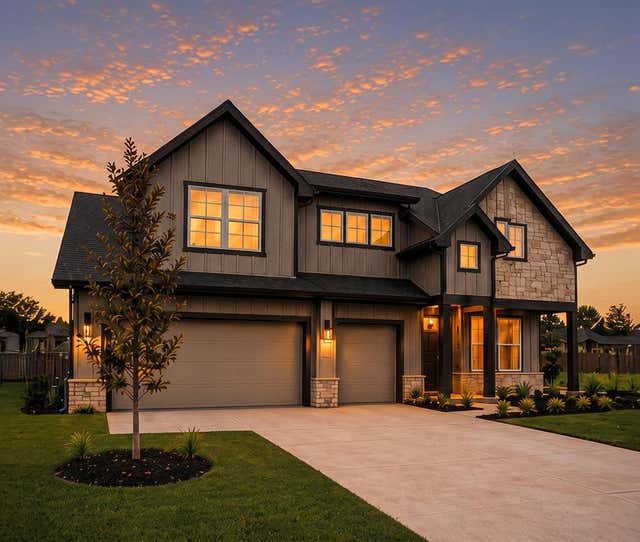
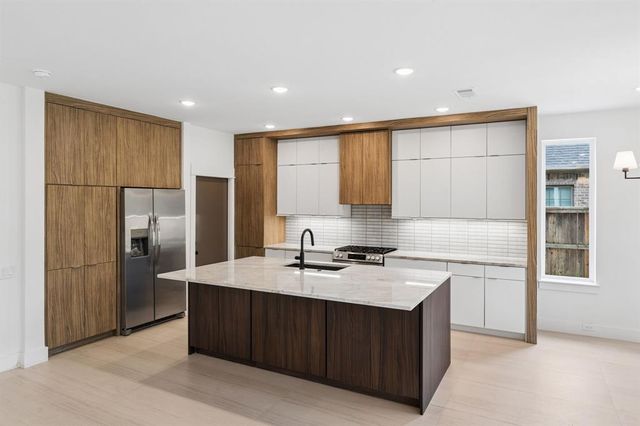
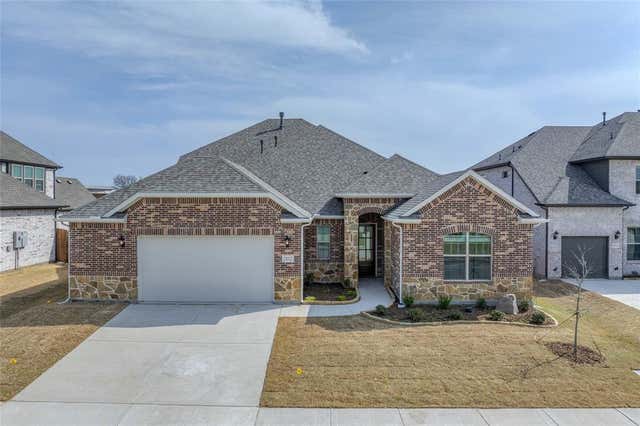
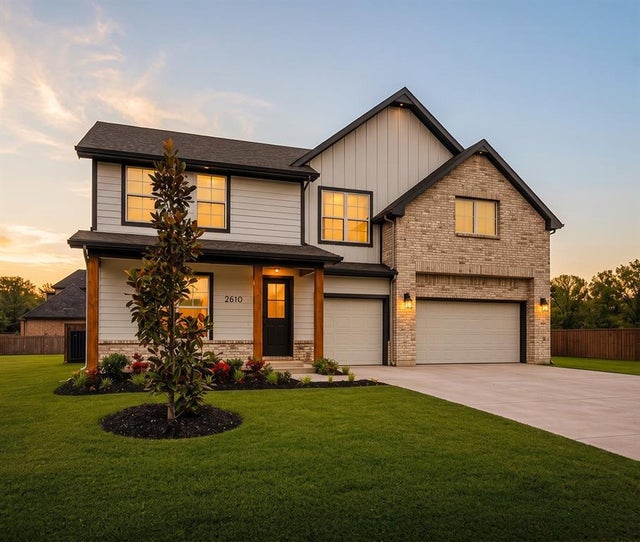
Similar Home Values
Comparable nearby listings and their asking prices.
| Address | Price | Beds | Baths | Sq Ft |
|---|---|---|---|---|
| 2705 Silverado Trail, Sherman, TX | $510,000 | 4 | 3 | 2,660 |
| 2520 Honor Court, Sherman, TX | $514,900 | 4 | 3 | 2,520 |
| 416 S Elm Street, Sherman, TX | $525,000 | 5 | 5 | 3,190 |
| 2812 Dolomite Drive, Sherman, TX | $529,370 | 4 | 4 | 3,168 |
| 2610 Honor Court, Sherman, TX | $529,900 | 4 | 3 | 2,547 |
| 2924 Overland Trail, Sherman, TX | $535,000 | 3 | 2 | 2,662 |
Moving Cost Estimate
EXIT Agents in Sherman


Listing Courtesy: HIGHLAND HOMES REALTY - 888-524-3182
Presented by: Dina Verteramo
Last Updated: 2026-02-19