

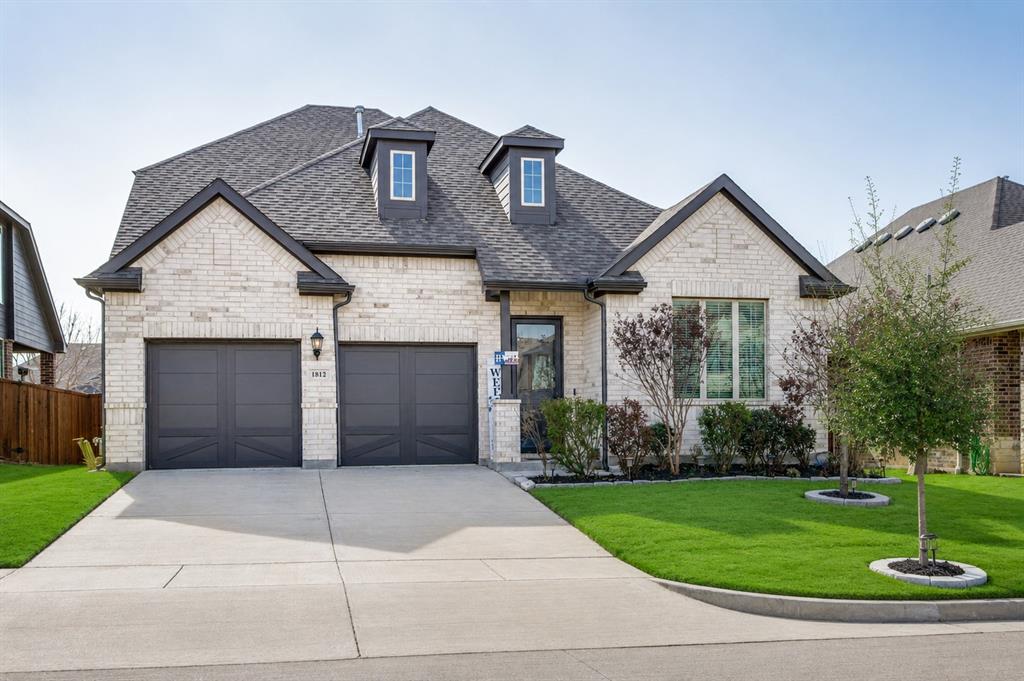
1812 Graham Way, Mansfield, TX 76063
Mill Vly · Ellis County
Key Facts
Description
Welcome to the highly sought-after Mill Valley community in Mansfield, located within the desirable Midlothian ISD and just a short walk to the neighborhood park with tree-lined walking trails and a playground. This thoughtfully designed home offers the perfect blend of comfort, space, and functionality. The main level features a private primary suite with an ensuite bath, along with two additional bedrooms and a dedicated study—ideal for working from home. Upstairs, you’ll find a spacious game room that offers endless possibilities, from a media retreat to a pool table or play space. The heart of the home is the beautifully appointed kitchen, complete with stainless steel appliances (including the refrigerator), granite countertops, a five-burner gas cooktop, and a large island—perfect for gathering and entertaining. The open-concept living and dining areas are filled with natural light, creating a warm and inviting atmosphere. Durable tile flooring throughout the downstairs adds both style and easy maintenance. Step outside and unwind under the expansive pergola, overlooking a backyard designed for relaxation and entertaining. A storage shed on a concrete pad provides additional space for tools and equipment. Custom Christmas lights stay with the home, see photo in MLS! Convenient access to major highways, shopping, and dining, this move-in-ready home offers an exceptional opportunity to own in one of Mansfield’s premier neighborhoods.
Property Information
Property Type
Residential
Sub-Type
Single Family Residence
Style
Traditional
Year Built
2021
Living Area
2,681 sq ft
Lot Size
0.15 acres
Garage Spaces
2
Days on Market
80
MLS® Listing#
21195213
Property Features
Interior
Exterior
Appliances
Cooling
Heating
Flooring
Parking
Laundry
Patio
Fencing
Lot Features
Construction
Foundation
Roof
Windows
Community
Utilities
Sewer
Water Source
Rooms
- Bedroom14 x 10First
- Bedroom11 x 10First
- Game Room25 x 20Second
- Kitchen13 x 11First
- Living Room18 x 16First
- Master Bedroom17 x 15First
- Office11 x 11First
- Utility Room8 x 6First
Schools
- Elementary:
- Vitovsky
- Middle:
- Frank Seale
- High:
- Midlothian
- District:
- Midlothian ISD
Financial Details
HOA
$400 / Annually
Mill Valley HOA
Annual Taxes
$10,187
Parcel Number
271478
Directions
See GPS
Affordability Calculator
$93,000
Estimated monthly payment
$2,475/mo
Principal $372,000 · Est. interest $518,973 over 30 yrs
Neighborhood Market Statistics
How this home compares to active listings in Mansfield, TX
- $535,556
- Median Listing Price
- 47
- Median Days on Market
- 2,932
- Median Sq Ft
- $195
- Median Price / Sq Ft
- 305
- Active Listings
- This home’s price is 13% below the area median.
- Its price per sq ft is 11% below the area median.
Market statistics compiled from active EXIT Realty® and MLS listings in Mansfield, TX.
Location

Points of Interest in Mansfield, TX
Showing the Mansfield area map.
Nearby Schools
Brenda Norwood Elementary School
Elementary · 0.3 mi away
Charlene McKinzey Middle School
Secondary · 1.1 mi away
Elizabeth Smith Elementary School
Elementary · 1.7 mi away
Annette Perry Elementary
Elementary · 2.1 mi away
Mary Orr Intermediate
Secondary · 2.5 mi away
Spring Education Group
School · 2.7 mi away
Judy K. Miller Elementary
Elementary · 2.7 mi away
Mansfield High School
Secondary · 2.7 mi away
Willie Brown Elementary School
Elementary · 2.9 mi away
Lake Ridge H S
Secondary · 3.1 mi away
The Children's Courtyard
School · 3.1 mi away
Newman International Academy of Mansfield
School · 3.2 mi away
Mansfield Independent School
School · 3.3 mi away
Bic (Alternative Eduction Center)
School · 3.3 mi away
Lake Ridge High School
Secondary · 3.4 mi away
Erma Nash Elementary
Elementary · 3.4 mi away
Mary Lillard I S
Secondary · 3.5 mi away
Danny Jones Middle
Secondary · 3.5 mi away
Mansfield Independent School District
School · 3.6 mi away
Mansfield Isd Administration Building
School · 3.6 mi away
Commute Calculator
Nearby Homes
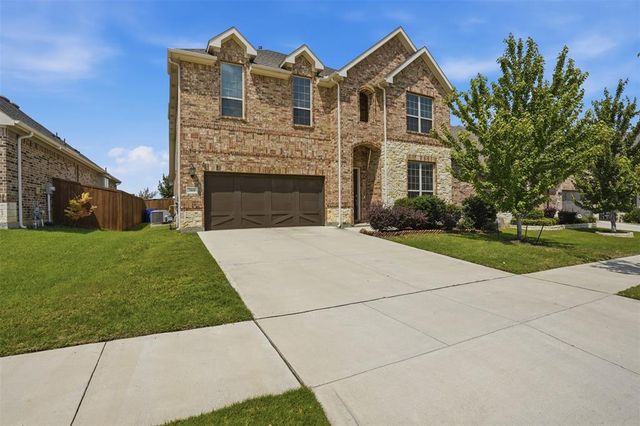
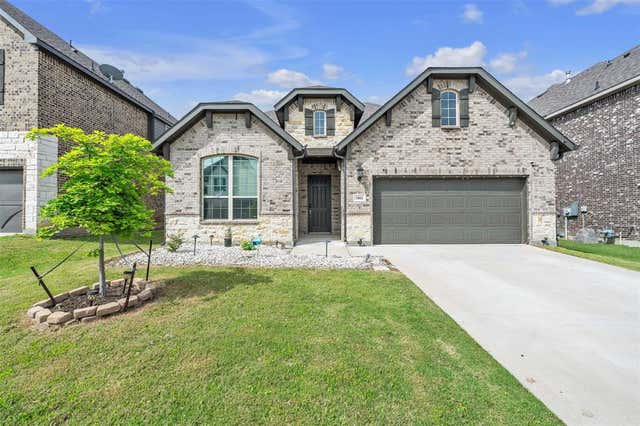

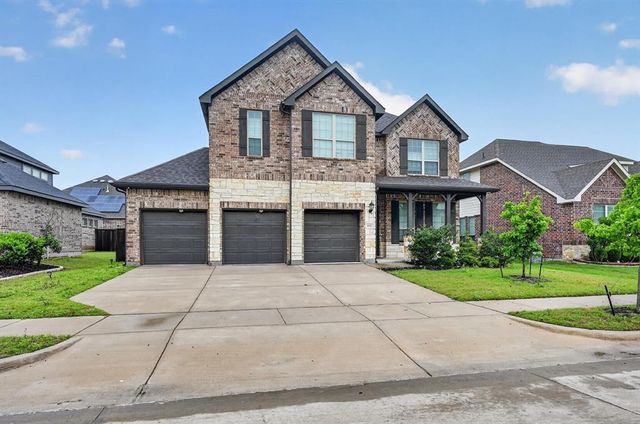

Similar Homes Nearby

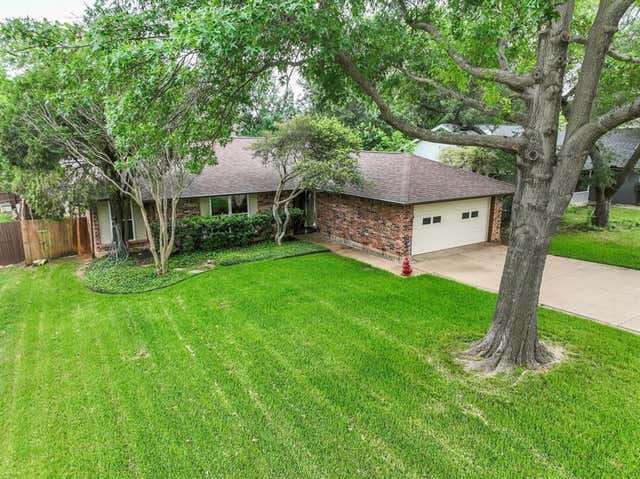
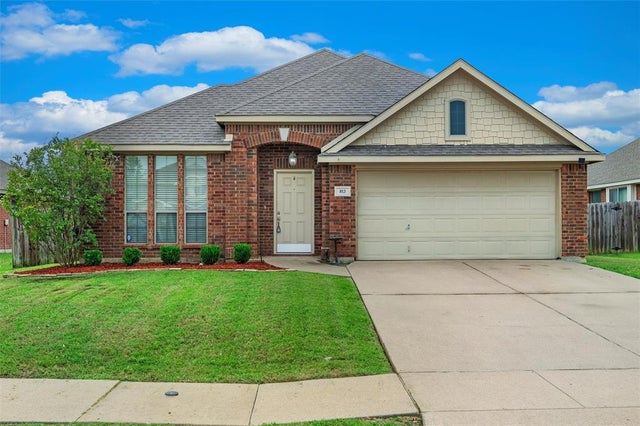
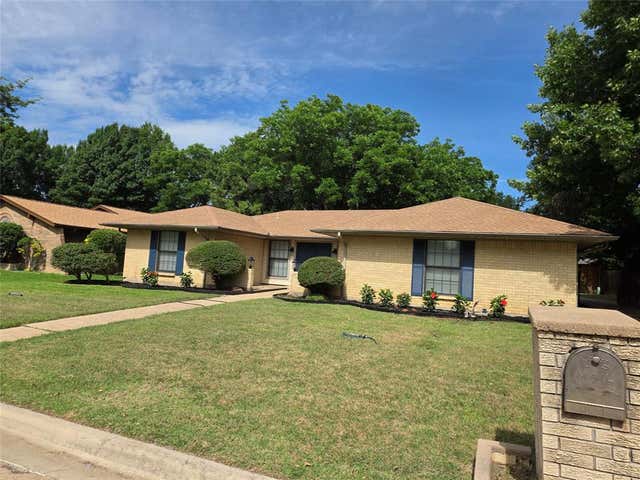
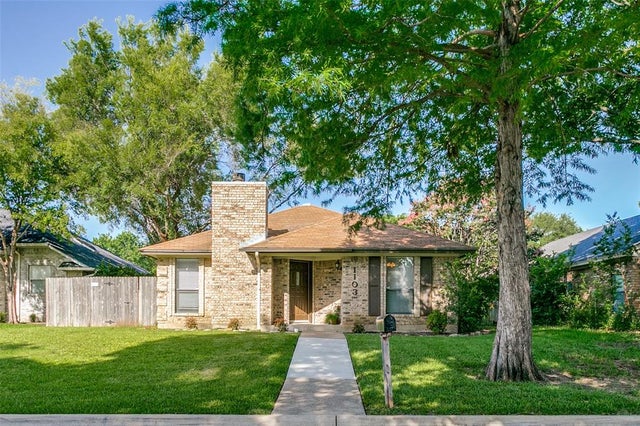
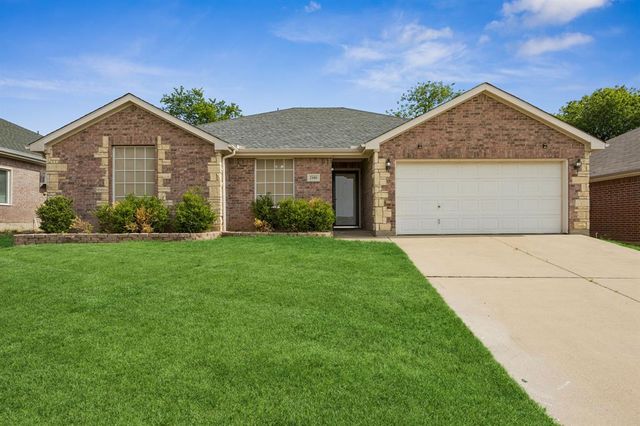
Similar Home Values
Comparable nearby listings and their asking prices.
| Address | Price | Beds | Baths | Sq Ft |
|---|---|---|---|---|
| 113 Forest Glen Drive, Mansfield, TX | $334,900 | 3 | 2 | 1,790 |
| 740 Montvale Drive, Mansfield, TX | $337,500 | 3 | 2 | 1,784 |
| 813 Cutting Horse Drive, Mansfield, TX | $339,000 | 4 | 2 | 2,040 |
| 1507 Clover Hill Road, Mansfield, TX | $339,900 | 4 | 3 | 2,011 |
| 1103 Appleton Drive, Mansfield, TX | $339,900 | 3 | 2 | 1,547 |
| 2101 Turtle Cove Drive, Mansfield, TX | $339,999 | 4 | 2 | 1,767 |
Moving Cost Estimate
EXIT Agents in Mansfield


Listing Courtesy: Ebby Halliday, REALTORS - 214-826-0316
Presented by: Pam Daniel
Last Updated: 2026-04-24