

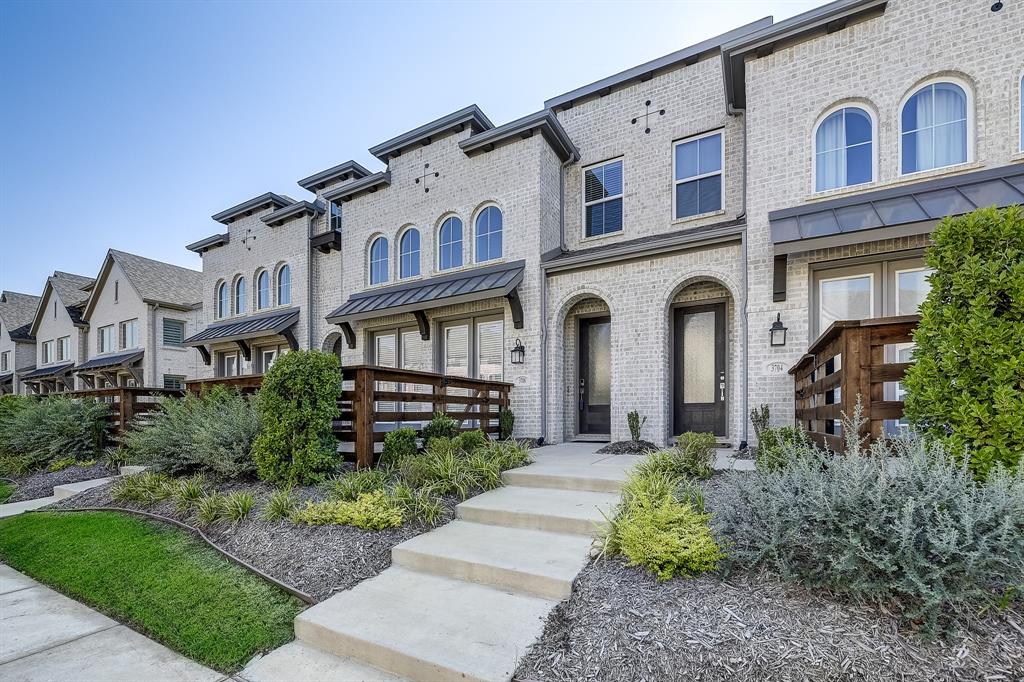
3708 Queen Road, Sherman, TX 75090
BEL AIR VILLAGE PHASE 1 · Grayson County
Key Facts
Description
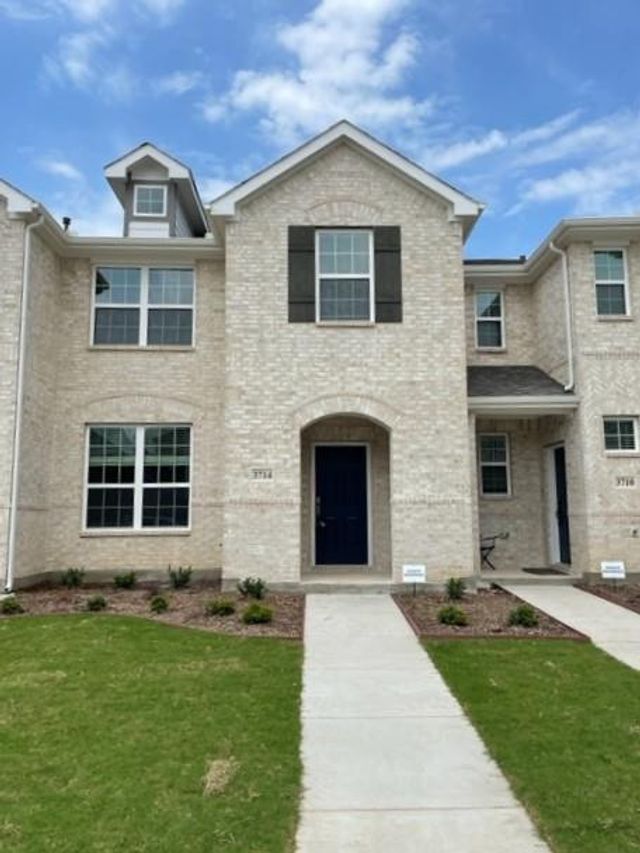
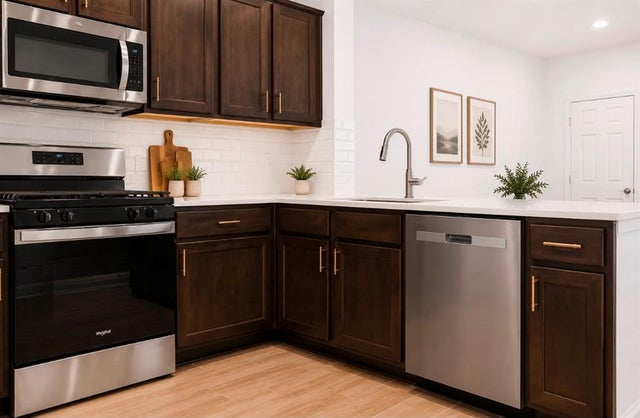
Welcome to this beautifully crafted new townhome located in a thoughtfully designed luxury community in Sherman. Offering 1,830 square feet of modern living space, this three-bedroom, two-and-a-half-bathroom residence blends comfort and functionality with elegant finishes throughout. Step inside to discover an open concept floor plan that is light and bright, featuring a spacious living area that flows seamlessly into the dining and kitchen spaces. The chef-inspired kitchen with designer backsplash boasts a large center island, abundant counter space, a gas stove, and contemporary finishes to elevate your culinary experience. Upstairs, a versatile flex space offers the perfect setting for a home office, reading nook, or secondary lounge. The oversized primary bedroom includes a generously sized walk-in closet and a luxurious en-suite bathroom complete with a soaking tub and separate walk-in shower. Outside, enjoy a private open patio located at the front of the home, ideal for relaxing or socializing. The surrounding community is designed with beauty and convenience in mind, featuring walkable streetscapes and green spaces that encourage connection and outdoor enjoyment. Located just minutes from the new Texas Instruments plant, this home is positioned in a growing area with accessibility to key amenities. Nearby, you’ll find Post Oak Creek Park for outdoor recreation, as well as Sherman High School, making this home a practical choice for everyday living. This property blends modern design with thoughtful details and a fantastic community environment—making it the perfect place to call home.
Property Information
Property Type
Residential
Sub-Type
Townhouse
Year Built
2022
Living Area
1,830 sq ft
Lot Size
0.05 acres
Garage Spaces
2
Days on Market
122
MLS® Listing#
21197172
Property Features
Interior
Appliances
Cooling
Heating
Flooring
Parking
Construction
Foundation
Security
Utilities
Sewer
Water Source
Rooms
- 0 x 0Second
- 0 x 0First
- Bedroom10 x 11Second
- Bedroom10 x 11Second
- Dining Room10 x 10First
- Game Room10 x 10Second
- Kitchen15 x 10First
- Living Room15 x 15First
- Master Bathroom0 x 0Second
- Master Bedroom14 x 17Second
Schools
- Elementary:
- Dillingham
- Middle:
- Sherman
- High:
- Sherman
- District:
- Sherman ISD
Financial Details
HOA
$3,000 / Annually
Essex Management
Annual Taxes
$6,963
Parcel Number
437120
Directions
From Dallas North Tollway turn right on W Outer Loop, left on S Preston Rd, right on FM-902, turn left on S US Highway 75, keep left to merge onto US-75 North, take the exit on S US highway 75, right on FM-1417, turn right on Bel Air Blvd, turn left on Morgan Dr, turn left on Queen Rd, on your left
Affordability Calculator
$55,800
Estimated monthly payment
$1,485/mo
Principal $223,200 · Est. interest $311,384 over 30 yrs
Neighborhood Market Statistics
How this home compares to active listings in Sherman, TX
- $317,785
- Median Listing Price
- 74
- Median Days on Market
- 1,842
- Median Sq Ft
- $163
- Median Price / Sq Ft
- 451
- Active Listings
- This home’s price is 12% below the area median.
- Its price per sq ft is 6% below the area median.
Market statistics compiled from active EXIT Realty® and MLS listings in Sherman, TX.
Location

Points of Interest in Sherman, TX
Showing the Sherman area map.
Nearby Schools
Washington Elementary School
Elementary · 2.3 mi away
Sherman High School
Secondary · 2.3 mi away
St Mary's School
School · 2.4 mi away
Grayson Christian School
School · 2.6 mi away
Crutchfield Elementary School
Elementary · 2.8 mi away
Piner Middle School
Secondary · 3.0 mi away
Covenant Presbyterian Pre School
School · 3.0 mi away
Sory Elementary School
Elementary · 3.1 mi away
Western Heights Church of Christ
Elementary · 3.1 mi away
Sherman High School
Secondary · 3.2 mi away
Jefferson Elementary School
Elementary · 3.3 mi away
Sherman Middle School
Secondary · 3.4 mi away
Wakefield Elementary School
Elementary · 3.4 mi away
Fred Douglass Early Childhood Center
School · 3.4 mi away
Thomas Edison School
School · 3.6 mi away
Texoma Christian School
Secondary · 3.7 mi away
Belden Street Montessori
Elementary · 3.8 mi away
Tuck Street Early Education Center
School · 4.1 mi away
Fairview Elementary School
Elementary · 4.2 mi away
Montessori Academy of North Texas
Elementary · 4.3 mi away
Commute Calculator
Nearby Homes

Similar Homes Nearby


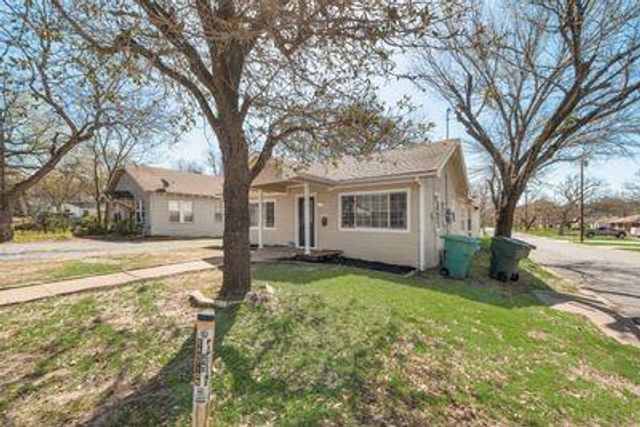
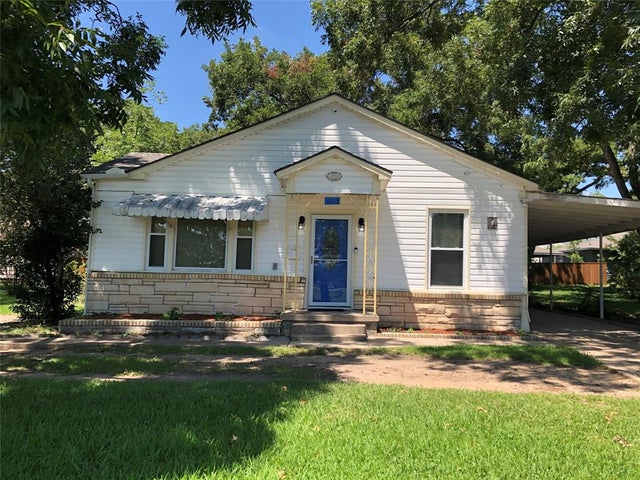
Similar Home Values
Comparable nearby listings and their asking prices.
| Address | Price | Beds | Baths | Sq Ft |
|---|---|---|---|---|
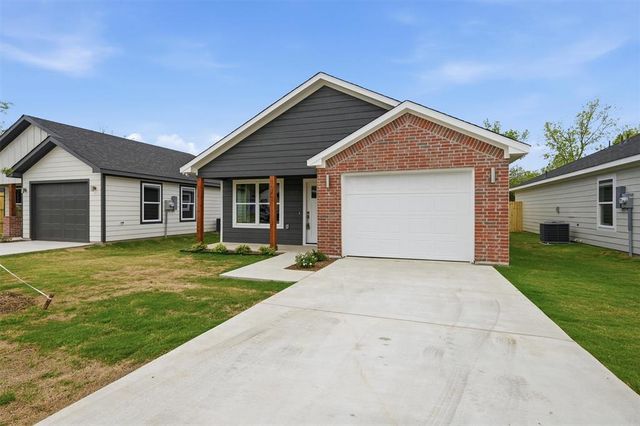
| 1119 W McGee Street, Sherman, TX | $196,900 | 3 | 2 | 1,273 |
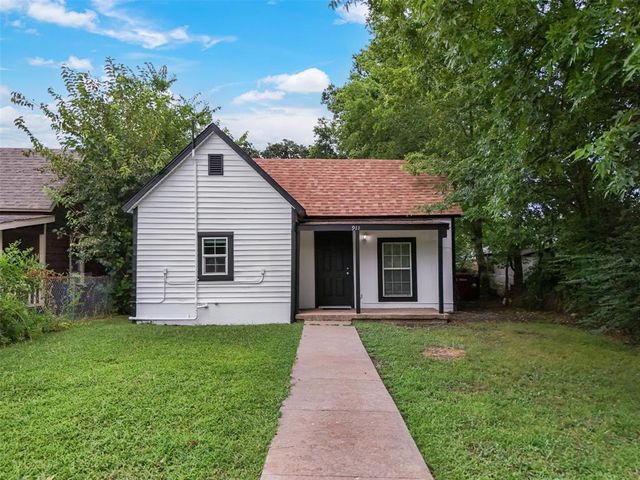
| 911 N Branch Street, Sherman, TX | $198,000 | 3 | 1 | 1,008 |
| 2321 N Shannon Street, Sherman, TX | $199,000 | 3 | 2 | 1,520 |
| 1012 S 1st Street, Sherman, TX | $199,000 | 2 | 2 | 946 |
| 930 W Freeman Street, Sherman, TX | $199,000 | 2 | 2 | 1,222 |
| 1115 W Lamar Street, Sherman, TX | $199,000 | 2 | 2 | 1,176 |
Moving Cost Estimate
EXIT Agents in Sherman


Listing Courtesy: eXp Realty LLC - 214-505-3556
Presented by: Lynn Beaurline
Last Updated: 2026-03-03