


748 Rocky Ridge Lane, Weatherford, TX 76085
None · Parker County
Key Facts
Description
Discover nearly 15 ag-exempt acres offering the perfect blend of country living, income potential, and recreational freedom. This rare property features two homes, multiple outbuildings, and every amenity needed for a fully functional farm, family compound, or private retreat. The main residence, crafted from timeless stone, offers durability and rustic charm, while the second home, built of solid concrete, provides excellent versatility—ideal for guests, multigenerational living, or rental income. A 40×30 workshop delivers exceptional space for projects, equipment, or a home-based business. The property also includes a barn with stalls, a chicken coop, and an extra storage shed, ensuring there’s no shortage of room for tools, feed, or farm essentials. The land is fully fenced and cross-fenced, ready for livestock, and even comes farm-ready with goats and chickens that can convey. Outdoors, the amenities shine: a stocked pond sits near a cabin style man cave that feels like every outdoorsman’s dream hideaway. Enjoy summers around the impressive 14×40 concrete pool, complete with an outdoor fireplace- perfect for grilling and gathering. For vehicles and equipment, you’ll find a 30×40 six-car carport ideal for boats, tractors, and toys, plus a covered RV parking pad for added convenience. Wildlife is abundant, the views are peaceful, and the possibilities are endless. Whether you’re seeking a homestead, a weekend escape, or a multi-home investment property, this one has your name written all over it!
Property Information
Property Type
Residential
Sub-Type
Single Family Residence
Style
Traditional
Year Built
1979
Living Area
4,950 sq ft
Lot Size
14.20 acres
Garage Spaces
6
Days on Market
84
MLS® Listing#
21203452
Property Features
Interior
Exterior
Appliances
Cooling
Heating
Flooring
Fireplace
Pool
Parking
Patio
Fencing
Lot Features
Construction
Foundation
Roof
Windows
Security
Other Structures
Utilities
Sewer
Water Source
Rooms
- 1 x 1First
- 1 x 1First
- Bedroom1 x 1First
- Bedroom1 x 1First
- Bedroom1 x 1First
- Dining Room1 x 1First
- Dining Room1 x 1First
- Game Room1 x 1First
- Kitchen1 x 1First
- Living Room1 x 1First
- Living Room1 x 1First
- Master Bathroom1 x 1First
- Master Bathroom1 x 1First
- Master Bedroom1 x 1First
Schools
- Elementary:
- Martin
- Middle:
- Tison
- High:
- Weatherford
- District:
- Weatherford ISD
Financial Details
Parcel Number
R000065329
Directions
GPS Friendly
Affordability Calculator
$139,800
Estimated monthly payment
$3,720/mo
Principal $559,200 · Est. interest $780,134 over 30 yrs
Neighborhood Market Statistics
How this home compares to active listings in Weatherford, TX
- $552,880
- Median Listing Price
- 65
- Median Days on Market
- 2,407
- Median Sq Ft
- $235
- Median Price / Sq Ft
- 610
- Active Listings
- This home’s price is 26% above the area median.
- Its price per sq ft is 40% below the area median.
Market statistics compiled from active EXIT Realty® and MLS listings in Weatherford, TX.
Location

Points of Interest in Weatherford, TX
Showing the Weatherford area map.
Nearby Schools
Martin Elementary
Elementary · 4.3 mi away
Tison Middle School
Secondary · 5.5 mi away
Oakwood Academy
School · 5.7 mi away
Silver Creek Elementary
Elementary · 6.2 mi away
Seguin Elementary
Elementary · 6.7 mi away
Mind Discovery Center
School · 6.8 mi away
Crockett Elementary
Elementary · 7.1 mi away
Ikard Elementary
Elementary · 7.2 mi away
Brazos River Regional Day School Program for the Deaf
School · 7.3 mi away
Trinity Christian Academy
School · 7.6 mi away
Azle Christian School
School · 7.6 mi away
Little Miracles Childcare Center
School · 7.7 mi away
Anderson Private School
Elementary · 7.8 mi away
Weatherford Christian School
School · 8.0 mi away
McCall Elementary
Elementary · 8.0 mi away
Weatherford High School Ninth Grade Center
Secondary · 8.5 mi away
The Academy
School · 8.6 mi away
Austin Elementary
Elementary · 8.6 mi away
Curtis Elementary School
Elementary · 8.8 mi away
Springtown High School
Secondary · 8.9 mi away
Commute Calculator
Nearby Homes


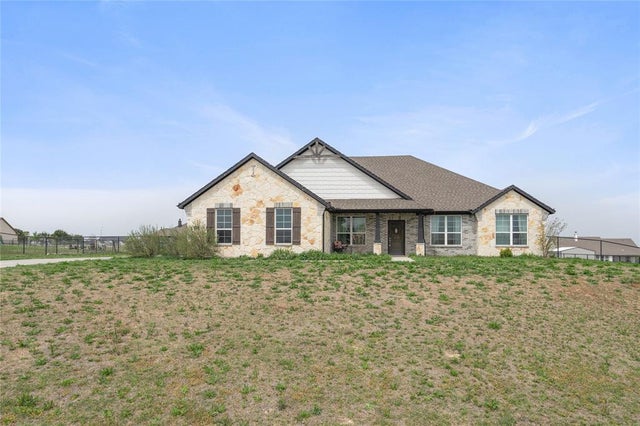
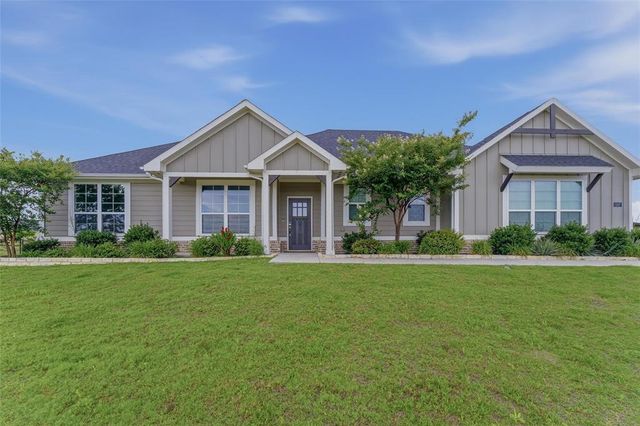


Similar Homes Nearby
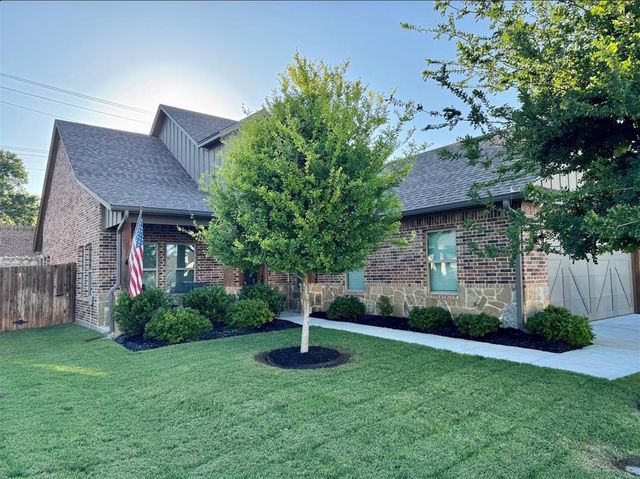
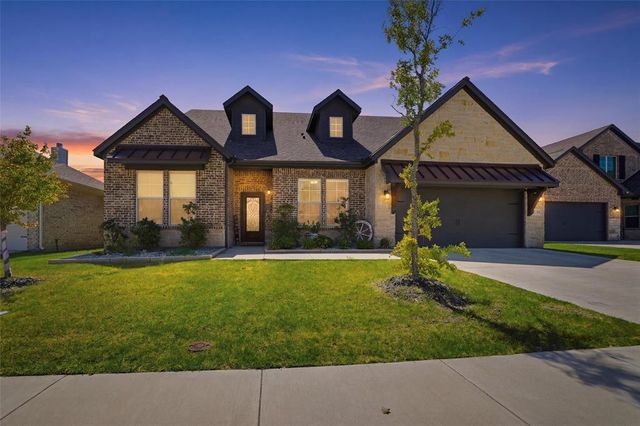
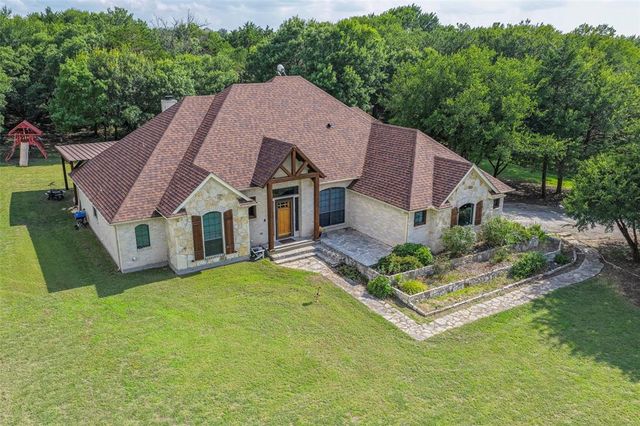
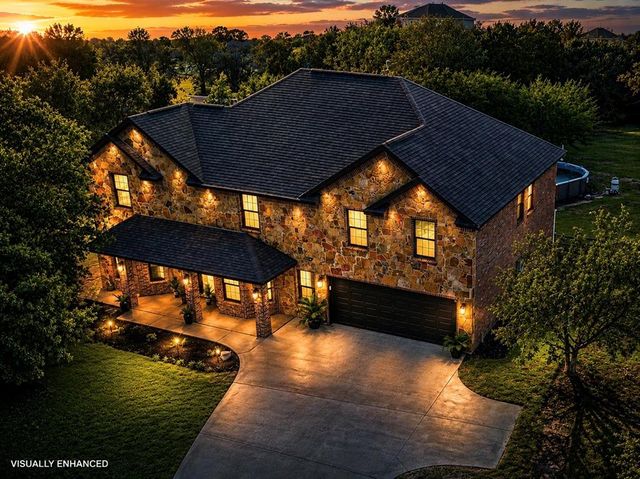

Similar Home Values
Comparable nearby listings and their asking prices.
| Address | Price | Beds | Baths | Sq Ft |
|---|---|---|---|---|
| 1317 THISTLE HILL Trail, Weatherford, TX | $499,900 | 5 | 3 | 2,395 |
| 1516 Somerset Lane, Weatherford, TX | $499,990 | 5 | 4 | 3,083 |
| 791 Trailwood Drive, Weatherford, TX | $550,000 | 5 | 3 | 2,438 |
| 3390 Zion Hill Road, Weatherford, TX | $585,000 | 5 | 4 | 3,440 |
| 3152 Infinity Drive, Weatherford, TX | $589,888 | 5 | 3 | 2,650 |
| 117 Countryside Court, Weatherford, TX | $599,000 | 5 | 2 | 2,216 |
Moving Cost Estimate
EXIT Agents in Weatherford


Listing Courtesy: Trinity Group Realty - 817-941-6454
Presented by: April Bohlin
Last Updated: 2026-03-12