

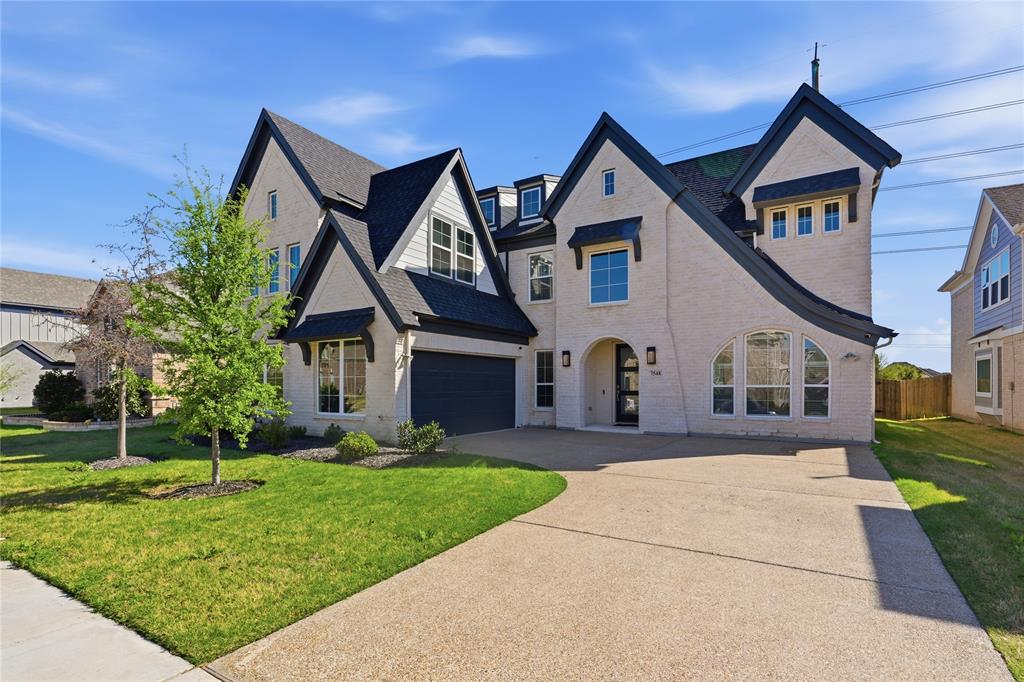
7548 Ridge Lane, Grand Prairie, TX 75054
Cedar Ridge Estates · Tarrant County
Key Facts
Description
Located in Cedar Ridge Estates and zoned to Mansfield ISD, this stunning Grand Homes residence offers approximately 3,800 square feet of thoughtfully designed living space that blends modern luxury with high-end functionality. The home features 5 spacious bedrooms and 5 full bathrooms, a rare and highly desirable layout that offers greater convenience and flexibility compared to many competing homes in the neighborhood. A two-car garage and an expansive open-concept floor plan create both everyday comfort and an ideal setting for entertaining. At the heart of the home is a dramatic chef’s kitchen anchored by an oversized waterfall-edge marble island, complemented by designer lighting and premium finishes throughout. The main living area seamlessly connects to the covered patio through a full sliding glass wall, creating a true indoor-outdoor living experience. A custom painted black architectural ceiling beam adds a striking design element, while upgraded stair railings elevate the overall aesthetic beyond standard builder selections. The home is designed for both entertainment and relaxation, featuring a dedicated wine cellar, a private theater room, and a spacious game room or secondary living area that offers additional space for gatherings or family activities. Smart home technology is integrated throughout, including a whole-home multi-zone audio system with app-based control. Built-in speaker zones serve the main living area, secondary living space, game room, and outdoor patio, delivering seamless sound throughout the home. Motorized interior window treatments in the dining room and primary suite, along with motorized exterior patio shades, provide added comfort, privacy, and sun control. The exterior showcases exceptional curb appeal with a white brick elevation, bold black trim accents, and an upgraded black roof, creating a striking modern architectural presence. A rare opportunity to own a standout luxury home in one of the area’s premier communities.
Property Information
Property Type
Residential
Sub-Type
Single Family Residence
Year Built
2022
Living Area
3,786 sq ft
Lot Size
0.17 acres
Garage Spaces
2
Days on Market
118
MLS® Listing#
21209744
Property Features
Interior
Appliances
Cooling
Heating
Fireplace
Parking
Utilities
Sewer
Water Source
Rooms
- Bedroom13 x 11First
- Bedroom12 x 11Second
- Bedroom13 x 11First
- Bedroom12 x 11Second
- Game Room20 x 12Second
- Living Room16 x 10First
- Master Bedroom18 x 14First
- Media Room15 x 17Second
Schools
- Elementary:
- Cora Spencer
- Middle:
- Jones
- High:
- Mansfield Lake Ridge
- District:
- Mansfield ISD
Financial Details
HOA
$700 / Annually
Cedar Ridge HOA
Annual Taxes
$16,634
Parcel Number
42640685
Directions
GPS
Affordability Calculator
$159,800
Estimated monthly payment
$4,253/mo
Principal $639,200 · Est. interest $891,741 over 30 yrs
Neighborhood Market Statistics
How this home compares to active listings in Grand Prairie, TX
- $370,952
- Median Listing Price
- 48
- Median Days on Market
- 2,036
- Median Sq Ft
- $176
- Median Price / Sq Ft
- 435
- Active Listings
- This home’s price is 115% above the area median.
- Its price per sq ft is 20% above the area median.
Market statistics compiled from active EXIT Realty® and MLS listings in Grand Prairie, TX.
Location

Points of Interest in Grand Prairie, TX
Showing the Grand Prairie area map.
Nearby Schools
Lake Ridge H S
Secondary · 0.3 mi away
Lake Ridge High School
Secondary · 0.5 mi away
CORA Spencer Elementary
Elementary · 0.6 mi away
Mary Lillard I S
Secondary · 0.7 mi away
Spring Education Group
School · 0.8 mi away
Judy K. Miller Elementary
Elementary · 0.8 mi away
Danny Jones Middle
Secondary · 0.9 mi away
The Children's Courtyard
School · 1.5 mi away
Elizabeth Smith Elementary School
Elementary · 1.6 mi away
Newman International Academy of Mansfield
School · 1.9 mi away
Mansfield High School
Secondary · 2.3 mi away
Anna May Daulton Elementary
Elementary · 2.3 mi away
Mary Orr Intermediate
Secondary · 2.3 mi away
Charlene McKinzey Middle School
Secondary · 2.7 mi away
Lake Ridge Elementary
Elementary · 2.7 mi away
Primrose Schools
Elementary · 2.8 mi away
Martha Reid Elementary School
Elementary · 3.0 mi away
Willie Brown Elementary School
Elementary · 3.2 mi away
Pantego Christian Academy
School · 3.4 mi away
Brenda Norwood Elementary School
Elementary · 3.5 mi away
Commute Calculator
Nearby Homes


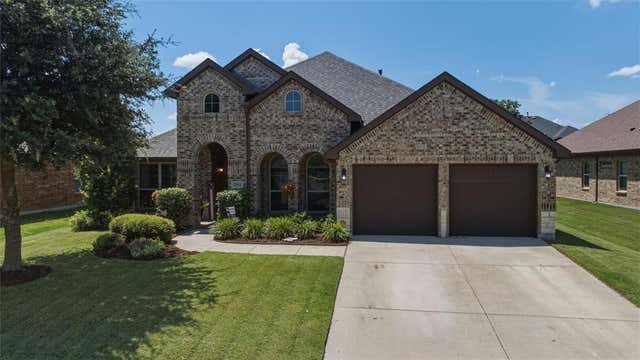
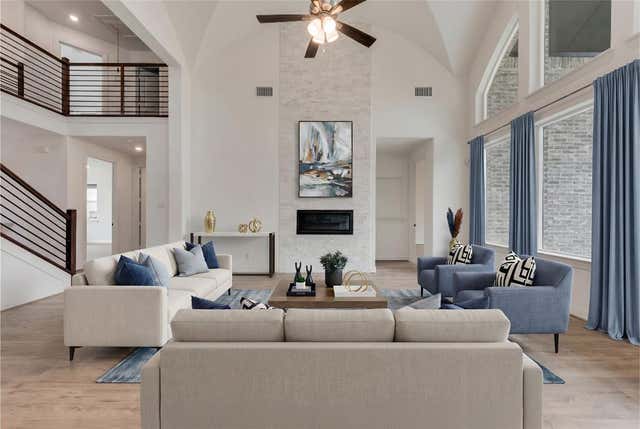

Similar Homes Nearby
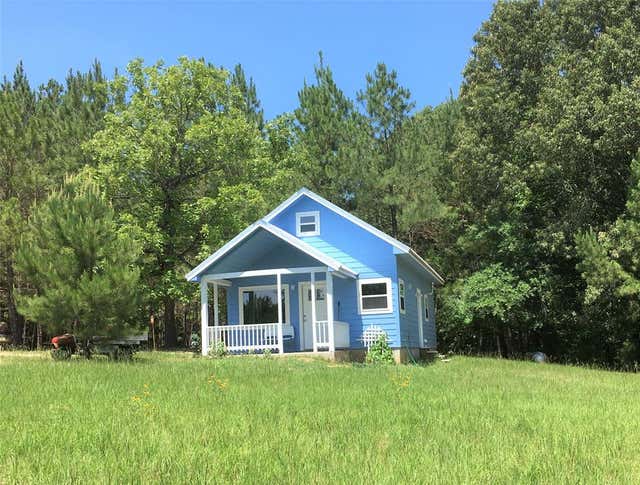

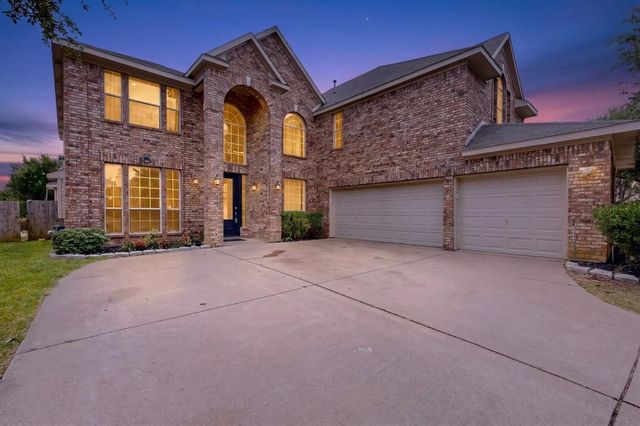
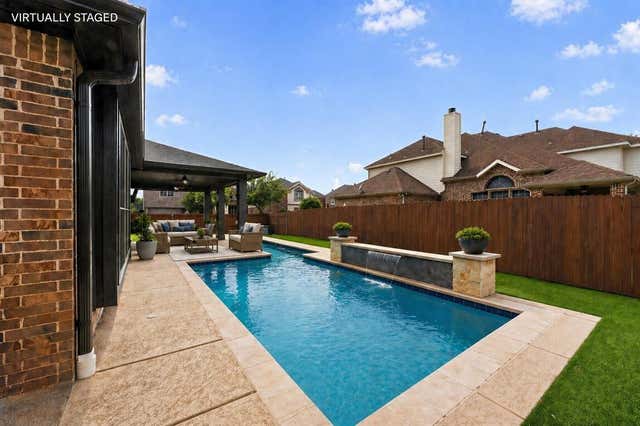
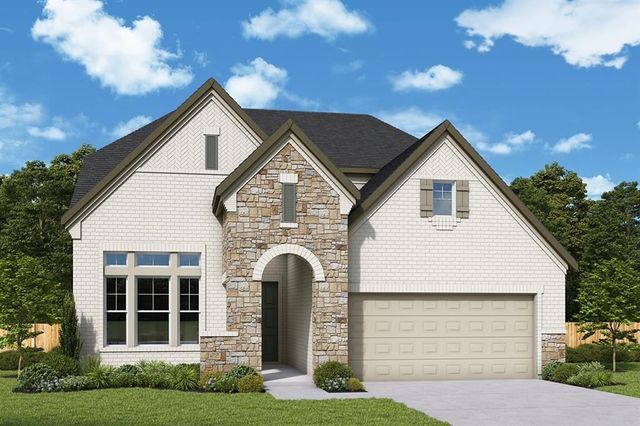

Similar Home Values
Comparable nearby listings and their asking prices.
| Address | Price | Beds | Baths | Sq Ft |
|---|---|---|---|---|
| 1140 CR 1712, Grand Saline, TX | $560,000 | 5 | 4 | 798 |
| 3048 Larreta, Grand Prairie, TX | $564,999 | 5 | 4 | 3,971 |
| 5508 Brazoria Drive, Grand Prairie, TX | $577,777 | 5 | 4 | 3,821 |
| 2760 Explorador, Grand Prairie, TX | $579,000 | 5 | 3 | 3,317 |
| 3764 Jane Street, Grand Prairie, TX | $589,990 | 4 | 3 | 2,953 |
| 3511 Paladium Drive, Grand Prairie, TX | $595,000 | 5 | 5 | 4,325 |
Moving Cost Estimate
EXIT Agents in Grand Prairie


Listing Courtesy: Compass RE Texas, LLC. - 347-397-8016
Presented by: LESTON Eustache
Last Updated: 2026-03-16