

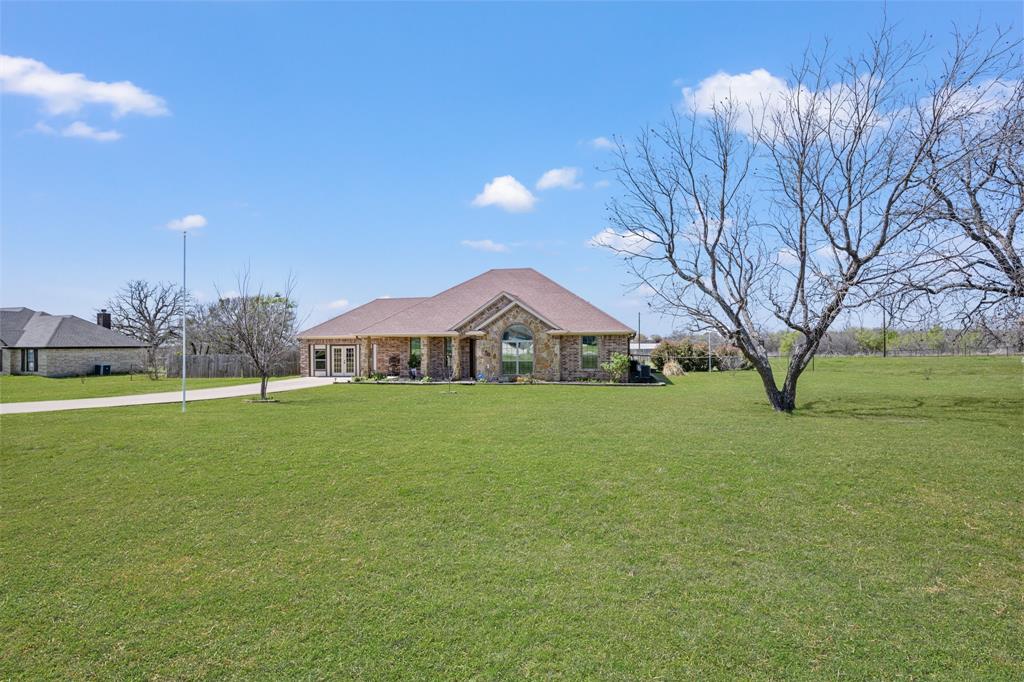
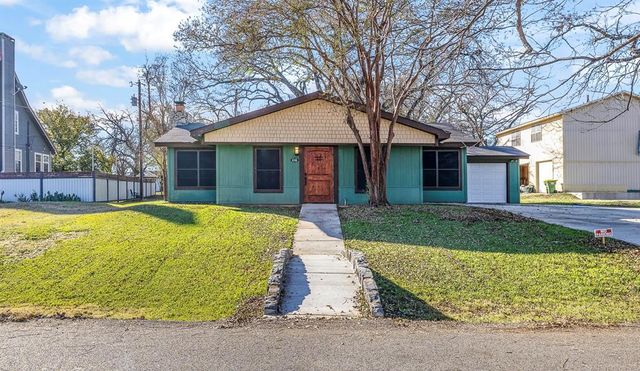
169 Savannah Drive, Weatherford, TX 76087
Olive Branch Estates III · Parker County
Key Facts
Description
Beautifully maintained 3-bedroom, 2-bath home situated on a full acre, offering the perfect blend of space, comfort, and functionality. Inside, you’ll find an open-concept layout with a spacious living area featuring vaulted ceilings, a cozy fireplace, and abundant natural light, along with a well-appointed kitchen with granite countertops, stainless steel appliances, and ample cabinetry. The private primary suite provides a relaxing retreat with an attached bathroom that features a separate tub and shower as well as double sinks, while the additional bedrooms are generously sized. A versatile recreation room adds extra living space—ideal for a game room, media room, or guest area. Outside, enjoy wide-open views, an above-ground pool, multiple outbuildings, covered parking for an RV or equipment, and plenty of room to entertain, garden, or expand.
Property Information
Property Type
Residential
Sub-Type
Single Family Residence
Style
Traditional
Year Built
2014
Living Area
2,418 sq ft
Lot Size
1.02 acres
Garage Spaces
2
Days on Market
45
MLS® Listing#
21211377
Property Features
Interior
Exterior
Appliances
Cooling
Heating
Flooring
Fireplace
Pool
Parking
Laundry
Patio
Fencing
Lot Features
Construction
Foundation
Roof
Security
Other Structures
Utilities
Sewer
Rooms
- 11 x 9First
- Bedroom11 x 11First
- Bedroom10 x 11First
- Dining Room13 x 11First
- Kitchen11 x 10First
- Living Room18 x 19First
- Master Bedroom15 x 13First
- Utility Room9 x 5First
Schools
- Elementary:
- Brock
- Middle:
- Brock
- High:
- Brock
- District:
- Brock ISD
Financial Details
Annual Taxes
$8,544
Parcel Number
R000088650
Directions
From I-20, South on Brock Spur 1189, East (Left) Olive Branch Rd, North (Left) Savannah Drive.
Affordability Calculator
$91,000
Estimated monthly payment
$2,422/mo
Principal $364,000 · Est. interest $507,812 over 30 yrs
Neighborhood Market Statistics
How this home compares to active listings in Weatherford, TX
- $554,450
- Median Listing Price
- 65
- Median Days on Market
- 2,411
- Median Sq Ft
- $235
- Median Price / Sq Ft
- 613
- Active Listings
- This home’s price is 18% below the area median.
- Its price per sq ft is 20% below the area median.
Market statistics compiled from active EXIT Realty® and MLS listings in Weatherford, TX.
Location

Points of Interest in Weatherford, TX
Showing the Weatherford area map.
Commute Calculator
Nearby Homes



Similar Homes Nearby
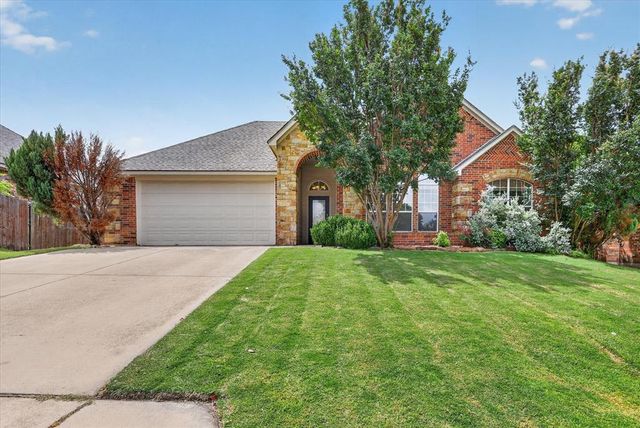
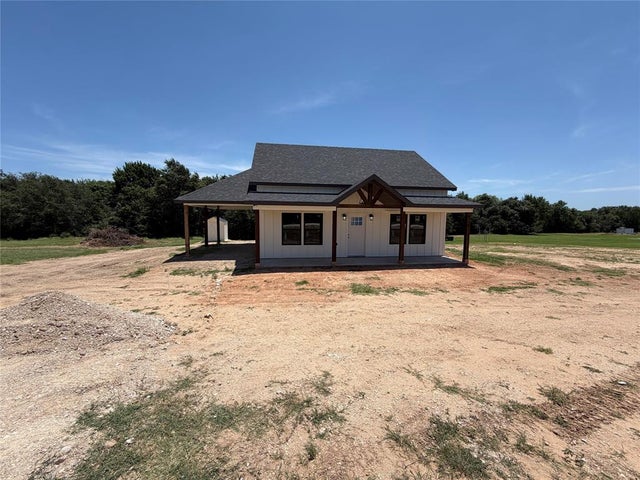
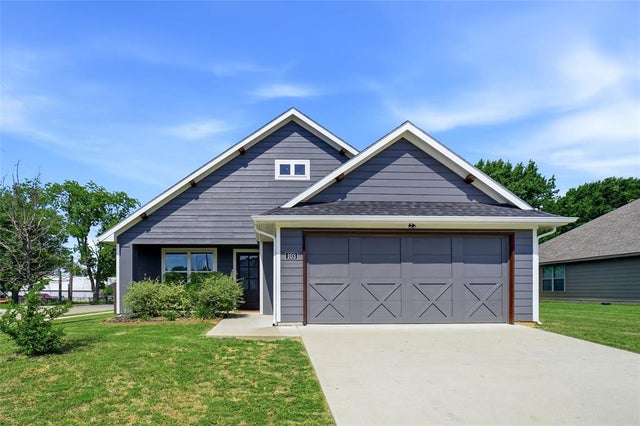
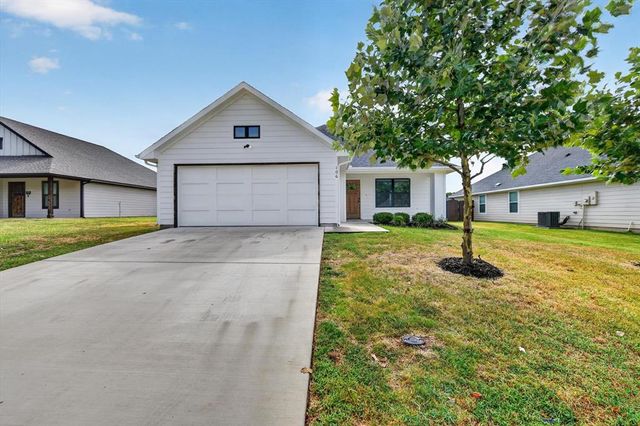
Similar Home Values
Comparable nearby listings and their asking prices.
| Address | Price | Beds | Baths | Sq Ft |
|---|---|---|---|---|
| 101 Legacy Boulevard, Weatherford, TX | $319,900 | 2 | 2 | 1,254 |
| 206 Water Oak Lane, Weatherford, TX | $320,000 | 3 | 2 | 1,645 |
| 1040 Rays Way, Weatherford, TX | $320,000 | 2 | 1 | 868 |
| 103 Clover Circle, Weatherford, TX | $320,900 | 3 | 2 | 1,332 |
| 106 Clover Circle, Weatherford, TX | $320,900 | 3 | 2 | 1,332 |
| 436 E El Camino Real, Weatherford, TX | $324,900 | 2 | 2 | 1,345 |
Moving Cost Estimate
EXIT Agents in Weatherford


Listing Courtesy: Pinnacle Group REALTORS - 817-460-3900
Presented by: John Pollock
Last Updated: 2026-03-20