

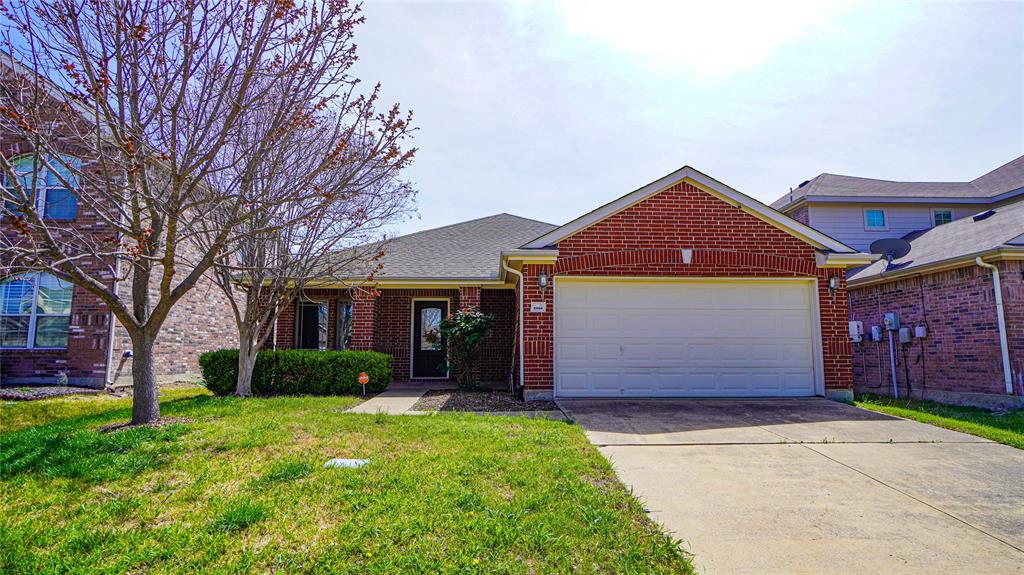
2010 Diamondback, Forney, TX 75126
Travis Ranch Ph 3b · Kaufman County
Key Facts
Description
Welcome to this well-maintained 3-bedroom, 2-bath home located in the desirable Travis Ranch community in Forney. Built in 2007, this single-story residence offers approximately 1,750 square feet of comfortable living space with a functional and inviting layout. The spacious living room features a cozy wood-burning fireplace and ceiling fan, creating the perfect space for relaxing or entertaining. The kitchen is equipped with granite countertops, dual sinks, built-in cabinetry, a breakfast bar, pantry, and eat-in dining area, providing both style and functionality. A dedicated home office with French doors offers the perfect space for remote work or study. The private primary suite serves as a relaxing retreat with a walk-in closet and ensuite bath complete with dual sinks, built-in cabinets, and upgraded shower features. Two additional bedrooms provide flexibility for family or guests. Flooring throughout includes a combination of carpet, ceramic tile, and luxury vinyl plank for durability and comfort. Step outside to enjoy the covered patio and private backyard, ideal for outdoor gatherings. Additional highlights include a 2-car garage, sprinkler system, and landscaped lot. Residents of Travis Ranch enjoy access to community amenities such as a pool, clubhouse, parks, playgrounds, and jogging trails. Conveniently located within Forney ISD with easy access to shopping, dining, and major highways. Lawn care is included, and water, sewer, and trash are billed through the landlord for added convenience. Vouchers Accepted. Schedule a showing today!
Property Information
Property Type
Residential Lease
Sub-Type
Single Family Residence
Style
Traditional
Year Built
2007
Living Area
1,750 sq ft
Lot Size
0.13 acres
Garage Spaces
2
Days on Market
49
MLS® Listing#
21212460
Property Features
Interior
Exterior
Appliances
Cooling
Heating
Flooring
Fireplace
Parking
Laundry
Patio
Fencing
Lot Features
Construction
Foundation
Roof
Windows
Security
Community
Utilities
Sewer
Water Source
Rooms
- 13 x 5First
- Bedroom12 x 10First
- Bedroom12 x 10First
- Dining Room12 x 11First
- Kitchen12 x 12First
- Living Room17 x 14First
- Master Bathroom13 x 10First
- Master Bedroom17 x 13First
- Office12 x 10First
- Utility Room6 x 5First
Schools
- Elementary:
- Lewis
- Middle:
- Brown
- High:
- North Forney
- District:
- Forney ISD
Financial Details
Parcel Number
80618
Directions
Please use GPS
Affordability Calculator
$420
Estimated monthly payment
$11/mo
Principal $1,679 · Est. interest $2,343 over 30 yrs
Neighborhood Market Statistics
How this home compares to active listings in Forney, TX
- $356,405
- Median Listing Price
- 70
- Median Days on Market
- 2,279
- Median Sq Ft
- $159
- Median Price / Sq Ft
- 824
- Active Listings
- This home’s price is 99% below the area median.
- Its price per sq ft is 99% below the area median.
Market statistics compiled from active EXIT Realty® and MLS listings in Forney, TX.
Location

Points of Interest in Forney, TX
Showing the Forney area map.
Nearby Schools
Travis Ranch Kindercare
School · 0.6 mi away
Lewis Elementary School
Elementary · 0.6 mi away
Linda Lyon Elementary
Elementary · 0.7 mi away
Amy Parks-Heath Elementary
Elementary · 2.2 mi away
Discovery School of FBC Heath
School · 2.3 mi away
By the Barnyard Gate
School · 2.4 mi away
Jackson Middle School
Secondary · 2.5 mi away
Rockwall Heath High School
Secondary · 2.8 mi away
Criswell Elementary School
Elementary · 3.0 mi away
Windmill Farms Private School
School · 3.1 mi away
Crosby Elementary School
Elementary · 3.7 mi away
The Fulton School
Elementary · 3.7 mi away
Spanish Schoolhouse
School · 3.7 mi away
Forney Academic Center
Secondary · 4.1 mi away
Pinnacle Montessori
Elementary · 4.1 mi away
Primrose Schools
Elementary · 4.1 mi away
Forney Isd
School · 4.3 mi away
Johnson Elementary School
Elementary · 4.5 mi away
Maurine Cain Middle School
Secondary · 4.5 mi away
Dorothy Smith Pullen Elementary
Elementary · 4.5 mi away
Commute Calculator
Nearby Homes

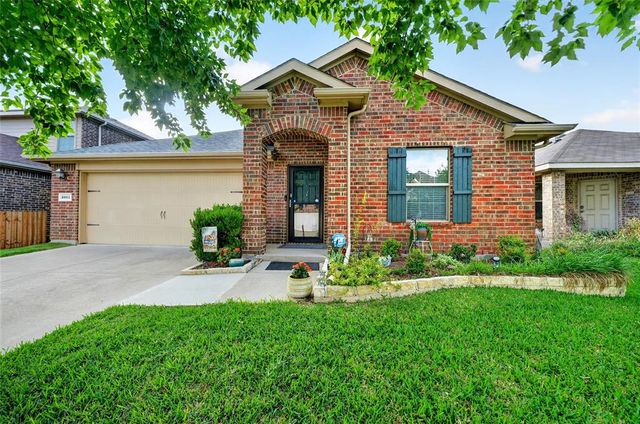

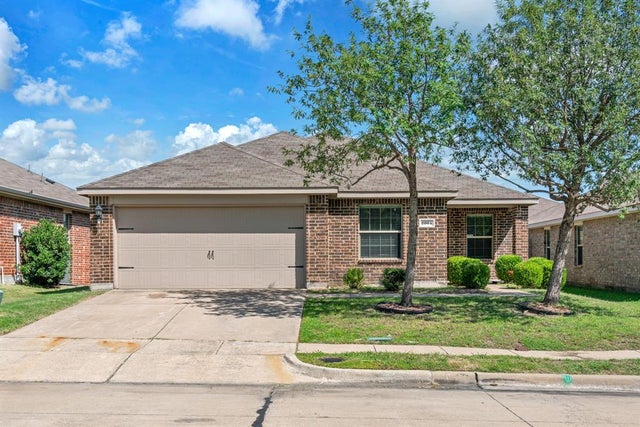

Similar Homes Nearby
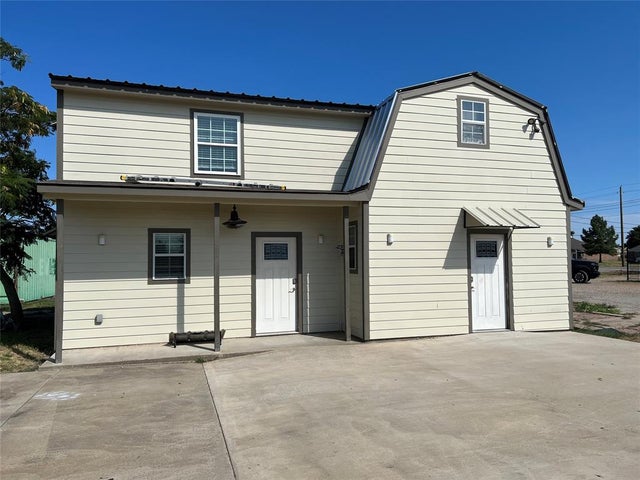


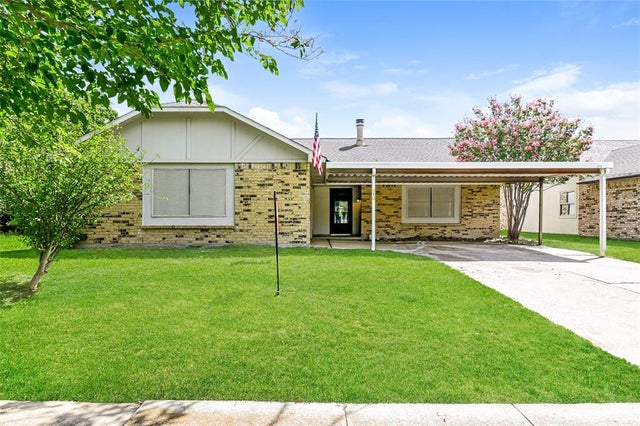
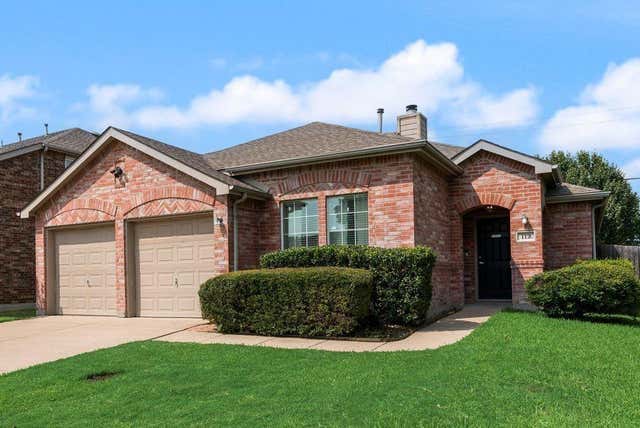
Similar Home Values
Comparable nearby listings and their asking prices.
| Address | Price | Beds | Baths | Sq Ft |
|---|---|---|---|---|
| 10987 Windy Lane D, Forney, TX | $1,650/mo | 2 | 2 | 1,385 |
| 416 Forestwood Drive, Forney, TX | $1,679/mo | 3 | 2 | 1,267 |
| 1100 Alexandria Drive, Forney, TX | $1,725/mo | 3 | 2 | 1,553 |
| 4505 Mares Tail Drive, Forney, TX | $1,800/mo | 3 | 2 | 1,235 |
| 510 Carl C Senter Street, Forney, TX | $1,839/mo | 3 | 2 | 1,748 |
| 112 starlight Drive, Forney, TX | $1,850/mo | 3 | 2 | 1,402 |
Moving Cost Estimate
EXIT Agents in Forney


Listing Courtesy: M&D Real Estate - 972-772-6025
Presented by: Tracy Lorance
Last Updated: 2026-03-19