

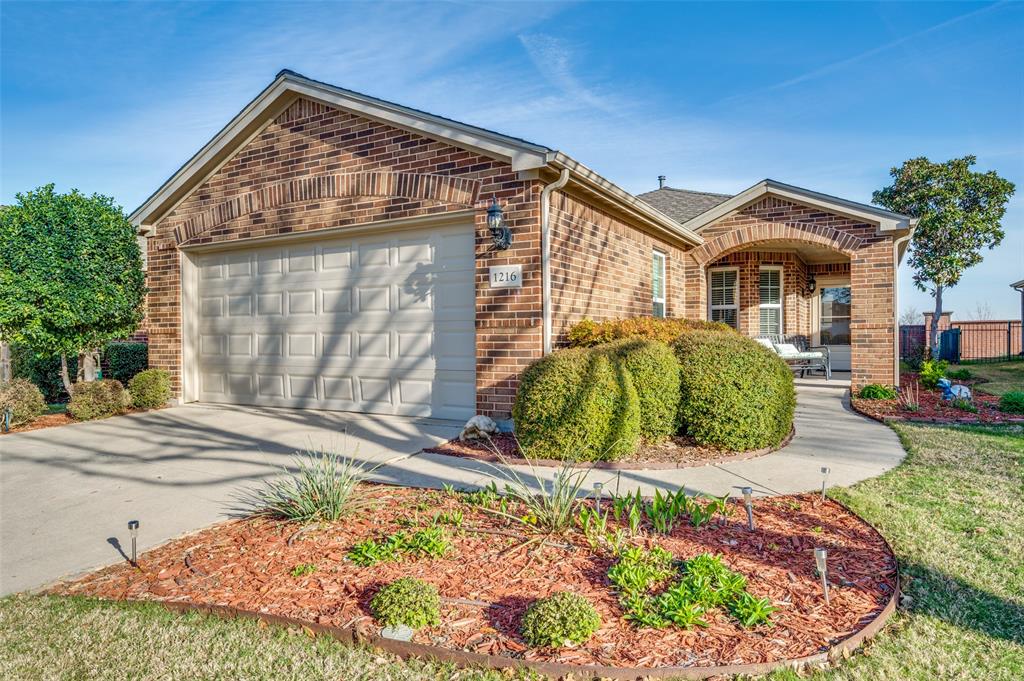
1216 Troon Drive, Frisco, TX 75036
Frisco Lakes By Del Webb Villa · Denton County
Key Facts
Description
Welcome to the prestigious Del Webb golf course community. This two-bedroom, two-bathroom plus office has been updated with quartz countertops and luxury vinyl plank flooring, creating a fresh, modern feel throughout. It sits on a cul-de-sac street. The open and functional floorplan is filled with lots of windows, making everyday living effortless. Highlights include a spacious living room, a practical kitchen with ample counter space and storage, and a flexible layout ideal for hosting guests, hobbies, or a home office. The primary suite serves as a private retreat with a full bath and generous closet space. Step outside the double sliding doors to the covered back porch — perfect for morning coffee — and enjoy the ease of single-level living with a comfortable outdoor space ideal for relaxing or light gardening. The attached garage provides convenient vehicle storage and easy accessibility. Living in Frisco Lakes by Del Webb means embracing a vibrant 55+ lifestyle, with access to scenic lakes, walking and biking trails, tennis, bocce ball and pickleball courts, golf, swimming pools, fitness centers, clubhouse amenities, and a full calendar of social clubs and activities designed to keep you active and connected. Whether you’re downsizing, retiring, or seeking a resort-style active adult community, this Frisco Lakes Del Webb home delivers comfort, NEW MEMBER FEE IS A FLAT $2,400 PLUS $275 FOR TRANSFER FEE FOR RESALE PURCHASE ON ALL OFFERS. PLEASE INCLUDE IN PARAGRAPH C OF ADDENDUM FOR MANDATORY MEMBERSHIP IN HOA. All information to be verified by buyer or buyer's agent. Age-restricted community. One resident must be at least age 55 to reside. All offers must be submitted with prequalification letter or proof of funds.
Property Information
Property Type
Residential
Sub-Type
Single Family Residence
Style
Traditional
Year Built
2010
Living Area
1,467 sq ft
Lot Size
0.11 acres
Garage Spaces
2
Days on Market
110
MLS® Listing#
21212860
Property Features
Interior
Exterior
Appliances
Cooling
Heating
Flooring
Parking
Laundry
Patio
Fencing
Lot Features
Construction
Foundation
Roof
Windows
Security
Utilities
Sewer
Water Source
Rooms
- 1 x 1First
- 8 x 6First
- Bedroom11 x 10First
- Dining Room15 x 12First
- Kitchen10 x 12First
- Living Room15 x 12First
- Master Bathroom1 x 1First
- Master Bedroom14 x 13First
- Office12 x 11First
Schools
- Elementary:
- Hackberry
- Middle:
- Lakeside
- High:
- Little Elm
- District:
- Little Elm ISD
Financial Details
HOA
$600 / Quarterly
Castle Group
Annual Taxes
$6,890
Parcel Number
R335200
Directions
From FM-423, West on West Stonebrook Parkway, Left on Frisco Lakes, Right On Oakland Hills, Right On Estancia, Right on Troon.
Affordability Calculator
$67,800
Estimated monthly payment
$1,804/mo
Principal $271,200 · Est. interest $378,348 over 30 yrs
Neighborhood Market Statistics
How this home compares to active listings in Frisco, TX
- $721,245
- Median Listing Price
- 48
- Median Days on Market
- 3,252
- Median Sq Ft
- $236
- Median Price / Sq Ft
- 1,091
- Active Listings
- This home’s price is 53% below the area median.
- Its price per sq ft is 2% below the area median.
Market statistics compiled from active EXIT Realty® and MLS listings in Frisco, TX.
Location

Getting Around
Points of Interest in Frisco, TX
Showing the Frisco area map.
Nearby Schools
St. Martin de Porres Catholic Church
School · 1.0 mi away
Sparks Elementary School
Elementary · 1.1 mi away
D. H. Brent Elementary
Elementary · 1.1 mi away
Hackberry Elementary School
Elementary · 1.4 mi away
Primrose Schools
Elementary · 1.4 mi away
Pioneer Heritage Middle School
Secondary · 1.5 mi away
Nichols Elementary School
Elementary · 1.6 mi away
Corbell Elementary
Elementary · 1.7 mi away
Lowell H Strike Middle School
Secondary · 1.7 mi away
The Montessori Learning House Bilingual School
Elementary · 2.0 mi away
Bledsoe Elementary School
Elementary · 2.0 mi away
Pete and Gracie Hosp Elementary School
Elementary · 2.1 mi away
Pearson Middle School
Secondary · 2.1 mi away
Fisher Elementary School
Elementary · 2.1 mi away
Kids 'r' Kids Learning Academy of West Frisco
School · 2.1 mi away
Prestwick Elementary Pta
Elementary · 2.2 mi away
Guidepost Montessori
Elementary · 2.3 mi away
Colin Powell Community Center
Secondary · 2.3 mi away
Frisco Trails Montessori
Elementary · 2.3 mi away
Leadership Prep School
Secondary · 2.3 mi away
Commute Calculator
Nearby Homes


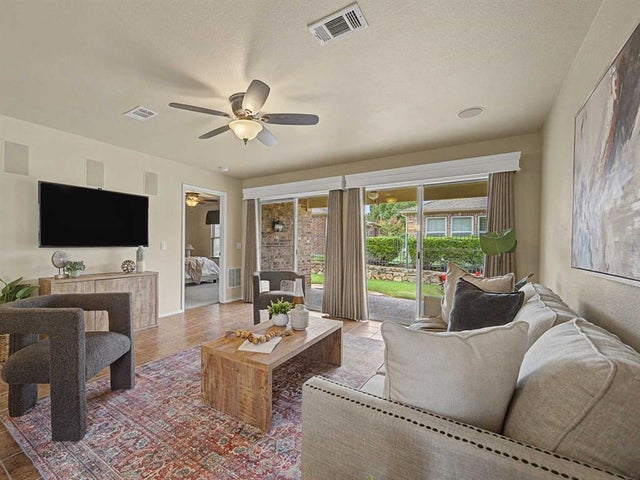
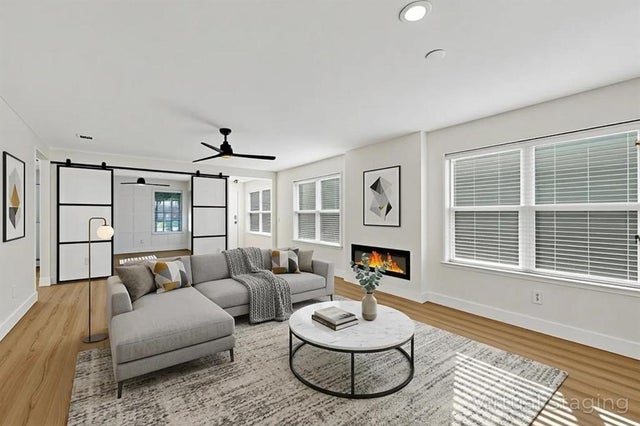
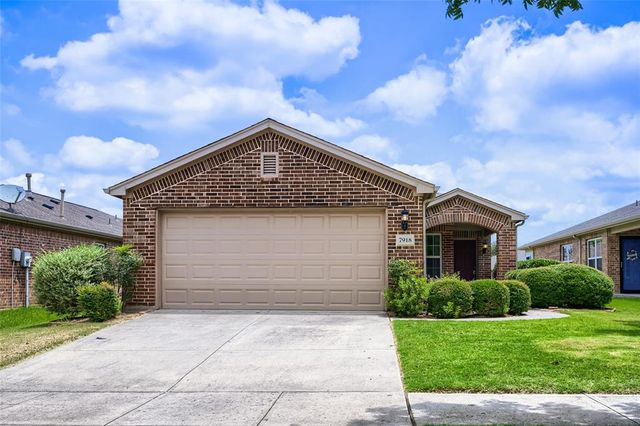
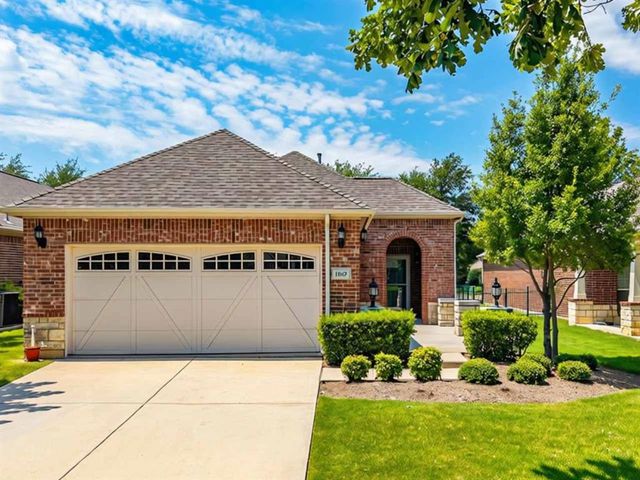
Similar Homes Nearby


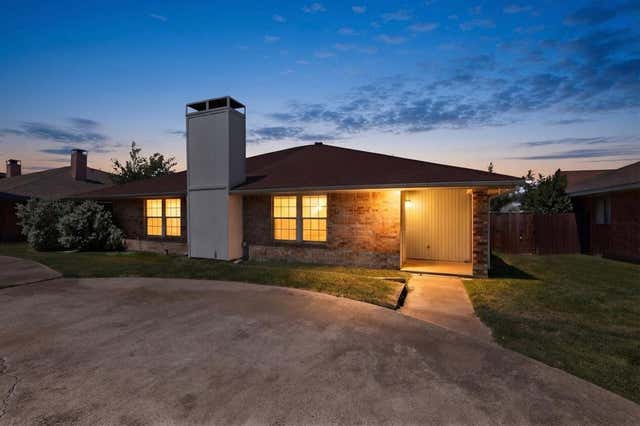
Similar Home Values
Comparable nearby listings and their asking prices.
| Address | Price | Beds | Baths | Sq Ft |
|---|---|---|---|---|
| 8400 Hickory Street 2101, Frisco, TX | $255,000 | 2 | 3 | 1,014 |
| 8400 Hickory Street 2301, Frisco, TX | $275,000 | 2 | 3 | 1,014 |
| 8400 Hickory Street 101, Frisco, TX | $280,000 | 2 | 3 | 1,014 |
| 7864 Abbey Road, Frisco, TX | $300,000 | 2 | 2 | 1,141 |
| 8501 Preston Trace Boulevard, Frisco, TX | $309,000 | 4 | 2 | 1,141 |
| 9693 Windy Ridge Road, Frisco, TX | $318,880 | 3 | 2 | 1,251 |
Moving Cost Estimate
EXIT Agents in Frisco


Listing Courtesy: Coldwell Banker Apex, REALTORS - 972-814-5958
Presented by: Arlene Mangrum
Last Updated: 2026-03-20