

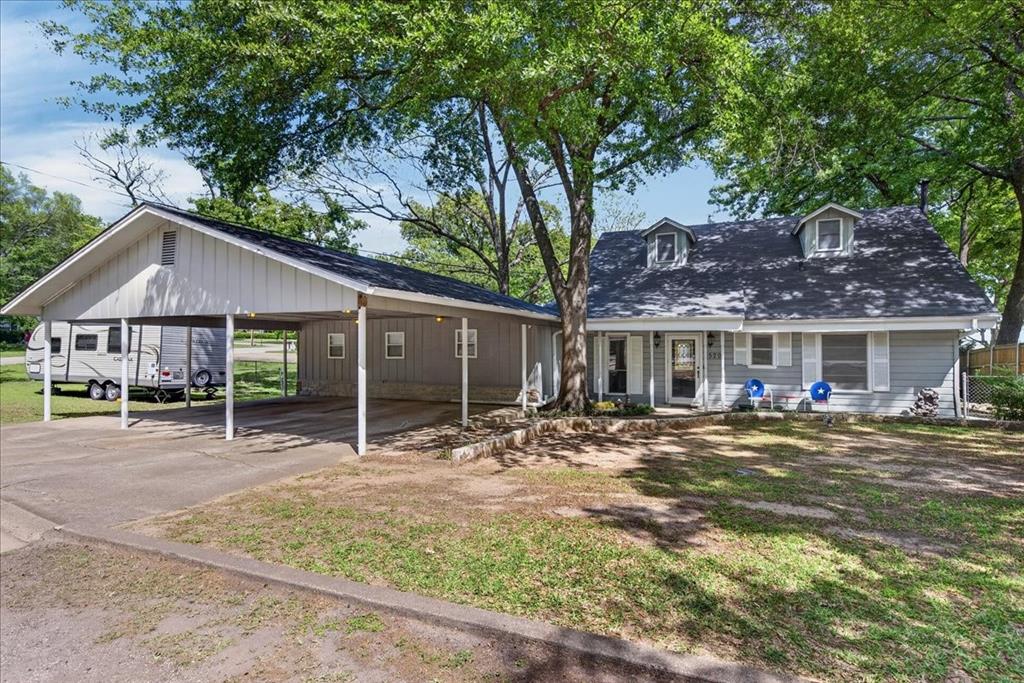
1529 Oak Shore Drive, Tool, TX 75143
Tradewinds Add · Henderson County
Key Facts
Description
Enjoy lakefront living in this 3-bedroom, 2-bath home located in the quiet Tradewinds Addition community on Cedar Creek Lake. This property offers a private boat slip, a spacious waterfront entertaining area, additional storage, a cozy wood-burning stove, outdoor firepit, and covered parking with attached storage. The home features an open-concept living and dining area with large windows that showcase beautiful lake views. The dining area comfortably seats six and flows seamlessly into the living room, creating the perfect space for gathering with family and friends. The primary bedroom and one bathroom are located upstairs, along with an additional bedroom. Downstairs you’ll find a third bedroom and second bathroom, offering flexibility for guests or family. Step outside to the covered back patio, ideal for relaxing and enjoying the peaceful surroundings. The fenced yard provides plenty of room for entertaining, outdoor activities, or letting pets run freely. Located at the end of a quiet cove, the property offers scenic water views and a tranquil setting.This is an excellent opportunity to own a lakefront home on Cedar Creek Lake at an attractive price, with a voluntary POA. The surrounding area continues to grow with new restaurants, shops, and local hangouts nearby. Conveniently located just one hour from Dallas, this property is perfect as a full-time residence, weekend getaway, or investment opportunity.If you’ve been looking for a lake home on Cedar Creek Lake, this could be the one! 24 hour showing request required.Home is located in TVEC Co-op and WCCMUD district.
Property Information
Property Type
Residential
Sub-Type
Single Family Residence
Structure Type
House
Year Built
1970
Living Area
1,536 sq ft
Lot Size
0.24 acres
Days on Market
1
MLS® Listing#
21216985
Property Features
Interior
Exterior
Appliances
Cooling
Heating
Flooring
Fireplace
Parking
Patio
Fencing
Lot Features
Construction
Foundation
Roof
Other Structures
Utilities
Rooms
- Living Room0 x 0First
- Master Bedroom0 x 0Second
Schools
- Elementary:
- Malakoff
- Middle:
- Malakoff
- High:
- Malakoff
- District:
- Malakoff ISD
Financial Details
HOA
$125 / Annually
Tradewinds POA
Annual Taxes
$5,307
Parcel Number
44000008011063
Directions
Going South East on 175 take the Exit to 274 to Seven Points. Proceed approximately 14 miles to Tool, Texas and take a left at Kontiki. Proceed and take a left at Kalura Way, a right at Owhyhe Rd, and then a right at Oak Shore Drive. Follow the street around and the home will he on the right side
Affordability Calculator
$49,000
Estimated monthly payment
$1,304/mo
Principal $196,000 · Est. interest $273,437 over 30 yrs
Neighborhood Market Statistics
How this home compares to active listings in Tool, TX
- $358,065
- Median Listing Price
- 73
- Median Days on Market
- 1,656
- Median Sq Ft
- $223
- Median Price / Sq Ft
- 77
- Active Listings
- This home’s price is 32% below the area median.
- Its price per sq ft is 28% below the area median.
Market statistics compiled from active EXIT Realty® and MLS listings in Tool, TX.
Location

Points of Interest in Tool, TX
Showing the Tool area map.
Nearby Schools
Tool Elementary
Elementary · 0.8 mi away
Open Doors Christian Academy
School · 3.7 mi away
Lakeview Elementary
Elementary · 4.3 mi away
Southside Elementary
Elementary · 5.3 mi away
Mabank Junior High School
Secondary · 7.2 mi away
Mabank Isd
School · 7.3 mi away
Mabank Daep
Secondary · 7.3 mi away
Mabank High School
Secondary · 7.4 mi away
Mabank Intermediate School
Elementary · 7.6 mi away
Central Elementary School
Elementary · 7.7 mi away
Central Elementary School
Elementary · 7.9 mi away
Eustace Pri
Elementary · 8.8 mi away
Eustace Middle School
Secondary · 9.1 mi away
Eustace High School
Secondary · 9.1 mi away
Eustace Independent School District
School · 9.1 mi away
Malakoff High School
Secondary · 10.2 mi away
Trinidad Isd
School · 10.3 mi away
Malakoff Alternative Programs
Secondary · 10.6 mi away
Malakoff Public Schools
Secondary · 10.7 mi away
Malakoff Elementary School
Elementary · 11.0 mi away
Commute Calculator
Nearby Homes





Similar Homes Nearby
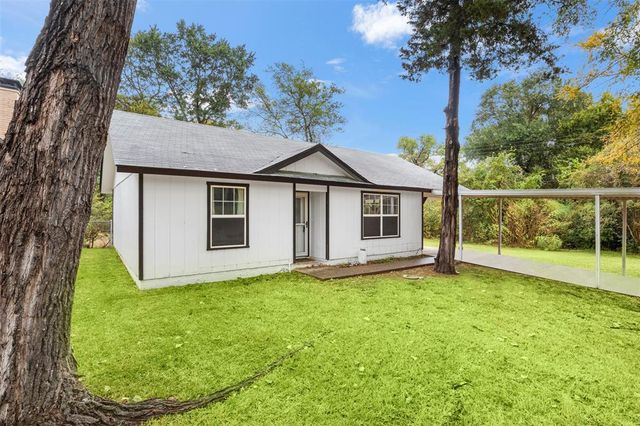



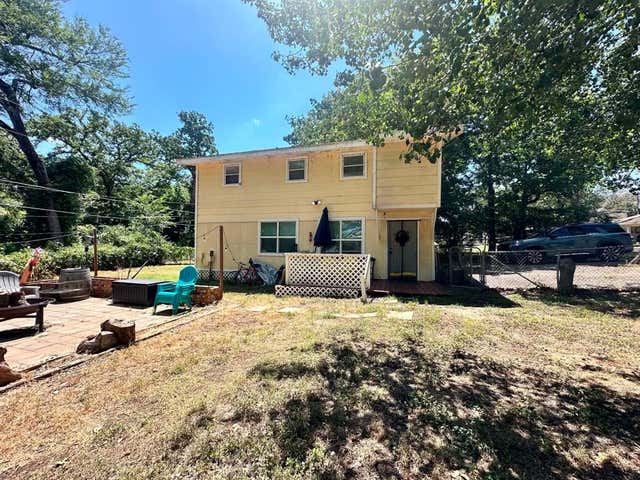
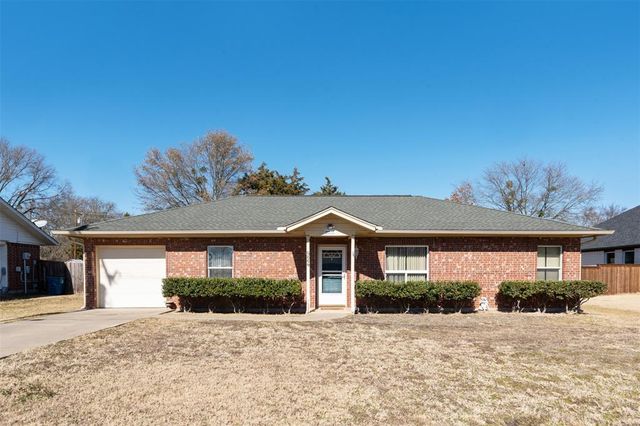
Similar Home Values
Comparable nearby listings and their asking prices.
| Address | Price | Beds | Baths | Sq Ft |
|---|---|---|---|---|
| 521 Hilltop Drive, Tool, TX | $175,000 | 2 | 1 | 912 |
| 721 Queens Drive, Tool, TX | $195,000 | 3 | 2 | 924 |
| 721 Queens Drive, Tool, TX | $195,000 | 3 | — | 924 |
| 733 Cedarcrest Drive, Tool, TX | $199,900 | 3 | 2 | 1,443 |
| 304 Ridgewood Drive, Tool, TX | $233,500 | 3 | 2 | 1,216 |
| 924 Guam Street, Tool, TX | $245,000 | 3 | 2 | 1,568 |
Moving Cost Estimate
EXIT Agents in Tool


Listing Courtesy: Ebby Halliday Realtors - 903-340-8590
Presented by: Debbie French
Last Updated: 2026-04-12