

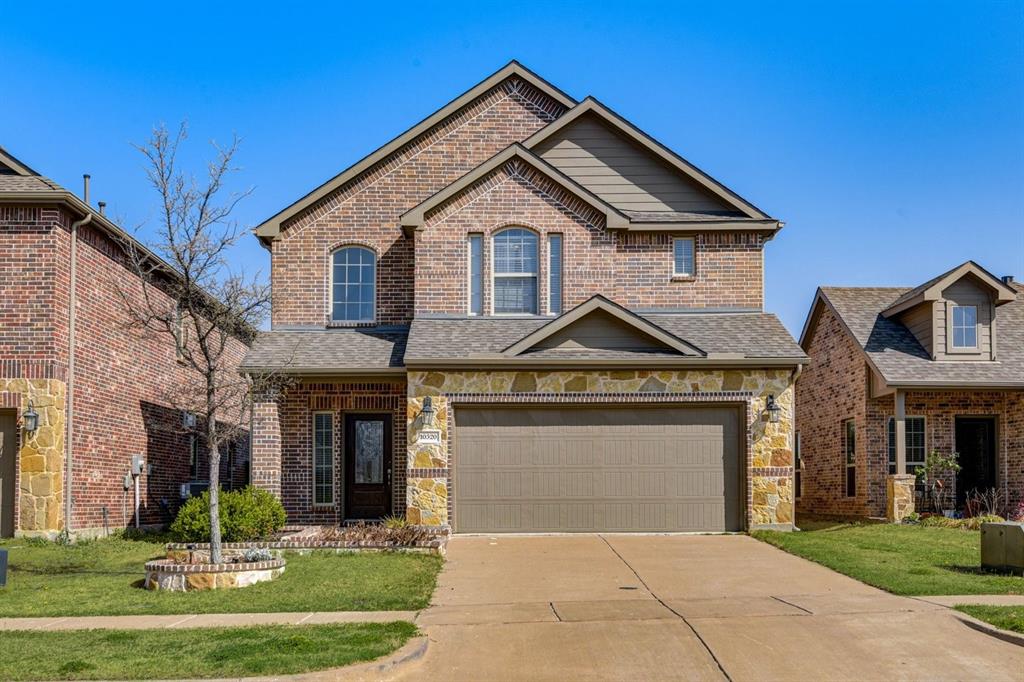
10320 Cotulla Place, McKinney, TX 75071
Highlands At Westridge Ph 4 The · Collin County
Key Facts
Description
MOTIVATED SELLER! Welcome to this beautifully maintained home located in the highly sought-after Highlands at Westridge community and zoned to top-rated Prosper ISD!Step inside to an inviting open-concept layout featuring a bright living area with a cozy fireplace—perfect for relaxing or entertaining. The kitchen is a true centerpiece, complete with granite countertops, a large island, pantry, and eat-in dining space, ideal for everyday living and gatherings. Upstairs, you’ll find generously sized bedrooms, including a spacious primary suite that offers a private retreat with plenty of natural light and comfort. Step outside to enjoy a spacious backyard, perfect for outdoor entertaining. This home is nestled in a vibrant community known for its charm, amenities, and convenient access to shopping, dining, and major highways. Community amenities include a pool, park, and trails. Don’t miss the opportunity to own a beautiful home in one of McKinney’s most desirable neighborhoods—perfect for families, first-time buyers, or investors alike!
Property Information
Property Type
Residential
Sub-Type
Single Family Residence
Year Built
2018
Living Area
2,025 sq ft
Lot Size
0.10 acres
Garage Spaces
2
Days on Market
106
MLS® Listing#
21217564
Property Features
Interior
Appliances
Fireplace
Parking
Utilities
Water Source
Schools
- Elementary:
- Jack and June Furr
- Middle:
- Lorene Rogers
- High:
- Rock Hill
- District:
- Prosper ISD
Financial Details
HOA
$650 / Annually
Goodwin & Company
Annual Taxes
$8,419
Parcel Number
R1116500Z01301
Directions
Use GPS
Affordability Calculator
$81,800
Estimated monthly payment
$2,177/mo
Principal $327,200 · Est. interest $456,473 over 30 yrs
Neighborhood Market Statistics
How this home compares to active listings in McKinney, TX
- $561,404
- Median Listing Price
- 51
- Median Days on Market
- 2,619
- Median Sq Ft
- $213
- Median Price / Sq Ft
- 1,234
- Active Listings
- This home’s price is 27% below the area median.
- Its price per sq ft is 5% below the area median.
Market statistics compiled from active EXIT Realty® and MLS listings in McKinney, TX.
Location

Points of Interest in McKinney, TX
Showing the McKinney area map.
Nearby Schools
Furr Elementary
Elementary · 0.5 mi away
Hughes Elementary School
Elementary · 0.7 mi away
Rock Hill High School
Secondary · 0.8 mi away
Scott Elementary
Elementary · 0.9 mi away
Early Wood Montessori
Elementary · 1.2 mi away
Prosper Independent School District
Secondary · 1.3 mi away
Rogers Middle School
Secondary · 1.3 mi away
Mooneyham Pta
School · 1.5 mi away
Sonntag Elementary School
Elementary · 1.5 mi away
Eddins Elementary School
Elementary · 1.6 mi away
R Steve Folsom Elementary
Elementary · 1.6 mi away
Frisco Isd
School · 1.8 mi away
Roach Middle School
Secondary · 1.8 mi away
Spradley Elementary
Elementary · 1.8 mi away
Walnut Grove High School
Secondary · 1.9 mi away
Hays Middle School
Elementary · 1.9 mi away
Primrose Schools
Elementary · 2.0 mi away
Saint Paul's Episcopal School
School · 2.0 mi away
Goddard School
School · 2.0 mi away
Kuchipudi Kalakshetra
School · 2.0 mi away
Commute Calculator
Nearby Homes


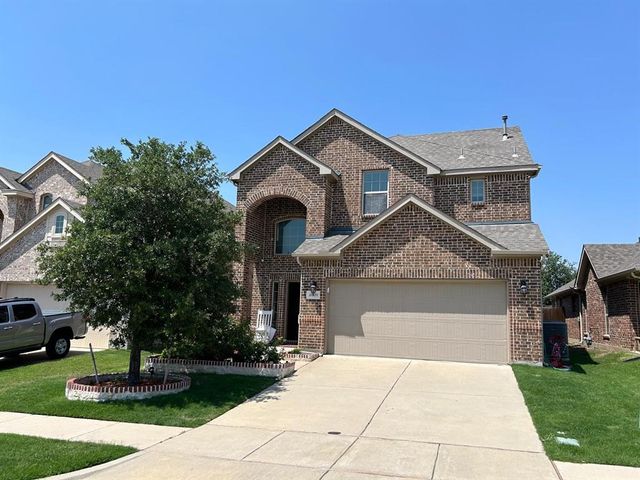

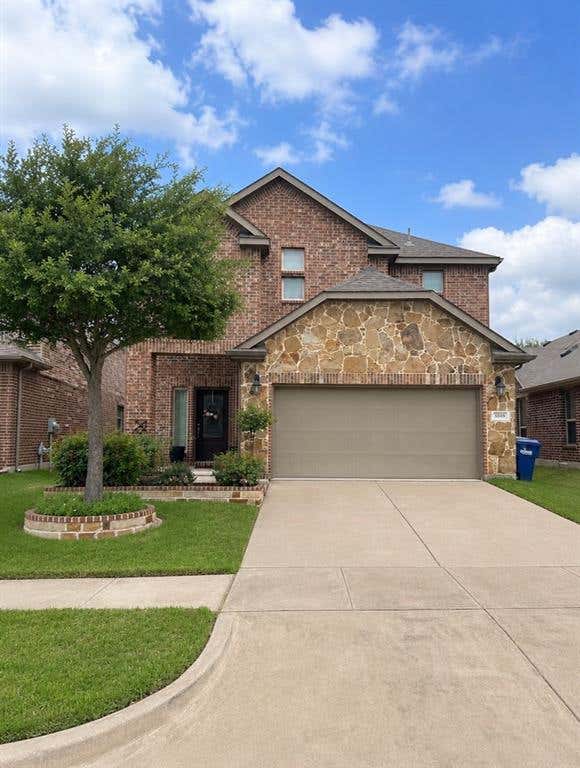
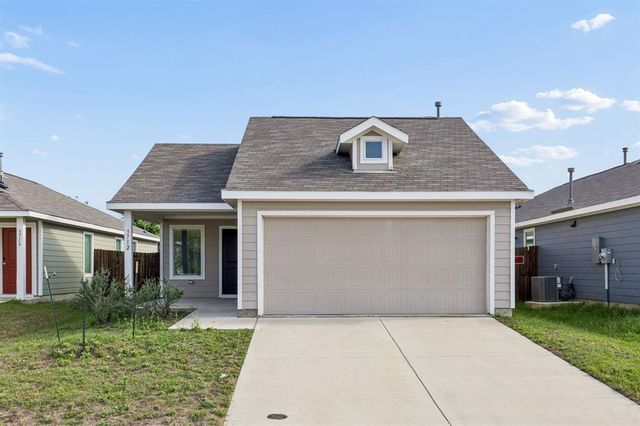
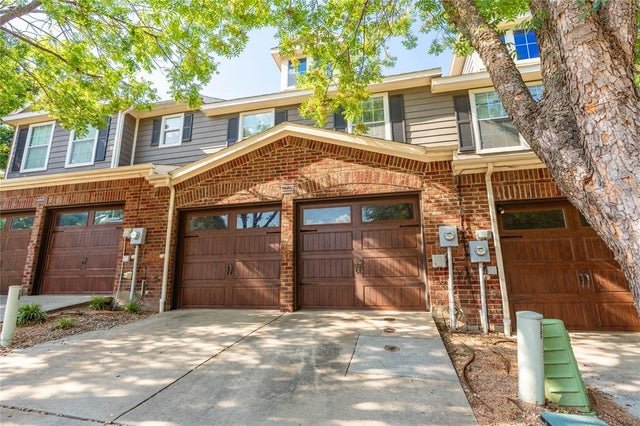
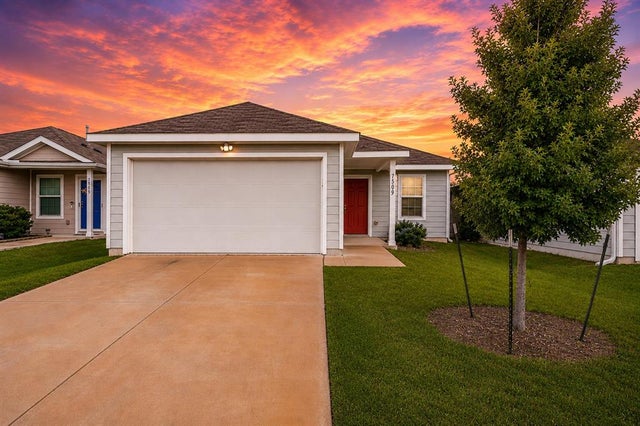
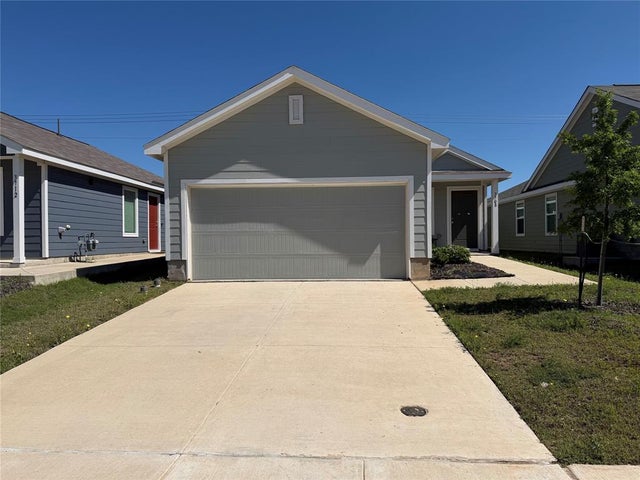
Similar Homes Nearby
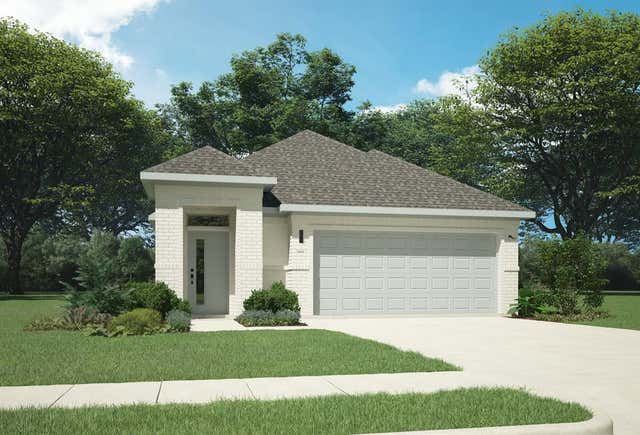

Similar Home Values
Comparable nearby listings and their asking prices.
| Address | Price | Beds | Baths | Sq Ft |
|---|---|---|---|---|
| 518 Green Gables Drive, McKinney, TX | $287,990 | 3 | 2 | 1,662 |
| 7781 Ruellia Road, McKinney, TX | $289,000 | 3 | 2 | 1,407 |
| 3712 Esperanza Street, McKinney, TX | $289,000 | 3 | 2 | 1,262 |
| 2228 Stonepark Place, McKinney, TX | $295,000 | 3 | 3 | 1,454 |
| 7509 Jackrabbit Avenue, McKinney, TX | $299,000 | 3 | 2 | 1,262 |
| 3708 Bluebird Lane, McKinney, TX | $299,000 | 3 | 2 | 1,407 |
Moving Cost Estimate
EXIT Agents in McKinney


Listing Courtesy: Mstar Realty LLC - 2146010124
Presented by: Mariya Roberts
Last Updated: 2026-03-25