

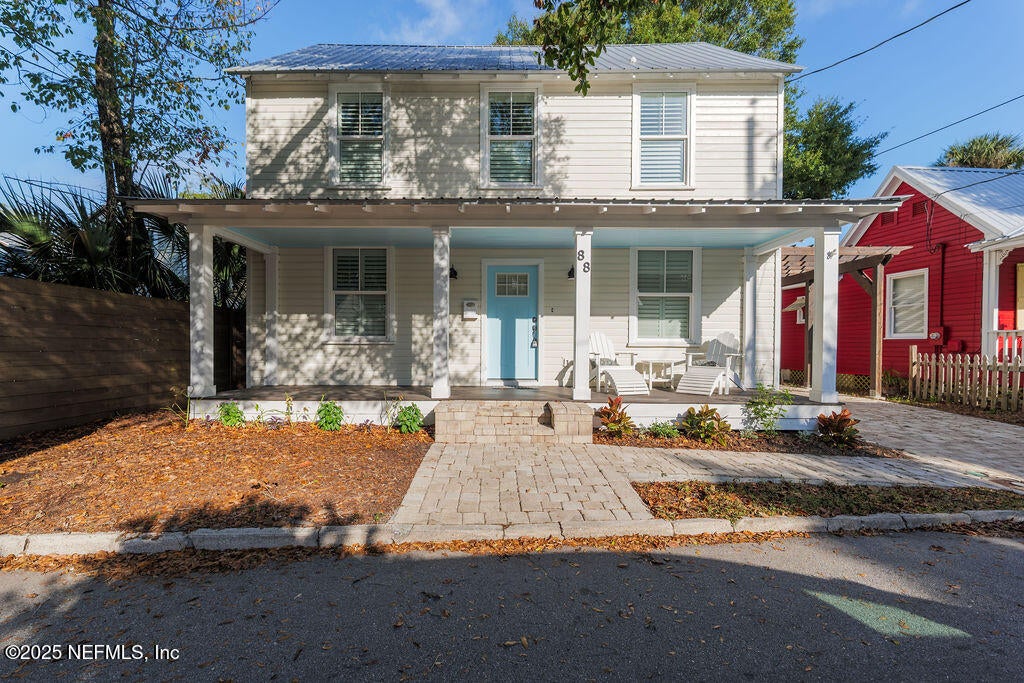
88 LINCOLN Street, St. Augustine, FL 32084
Genovar Addition · St. Johns County
Key Facts
Description
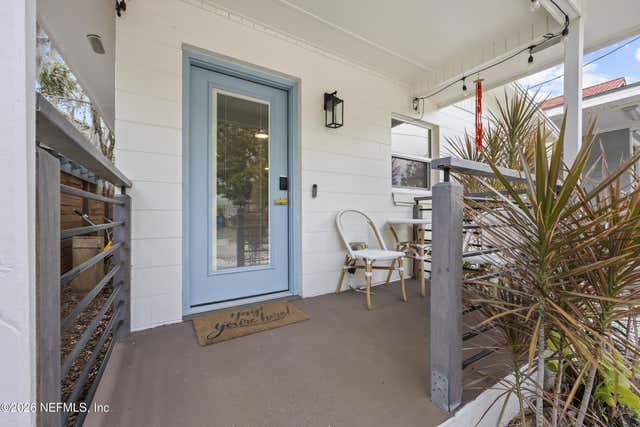
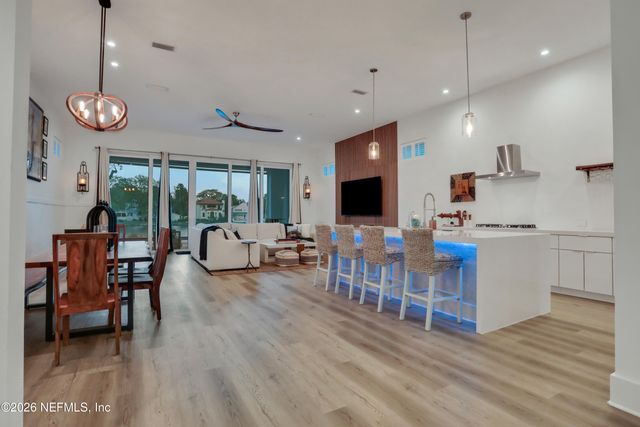
Welcome Home to one of the most desirable homes in historical Lincolnville! What started as a restoration ended up being 95% new construction! This 4 bedroom, 3.5 bath FURNISHED home sits on a quiet street and is in walking distance to everything downtown St Augustine has to offer! The oversized Master bedroom is located on the 1st floor, In-law suite and 2 additional bedrooms joined by a jack and jill bathroom are all located on the 2nd floor. Open concept, the living room/dining room flow into this stunning custom designed kitchen that comes equipped with GE profile appliances, under cabinet lighting and stunning quartz countertops! The metal roof and Trane 16 Seer heat pump A/C system with dual zones for each floor temperature control, are a little less than 5 years old. LED recessed lighting throughout, wood flooring, new PGT double pane low E windows, pre-wired for cable and CAT-6 wire, tankless water heater, paver driveway, make this house MOVE IN READY! **No Seller Financing Home is zoned for weekly vacation rentals and can also be a great investment! Buyer is responsible for doing all due diligence when considering. Vacant and easy to show. Schedule through showing time!
Property Information
Property Type
Residential
Sub-Type
Single Family Residence
Year Built
1920
Stories
2
Living Area
2,060 sq ft
Days on Market
212
MLS® Listing#
2121885
Property Features
Interior
Appliances
Cooling
Heating
Flooring
Parking
Laundry
Patio
Fencing
Construction
Roof
Utilities
Sewer
Water Source
Rooms
- 15.00 x 13.00First
- 6.00 x 8.00Second
- Bedroom 112.00 x 12.00Second
- Bedroom 212.00 x 12.00Second
- Bedroom 312.00 x 12.00Second
- Bedroom 412.00 x 12.00Second
- Dining Room15.00 x 8.00First
- Kitchen15.00 x 10.00First
- Living Room15.00 x 10.00First
Financial Details
HOA
None
Parcel Number
2096300000
Directions
Directions: From King Street, take Riberia South, left on Lincoln to 88
Affordability Calculator
$159,980
Estimated monthly payment
$4,257/mo
Principal $639,920 · Est. interest $892,745 over 30 yrs
Neighborhood Market Statistics
How this home compares to active listings in St. Augustine, FL
- $465,474
- Median Listing Price
- 89
- Median Days on Market
- 1,753
- Median Sq Ft
- $255
- Median Price / Sq Ft
- 7,913
- Active Listings
- This home’s price is 72% above the area median.
- Its price per sq ft is 52% above the area median.
Market statistics compiled from active EXIT Realty® and MLS listings in St. Augustine, FL.
Location

Points of Interest in St. Augustine, FL
Showing the St. Augustine area map.
Nearby Schools
Veritas Classical School
Elementary · 0.3 mi away
Cathedral Parish School
Secondary · 0.3 mi away
Trinity Episcopal Learning Center
School · 0.5 mi away
Presbyterian Day School
Elementary · 0.7 mi away
St Johns Community Campus
School · 0.7 mi away
Moultrie Montessori School
Elementary · 0.8 mi away
Ketterlinus Elementary School
Elementary · 0.9 mi away
Mky- Head Start /DPP Pk School
School · 0.9 mi away
Gaines Alternative School
Secondary · 0.9 mi away
St Joseph Academy
School · 1.0 mi away
Turtle Tots Academy
School · 1.2 mi away
Lighthouse Prep
School · 1.4 mi away
R. B. Hunt Elementary School
Elementary · 1.5 mi away
Able School
School · 1.5 mi away
St Augustine Public Montessori School
Elementary · 1.6 mi away
The Pioneer School
School · 1.6 mi away
Osceola Elementary School
Elementary · 1.9 mi away
John A. Crookshank Elementary School
Elementary · 2.1 mi away
FSDB Deaf Elementary School
Elementary · 2.1 mi away
Deaf Middle School (FSDB)
Secondary · 2.1 mi away
Commute Calculator
Nearby Homes

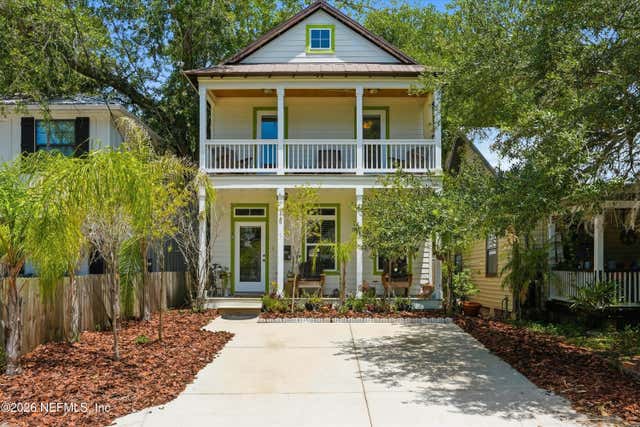
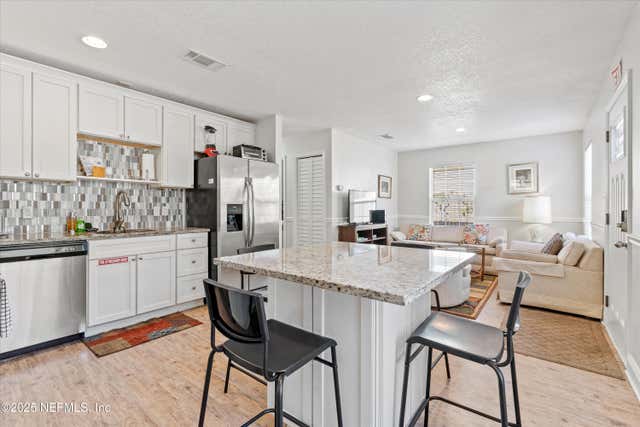
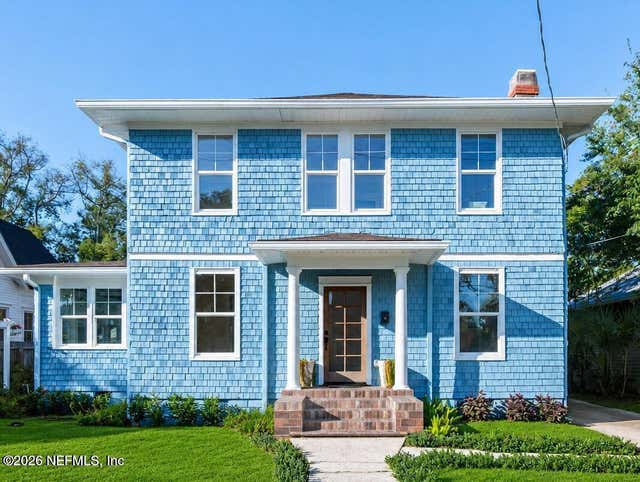
Similar Homes Nearby
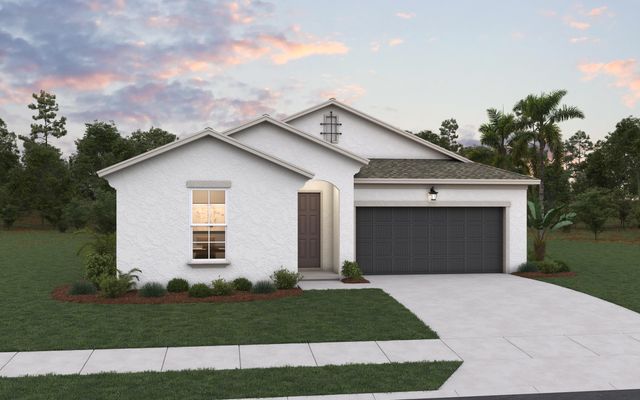
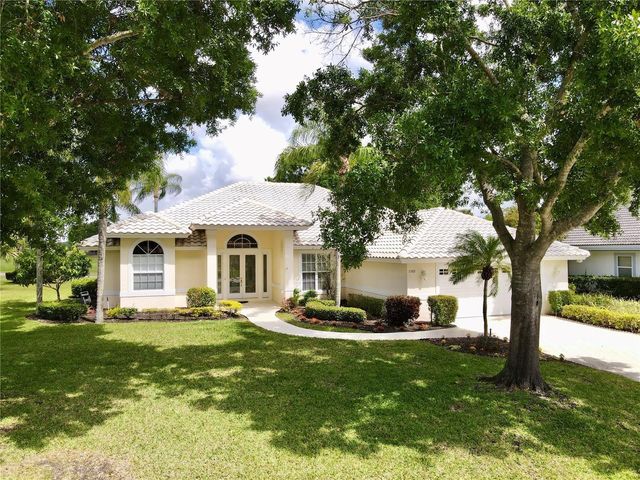
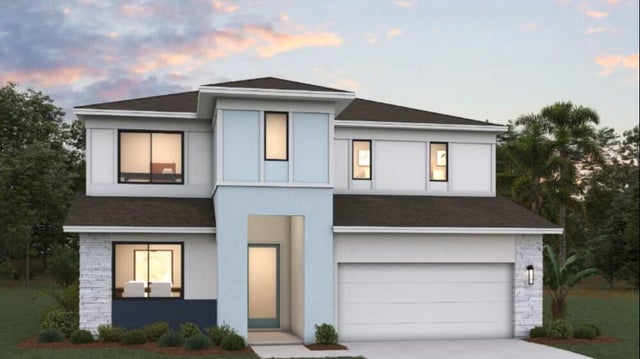
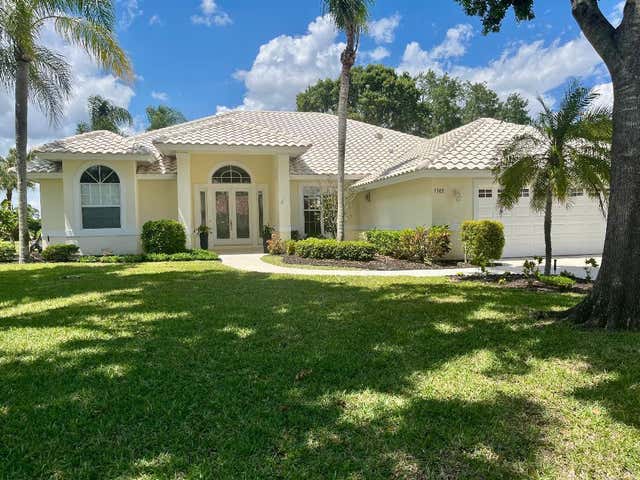
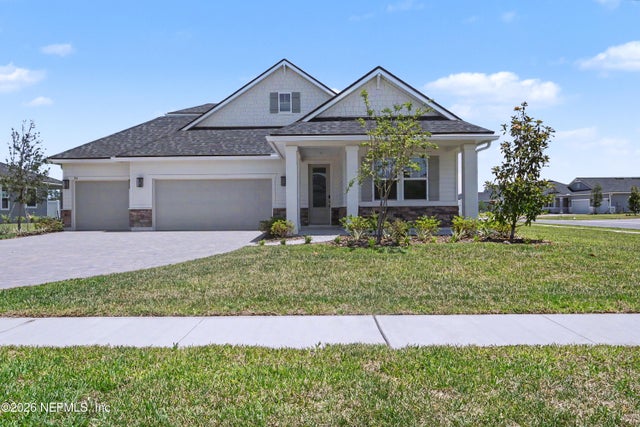
Similar Home Values
Comparable nearby listings and their asking prices.
| Address | Price | Beds | Baths | Sq Ft |
|---|---|---|---|---|
| 6857 NW GLYNLEA BOULEVARD S, PORT ST LUCIE, FL | $559,990 | 3 | 3 | 2,248 |
| 6857 NW Glynlea Boulevard S, Port St Lucie, FL | $559,990 | 3 | 3 | 2,248 |
| 1305 SW BENT PINE COVE, PORT ST LUCIE, FL | $559,990 | 3 | 2 | 2,418 |
| 6849 NW Glynlea Blvd S, Port St Lucie, FL | $559,990 | 4 | 3 | 2,519 |
| 1305 SW Bent Pine Cove, Port St Lucie, FL | $559,990 | 3 | 2 | 2,418 |
| 24 JACOBS LANDING Way, St. Augustine, FL | $559,997 | 4 | 3 | 2,450 |
Moving Cost Estimate
EXIT Agents in St. Augustine


Listing Courtesy: MAXREV, LLC - 9044602789
Data provided is deemed reliable but is not guaranteed. The data relating to real estate for sale on this website comes in part from the Northeast Florida Multiple Listing Service, Inc. The information being provided is for consumers personal, non-commercial use and may not be used for any purpose other than to identify prospective properties consumers may be interested in purchasing. Information deemed reliable but not guaranteed. Copyright ©2026 Northeast Florida Multiple Listing Service, Inc. All Rights Reserved.