

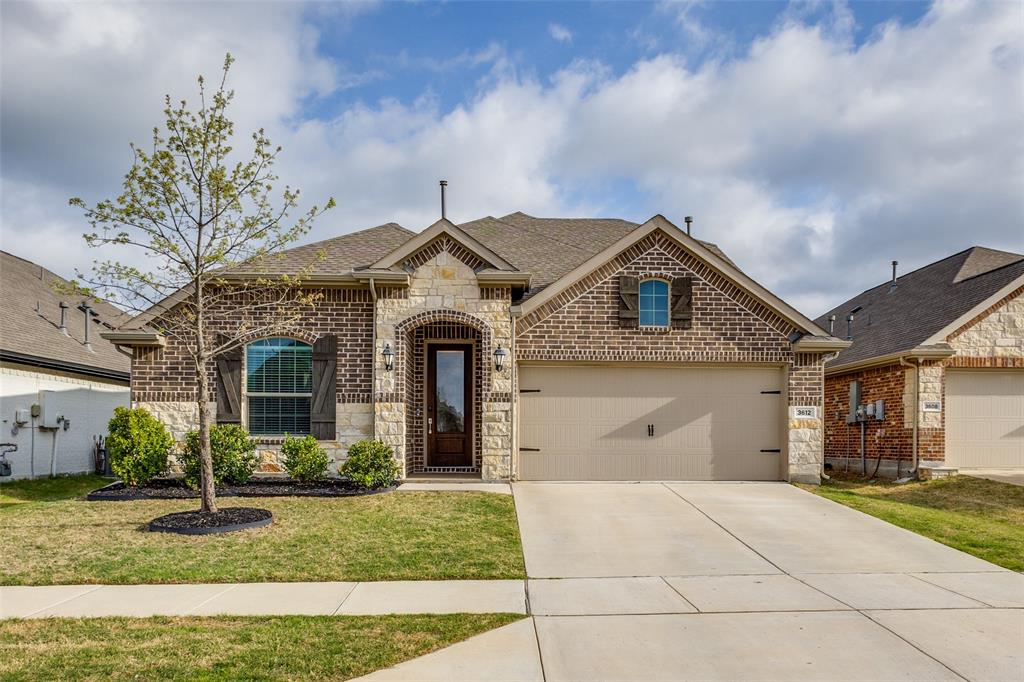
3612 Peachbush Lane, McKinney, TX 75071
Preserve At Honeycreek Ph 1 · Collin County
Key Facts
Description
** SELLER is offering $5,000 Towards BUYERS CLOSING COST or BUY DOWN of interest rate** You must see this home TODAY! The moment you enter the front door you see custom features that have been added throughout. Lots of natural light, open layout is great for entertaining or leisure family time. Family room, kitchen and eating area flow together. Door from eating area leads out to a large extended patio making outdoor time part of the ambience. Large primary bedroom is located in rear of home featuring an ensuite bath with tub, shower, large double sink vanity and walk-in closet. The remaining 3 bedrooms are toward the front. The flex floor plan gives several options; formal dining area will work as home office or another living space. The double doors close off the area for privacy. The existing upstairs media area includes a half bath. Options include a game room, or 3rd living area. Just a short walk to the community park & playground as well as the pool area which includes a lazy river, covered picnic area, fireplace and grills. ** NO PID or MUD Taxes **.
Property Information
Property Type
Residential
Sub-Type
Single Family Residence
Style
Contemporary/Modern
Year Built
2021
Living Area
2,497 sq ft
Lot Size
0.14 acres
Garage Spaces
2
Days on Market
86
MLS® Listing#
21226346
Property Features
Interior
Appliances
Cooling
Heating
Flooring
Fireplace
Parking
Laundry
Patio
Fencing
Lot Features
Construction
Foundation
Roof
Windows
Community
Utilities
Sewer
Water Source
Schools
- Elementary:
- Naomi Press
- Middle:
- Johnson
- High:
- McKinney North
- District:
- McKinney ISD
Financial Details
HOA
$883 / Annually
SBB Management
Annual Taxes
$7,933
Parcel Number
R1228200E00401
Directions
From HWY 75/121 take Laud Howell Pkwy (Spur 195) west, which becomes Trinity Falls Pkwy. At intersection of Trinity Falls Pkwy & FM543 make left turn onto FM543. Right turn onto Hardin. Left on Texas Ash RD. Right on Black Cherry Ln. Home will be on right as street turns into Peachbush.
Affordability Calculator
$87,800
Estimated monthly payment
$2,337/mo
Principal $351,200 · Est. interest $489,955 over 30 yrs
Neighborhood Market Statistics
How this home compares to active listings in McKinney, TX
- $561,404
- Median Listing Price
- 51
- Median Days on Market
- 2,619
- Median Sq Ft
- $213
- Median Price / Sq Ft
- 1,234
- Active Listings
- This home’s price is 22% below the area median.
- Its price per sq ft is 17% below the area median.
Market statistics compiled from active EXIT Realty® and MLS listings in McKinney, TX.
Location

Points of Interest in McKinney, TX
Showing the McKinney area map.
Nearby Schools
Collin County J J A E P
Secondary · 2.1 mi away
Naomi Press Elementary School
Elementary · 2.8 mi away
Scott Johnson Middle School
Secondary · 3.0 mi away
Willow Wood Elementary
Elementary · 3.1 mi away
North Texas Christian Academy
School · 3.2 mi away
McKinney North High School
Secondary · 3.3 mi away
John A Baker
Elementary · 3.7 mi away
Vega Elementary School
Elementary · 3.7 mi away
Melissa Middle School
Elementary · 3.8 mi away
Melissa Ridge Education Center
Elementary · 3.8 mi away
Bella Modeling School
Secondary · 4.0 mi away
Melissa Isd
School · 4.1 mi away
The Montessori School of Excellence
Elementary · 4.5 mi away
Primrose School of Melissa
School · 4.5 mi away
The Kid Connection
School · 4.5 mi away
Serenity H S Alternative Educational Program
Secondary · 4.7 mi away
Reeves Elementary
Elementary · 4.7 mi away
Cockrill Middle School
Elementary · 4.8 mi away
Harry McKillop Elementary
Elementary · 4.8 mi away
McKinney Isd
Elementary · 5.0 mi away
Commute Calculator
Nearby Homes
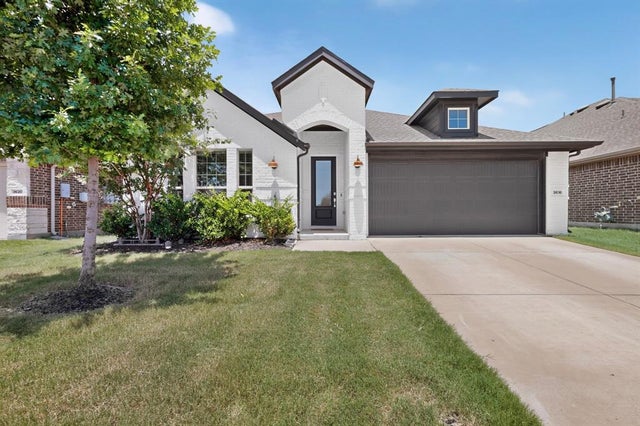

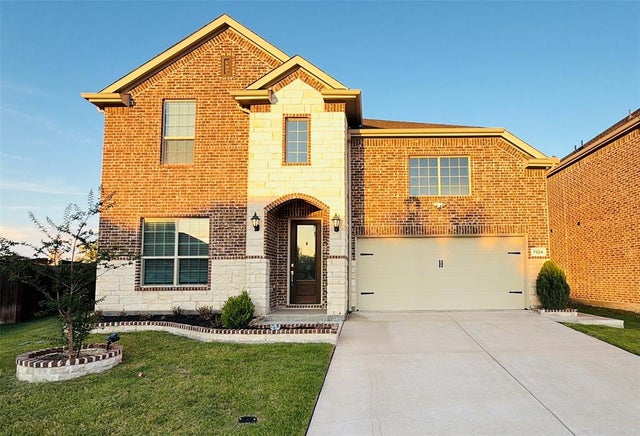
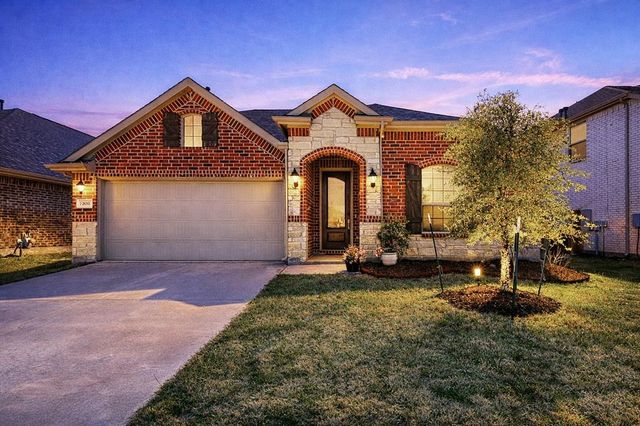

Similar Homes Nearby

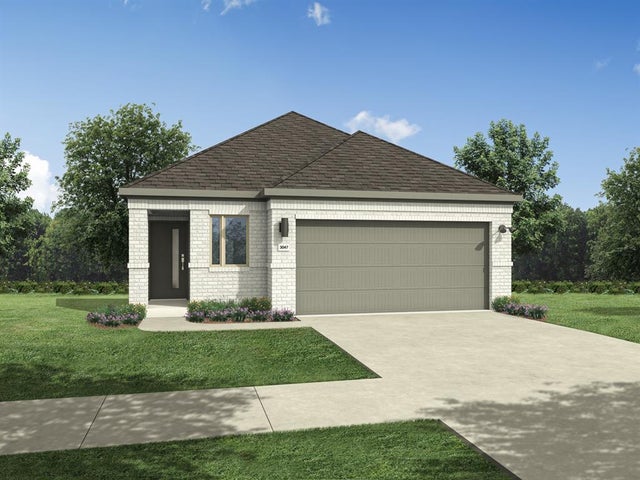

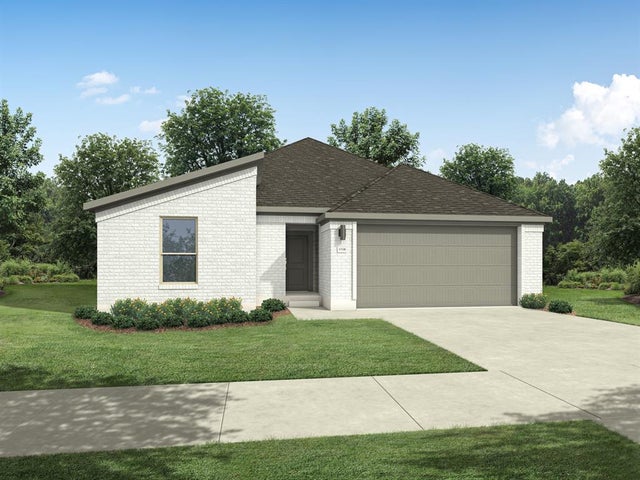
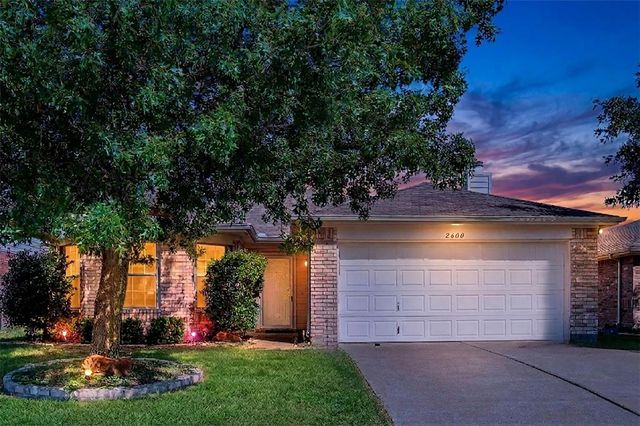

Similar Home Values
Comparable nearby listings and their asking prices.
| Address | Price | Beds | Baths | Sq Ft |
|---|---|---|---|---|
| 1105 W White Avenue, McKinney, TX | $310,000 | 3 | 2 | 1,239 |
| 715 Knox River Drive, McKinney, TX | $311,990 | 4 | 3 | 1,703 |
| 4940 Stray Creek Lane, McKinney, TX | $312,000 | 3 | 2 | 1,500 |
| 720 Summerberry Drive, McKinney, TX | $312,990 | 3 | 2 | 1,628 |
| 2600 Terrace Drive, McKinney, TX | $314,800 | 3 | 2 | 1,595 |
| 521 Green Gables Drive, McKinney, TX | $314,990 | 3 | 3 | 2,068 |
Moving Cost Estimate
EXIT Agents in McKinney


Listing Courtesy: Texas Premier Realty - 800-544-9885
Presented by: Henrietta Powell
Last Updated: 2026-04-02