

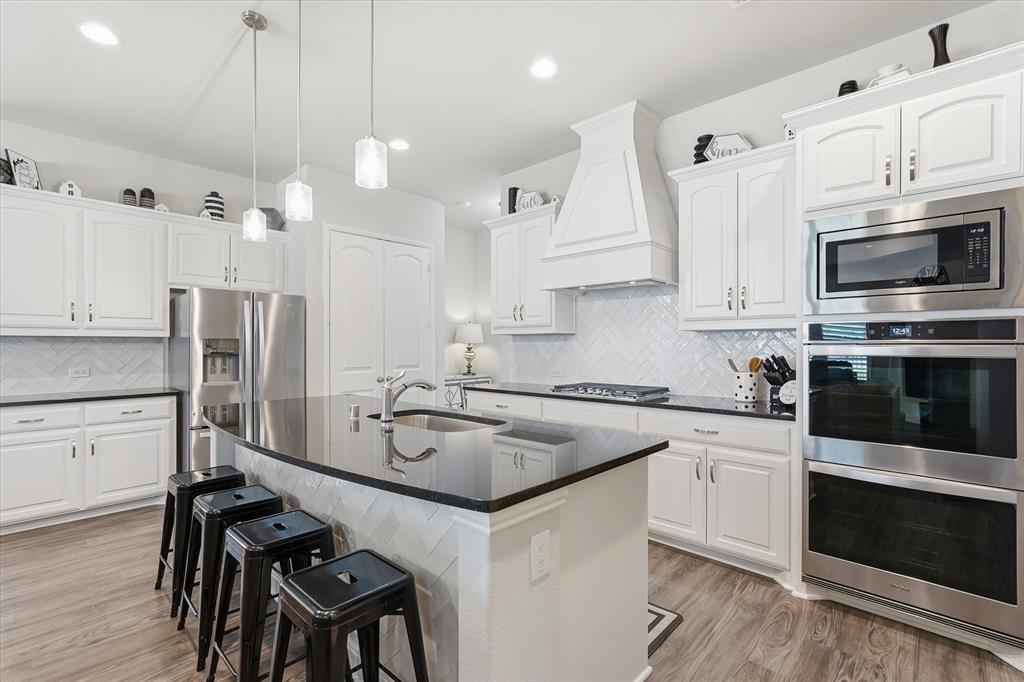
603 Warner Drive, Anna, TX 75409
Anna Crossing Ph 1a · Collin County
Key Facts
Description
HUGE PRICE REDUCTION!. Plus, preferred lender incentive up to 1% credit towards closing! Fall in love with this BEAUTIFULLY UPGRADED HOME in Anna Town Square by Windsor Homes. It features 4 bedrooms + private office with 3 full bathrooms, a 3-CAR GARAGE and an exceptional layout just steps from the community pool, playground, elementary school and middle school. Anna ISD has a 4-day school week! This move-in ready home features PLANTATION SHUTTERS throughout, luxury vinyl plank flooring in the main living areas, a spacious family room with fireplace and a private office with elegant French doors—perfect for working from home. The LUXURIOUS KITCHEN showcases an abundant storage and flows seamlessly into the oversized utility room with space for an additional refrigerator. The oversized primary suite offers a large bedroom retreat and a beautifully finished spa-like bathroom, while two spacious secondary bedrooms share a full bath and a separate fourth bedroom enjoys its own bath, ideal for guests or multigenerational living. Enjoy great curb appeal with brick and stone landscape borders, recently stained fencing, front uplighting and the ROOF REPLACED IN 2025. The backyard backs to a neighborhood playground, creating easy access to outdoor fun, and upcoming nearby retail adds future convenience and value. Refrigerator, washer and dryer are negotiable. Convenient to Anna ISD schools, neighborhood pools, parks, shopping and quick access to US-75, this home combines luxury, location and lifestyle in one of Anna’s most desirable communities.
Property Information
Property Type
Residential
Sub-Type
Single Family Residence
Style
Traditional
Year Built
2022
Living Area
2,511 sq ft
Lot Size
0.17 acres
Garage Spaces
3
Days on Market
107
MLS® Listing#
21226771
Property Features
Interior
Exterior
Appliances
Cooling
Heating
Flooring
Fireplace
Parking
Laundry
Patio
Fencing
Construction
Foundation
Roof
Windows
Security
Community
Utilities
Sewer
Water Source
Rooms
- Bedroom12 x 12First
- Bedroom12 x 12First
- Bedroom12 x 11First
- Dining Room12 x 11First
- Kitchen20 x 12First
- Living Room20 x 19First
- Master Bathroom12 x 10First
- Master Bedroom18 x 16First
- Office11 x 10First
- Utility Room11 x 8First
Schools
- Elementary:
- Rosamond-Sherley
- Middle:
- Clemons Creek
- High:
- Anna
- District:
- Anna ISD
Financial Details
HOA
$600 / Annually
Neighborhood Management
Annual Taxes
$9,391
Parcel Number
R1076400B02601
Directions
From Hwy 5 in Anna, go East on Finley into the neighborhood. Turn right on Sharp. Turn right on Maston and right on Warner.
Affordability Calculator
$85,000
Estimated monthly payment
$2,262/mo
Principal $340,000 · Est. interest $474,330 over 30 yrs
Neighborhood Market Statistics
How this home compares to active listings in Anna, TX
- $368,519
- Median Listing Price
- 62
- Median Days on Market
- 2,186
- Median Sq Ft
- $175
- Median Price / Sq Ft
- 465
- Active Listings
- This home’s price is 15% above the area median.
- Its price per sq ft is 3% below the area median.
Market statistics compiled from active EXIT Realty® and MLS listings in Anna, TX.
Location

Points of Interest in Anna, TX
Showing the Anna area map.
Nearby Schools
Harlow Elementary Pta
Elementary · 0.2 mi away
Judith L Harlow Elementary
Elementary · 0.2 mi away
Clemons Creek Middle School
Secondary · 0.2 mi away
Anna Independent School District
School · 1.3 mi away
Special Program Center
Secondary · 1.3 mi away
North Creek Elementary
Elementary · 1.4 mi away
Sue E. Rattan Elementary
Elementary · 1.5 mi away
Melissa Kindercare
Elementary · 1.8 mi away
Anna High School
Secondary · 2.4 mi away
Anna Middle School
Secondary · 2.4 mi away
Harry McKillop Elementary
Elementary · 2.4 mi away
Rosamond-Sherley Elementary
Elementary · 2.5 mi away
Anna High School
Secondary · 2.7 mi away
Melissa High School
Secondary · 2.7 mi away
East Cardinal Middle School
Secondary · 2.9 mi away
Primrose School of Melissa
School · 3.1 mi away
Melissa Isd
School · 3.2 mi away
Melissa Middle School
Elementary · 3.2 mi away
Melissa Ridge Education Center
Elementary · 3.3 mi away
Sumeer Elementary School
Elementary · 3.6 mi away
Commute Calculator
Nearby Homes
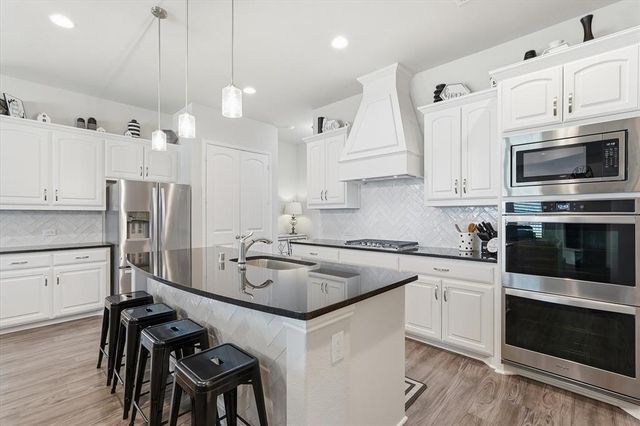

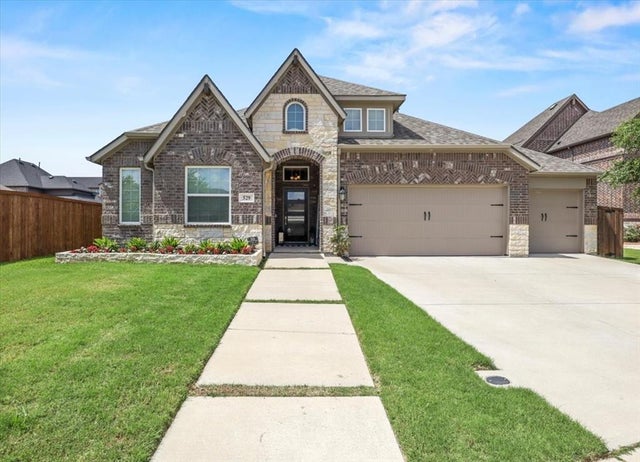

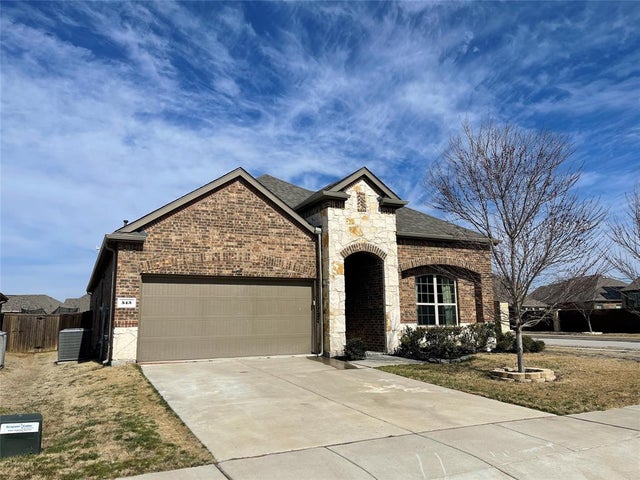
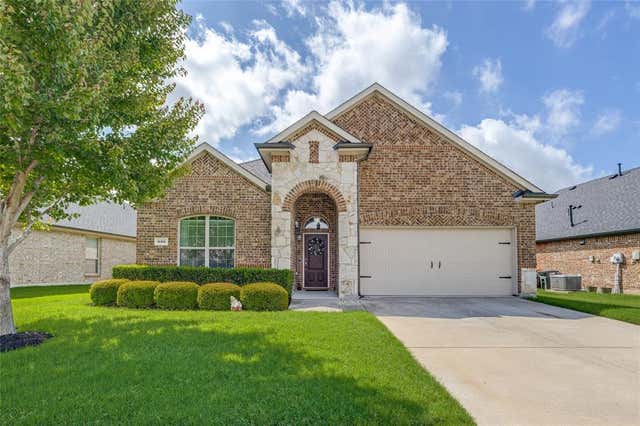
Similar Homes Nearby
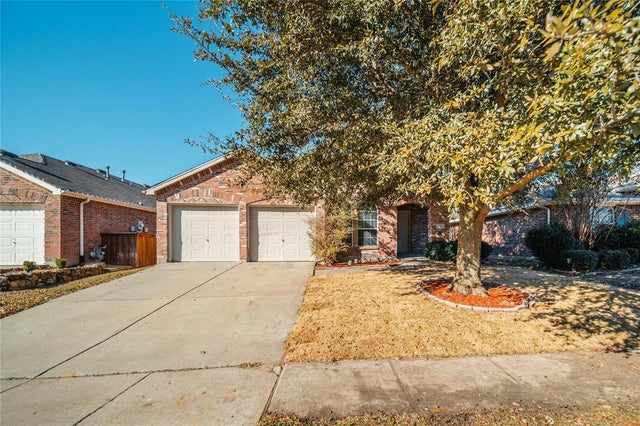

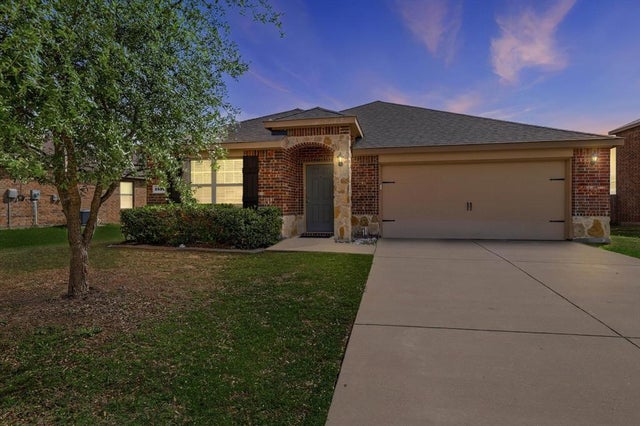
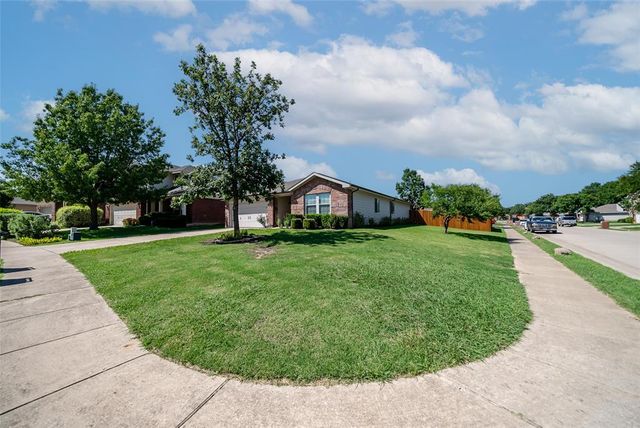
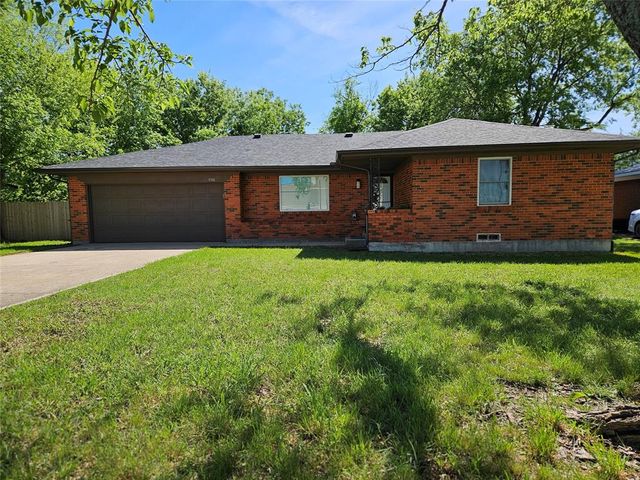

Similar Home Values
Comparable nearby listings and their asking prices.
| Address | Price | Beds | Baths | Sq Ft |
|---|---|---|---|---|
| 116 Birdbrook Drive, Anna, TX | $298,000 | 3 | 2 | 1,684 |
| 2004 Helmoken Falls Drive, Anna, TX | $299,900 | 3 | 2 | 1,918 |
| 2334 Triston Street, Anna, TX | $299,900 | 4 | 2 | 1,892 |
| 2002 Hickory Trail, Anna, TX | $299,900 | 4 | 2 | 1,898 |
| 1306 N Powell Parkway, Anna, TX | $299,900 | 3 | 2 | 1,274 |
| 1209 Ash Street, Anna, TX | $299,900 | 4 | 2 | 1,817 |
Moving Cost Estimate
EXIT Agents in Anna


Listing Courtesy: Russell Realty - 972-333-0301
Presented by: Lisa Biddle
Last Updated: 2026-04-02