

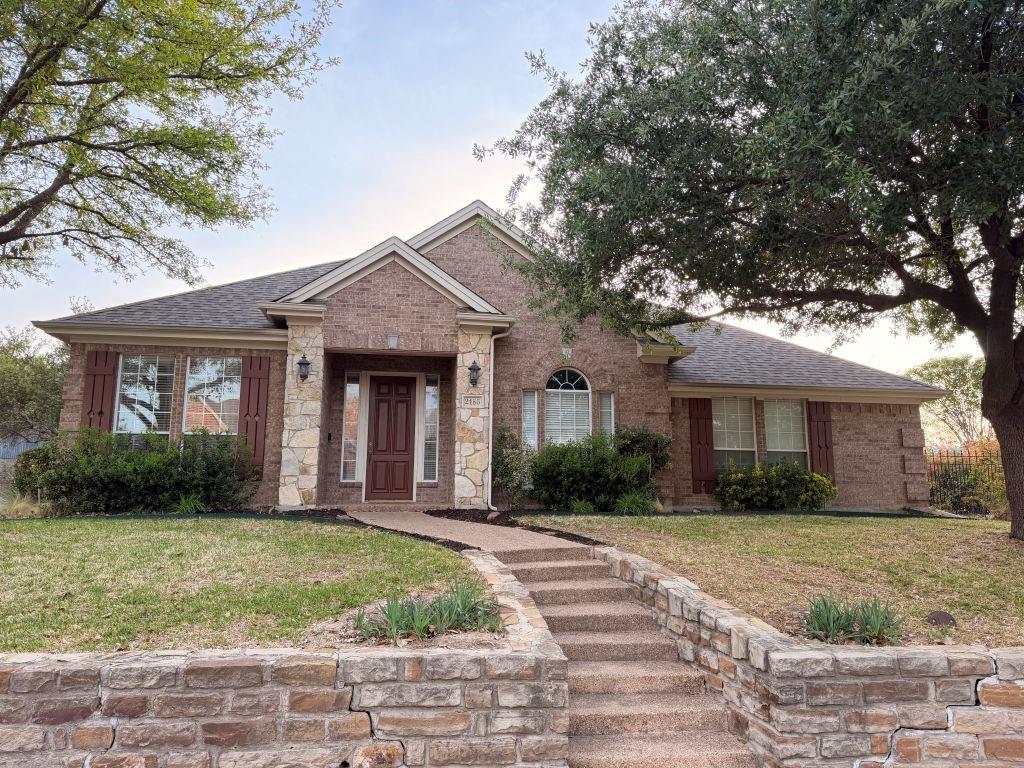
2185 Clubview Drive, Rockwall, TX 75087
Hillside Ph 3 The Shores · Rockwall County
Key Facts
Description
Welcome to 2185 Clubview Dr in the highly popular Shores community of Rockwall! This open floor plan 1.5-story home offers approximately 3,083 sq ft with a versatile floor plan featuring 3–4 bedrooms, 2.5 baths, a dedicated study, formal dining, and an upstairs bonus room or optional 4th bedroom. The open-concept layout is perfect for both everyday living and entertaining, highlighted by rich wood flooring and a stunning stone fireplace with gas logs in the spacious living area. The kitchen offers abundant cabinetry, generous counter space, and a large center island, seamlessly flowing into the main living and dining areas. The private primary suite is located on the main level and features a spacious layout with a large en-suite bath. Two additional bedrooms are also downstairs, while the upstairs flex space includes a large walk-in closet—ideal for a game room, guest suite, or media room. Situated on a desirable corner lot, the home also features an oversized garage and great curb appeal. Enjoy all the amenities The Shores has to offer, including a community pool, clubhouse, golf course, and scenic surroundings. Conveniently located near shopping, dining, and Rockwall ISD schools. Don’t miss this opportunity to own a spacious and well-appointed home in one of Rockwall’s premier neighborhoods!
Property Information
Property Type
Residential
Sub-Type
Single Family Residence
Style
Traditional
Year Built
2001
Living Area
3,083 sq ft
Lot Size
0.22 acres
Garage Spaces
2
Days on Market
12
MLS® Listing#
21227145
Property Features
Exterior
Appliances
Cooling
Heating
Flooring
Fireplace
Parking
Laundry
Patio
Fencing
Lot Features
Construction
Foundation
Roof
Security
Community
Utilities
Sewer
Water Source
Rooms
- 8 x 3First
- 12 x 12First
- 13 x 14First
- 11 x 5First
- Bedroom13 x 11First
- Bedroom11 x 12First
- Dining Room13 x 11First
- Game Room20 x 13First
- Kitchen17 x 13First
- Living Room23 x 18First
- Master Bedroom17 x 15First
- Office11 x 15First
- Utility Room8 x 5First
Schools
- Elementary:
- Grace Hartman
- Middle:
- JW Williams
- High:
- Rockwall
- District:
- Rockwall ISD
Financial Details
HOA
$420 / Semi-Annually
THE SHORES HOA
Annual Taxes
$8,743
Parcel Number
000000050142
Directions
Start at I-30 & S Goliad, Head north on Goliad 3 miles, Turn left on N Lakeshore, go .8 mile, Right on Masters Blvd then left on Shores Blvd, go .6 miles to continue onto Champions Dr then turn right onto Clubview Dr.
Affordability Calculator
$105,000
Estimated monthly payment
$2,794/mo
Principal $420,000 · Est. interest $585,937 over 30 yrs
Neighborhood Market Statistics
How this home compares to active listings in Rockwall, TX
- $563,804
- Median Listing Price
- 65
- Median Days on Market
- 2,904
- Median Sq Ft
- $204
- Median Price / Sq Ft
- 461
- Active Listings
- This home’s price is 7% below the area median.
- Its price per sq ft is 16% below the area median.
Market statistics compiled from active EXIT Realty® and MLS listings in Rockwall, TX.
Location

Points of Interest in Rockwall, TX
Showing the Rockwall area map.
Nearby Schools
Grace Hartman Elementary
Elementary · 0.7 mi away
Childrens Lighthouse O
School · 1.1 mi away
Virginia Reinhardt Elementary
Elementary · 1.1 mi away
Nebbie Williams Elementary
Elementary · 1.5 mi away
Primrose Schools
Elementary · 1.5 mi away
Marigold Learning Academy
School · 1.7 mi away
Sherry and Paul Hamm Elementary
Elementary · 1.7 mi away
Williams Middle School
Elementary · 1.9 mi away
Howard Dobbs Elementary
Elementary · 2.1 mi away
J W Williams Middle School
Elementary · 2.3 mi away
Rockwall Independent School District
School · 2.3 mi away
Quest Academy
School · 2.3 mi away
Howard Dobbs Elementary School
Elementary · 2.3 mi away
Liberty Grove Elementary
Elementary · 2.5 mi away
Heritage Christian Academy
School · 2.8 mi away
Utley Middle School
Secondary · 2.9 mi away
Celia Hays Elementary
Elementary · 2.9 mi away
Rockwall Independent School District
Secondary · 2.9 mi away
Doris Cullins-Lake Pointe Elementary
Elementary · 3.0 mi away
Keeley Elementary
Elementary · 3.2 mi away
Commute Calculator
Nearby Homes


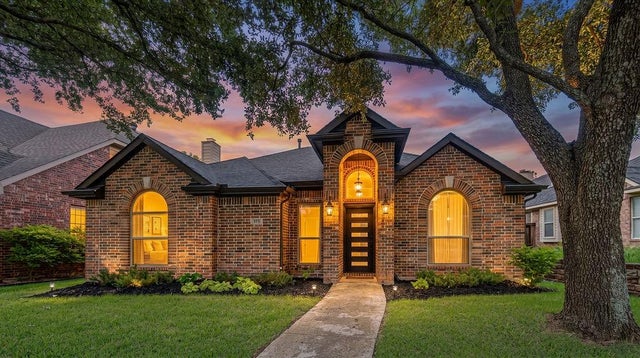
Similar Homes Nearby
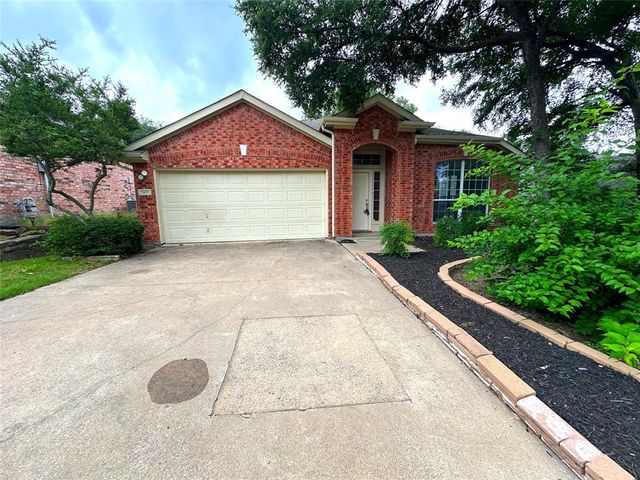
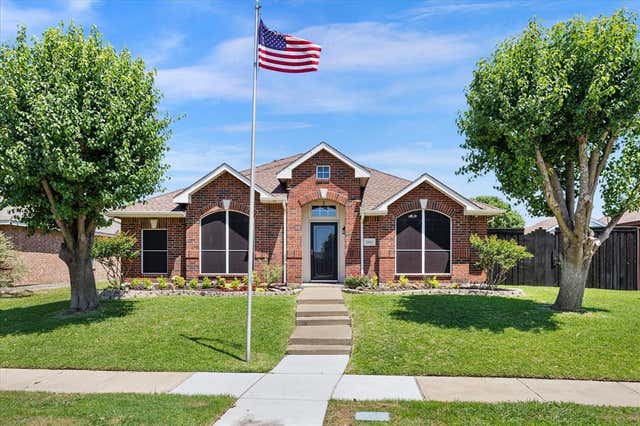
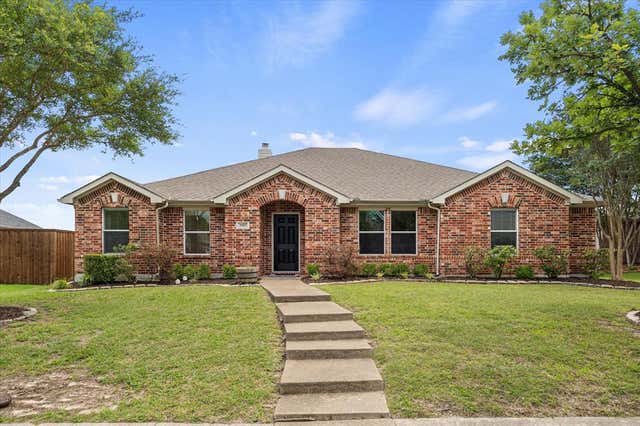
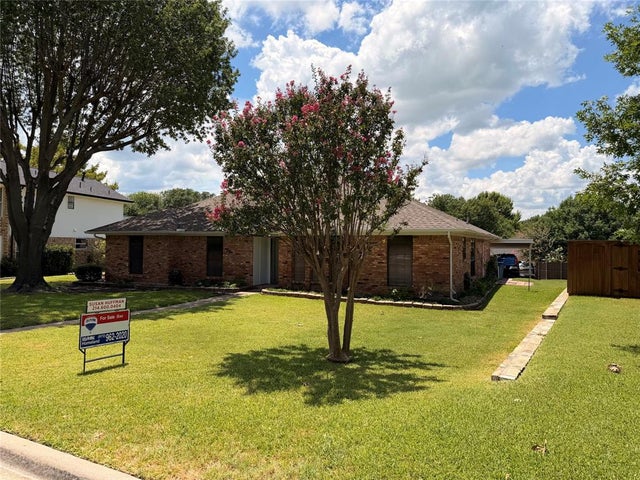
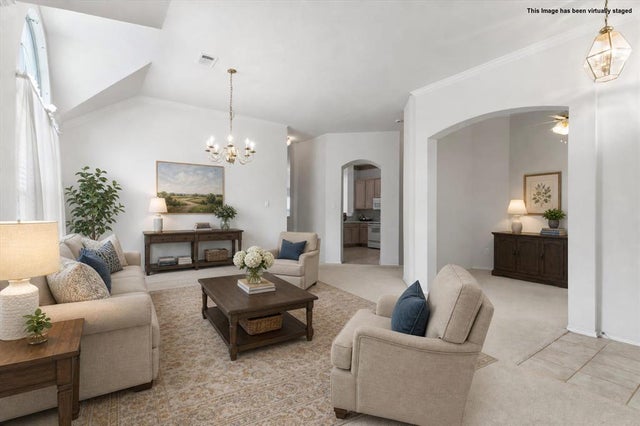
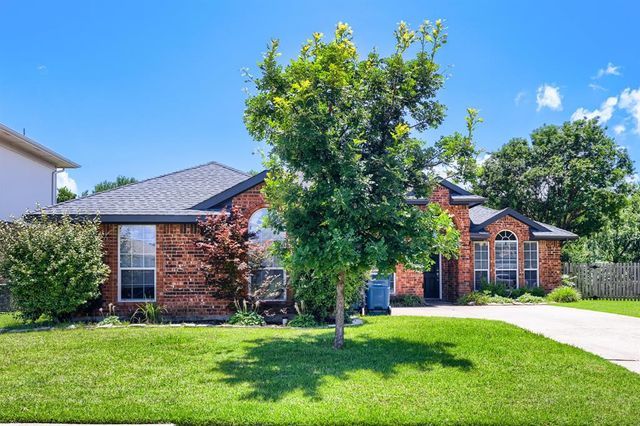
Similar Home Values
Comparable nearby listings and their asking prices.
| Address | Price | Beds | Baths | Sq Ft |
|---|---|---|---|---|
| 2691 Eganridge Lane, Rockwall, TX | $368,900 | 4 | 2 | 2,018 |
| 2440 Fieldcrest Drive, Rockwall, TX | $369,900 | 3 | 2 | 1,870 |
| 3905 Poplar Point Drive, Rockwall, TX | $369,900 | 3 | 3 | 2,578 |
| 910 Village Green Drive, Rockwall, TX | $374,580 | 4 | 2 | 1,958 |
| 2185 Crestlake Drive, Rockwall, TX | $374,999 | 3 | 2 | 1,973 |
| 1630 Ashbourne Drive, Rockwall, TX | $375,000 | 4 | 2 | 2,074 |
Moving Cost Estimate
EXIT Agents in Rockwall


Listing Courtesy: Listing Results, LLC - 817-283-5134
Presented by: Jack McLemore
Last Updated: 2026-04-02