

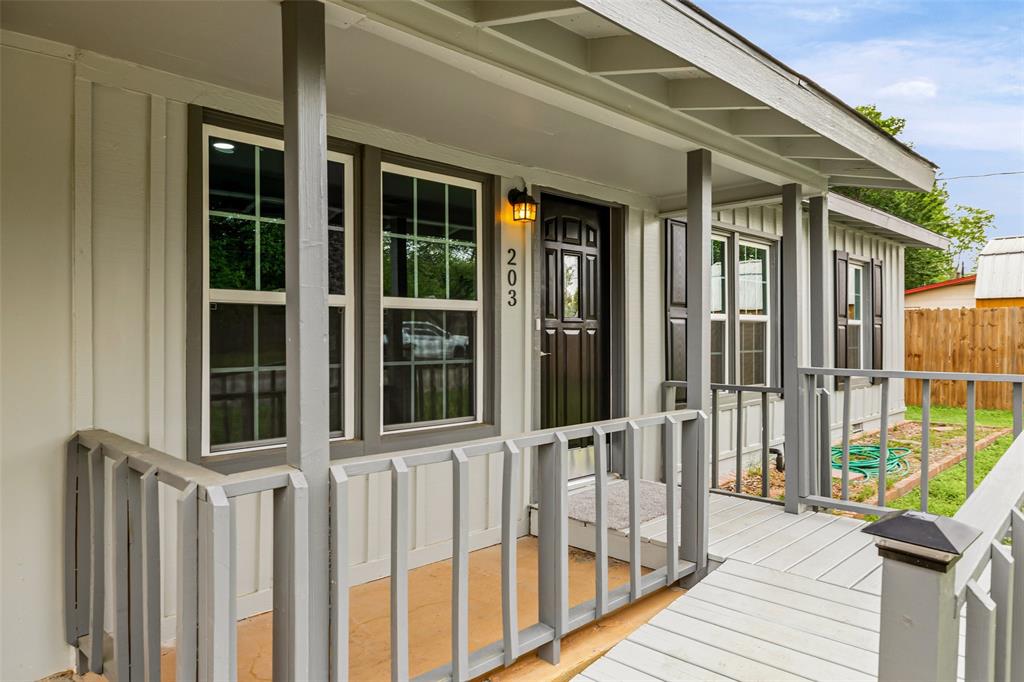
203 S Lancaster Street, Granbury, TX 76048
Kay Neely · Hood County
Key Facts
Description
JUST REDUCED BY 5000.00!!!! GREAT DEAL JUST GOT BETTER!!! This charming home is just a short stroll from the Historic Granbury Square and city parks. With three bedrooms and two baths, it features a warm, comfortable layout, luxury vinyl plank flooring in the kitchen and living areas, and abundant natural light. The kitchen offers a gas range, dishwasher, ample cabinet space, and easy access to the dining room, utility room, and a huge covered outdoor patio. The primary suite and secondary bedrooms are thoughtfully arranged for versatility, with an extra room perfect for an office or other use. Central heating and air keep the home cozy year-round, while new lighting fixtures and fans add an updated, efficient touch. Custom-tiled bathrooms bring a surprising air of luxury. Outside, mature shade trees and a spacious covered back deck create a great space for relaxing or entertaining. The private, low-maintenance backyard is complemented by fresh exterior paint and classic curb appeal. Located in the Kay Neely subdivision, this home offers the convenience of downtown living with quick access to restaurants, parks, shopping, festivals, and all the charm of the Granbury Square. It’s ideal as a comfortable residence, a short-term rental, or a low-maintenance investment property. Wheelchair accessibility, a backyard storage shed, and even a donut shop within walking distance make this place hard to resist—especially at this price!
Property Information
Property Type
Residential
Sub-Type
Single Family Residence
Style
Traditional
Year Built
1956
Living Area
1,192 sq ft
Lot Size
0.09 acres
Days on Market
90
MLS® Listing#
21228520
Property Features
Interior
Appliances
Cooling
Heating
Flooring
Parking
Patio
Fencing
Lot Features
Construction
Foundation
Roof
Other Structures
Utilities
Sewer
Water Source
Rooms
- 12 x 8First
- 12 x 6First
- Bedroom10 x 9First
- Bedroom12 x 14First
- Dining Room10 x 7First
- Kitchen12 x 8First
- Living Room20 x 12First
- Master Bedroom13 x 10First
Schools
- Elementary:
- Emma Roberson
- Middle:
- Granbury
- High:
- Granbury
- District:
- Granbury ISD
Financial Details
Annual Taxes
$2,027
Parcel Number
R000037254
Directions
From Stephenville and 377, take Bus. 377 Pearl Street to Lancaster. Turn Right. Home is on the left. From 144 headed north, Left at light at Morgan and Pearl. Left on Lancaster. Home is on left. From 51 headed south, right on Pearl st at the square. Pass 144 and L on Lancaster. Home is on left.
Affordability Calculator
$49,000
Estimated monthly payment
$1,304/mo
Principal $195,999 · Est. interest $273,436 over 30 yrs
Neighborhood Market Statistics
How this home compares to active listings in Granbury, TX
- $361,281
- Median Listing Price
- 67
- Median Days on Market
- 1,882
- Median Sq Ft
- $196
- Median Price / Sq Ft
- 743
- Active Listings
- This home’s price is 32% below the area median.
- Its price per sq ft is 5% above the area median.
Market statistics compiled from active EXIT Realty® and MLS listings in Granbury, TX.
Location

Points of Interest in Granbury, TX
Showing the Granbury area map.
Nearby Schools
Granbury Independent School District
Elementary · 0.2 mi away
Granbury Middle School
School · 0.4 mi away
Crossland Ninth Grade Center
Elementary · 0.4 mi away
Granbury Isd
School · 0.4 mi away
Stars Accelerated High School
Secondary · 0.4 mi away
Granbury High School
Secondary · 0.8 mi away
Granbury Middle School
Secondary · 1.0 mi away
Brawner Elementary School
Elementary · 1.1 mi away
Emma Roberson Elementary School
Elementary · 1.1 mi away
Grace Classical Academy
School · 1.3 mi away
Granbury Medical Assistant School
School · 1.5 mi away
Baccus Elementary School
Elementary · 1.8 mi away
Premier High School - Granbury
Secondary · 1.9 mi away
Hope Academy of Granbury
School · 2.4 mi away
Lakeside Baptist Church
School · 2.8 mi away
Oak Woods School
Elementary · 3.3 mi away
Learning Ladder
School · 4.0 mi away
Acton Middle School
Secondary · 4.9 mi away
Kid City USA - Granbury 2 TX
School · 5.4 mi away
Stars Academy
Secondary · 5.5 mi away
Commute Calculator
Nearby Homes
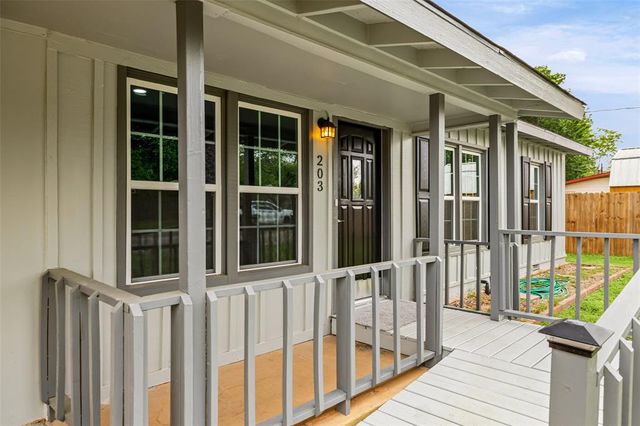
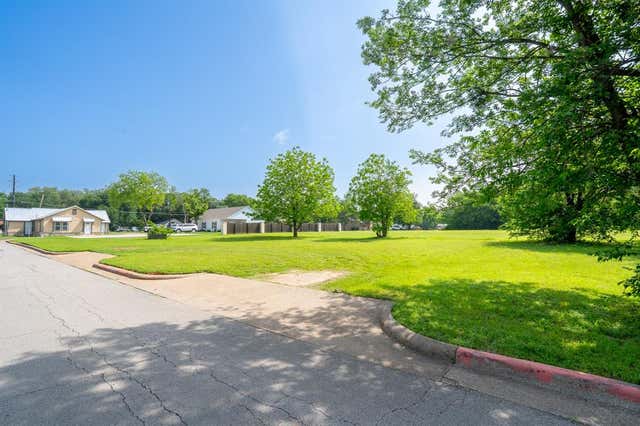
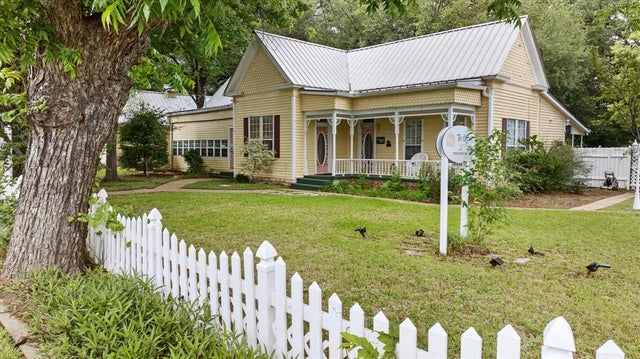
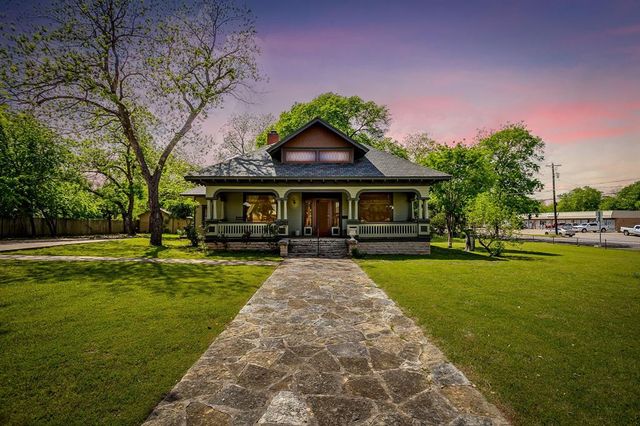
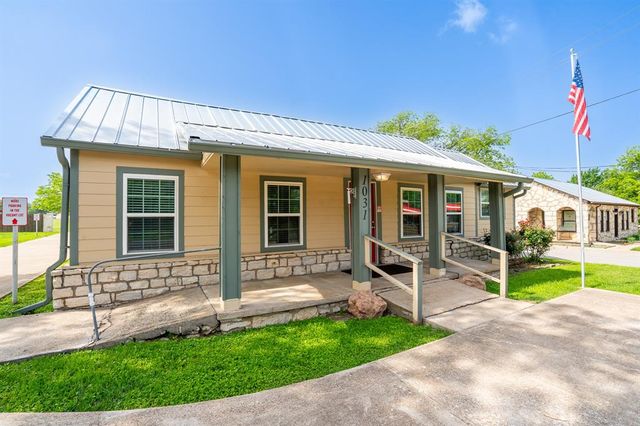
Similar Homes Nearby

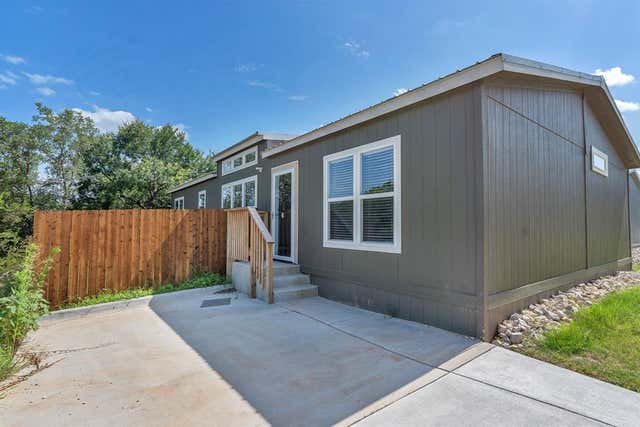
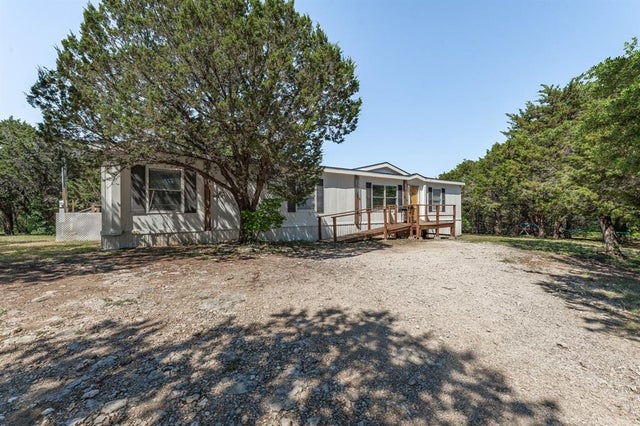


Similar Home Values
Comparable nearby listings and their asking prices.
| Address | Price | Beds | Baths | Sq Ft |
|---|---|---|---|---|
| 5413 Tin Top Highway, Granbury, TX | $172,000 | 3 | 1 | 810 |
| 815 Thicket Trail, Granbury, TX | $173,900 | 4 | 2 | 1,456 |
| 4810 Orange Blossom Street, Granbury, TX | $174,000 | 4 | 3 | 1,920 |
| 817 Thicket Trail, Granbury, TX | $174,900 | 3 | 2 | 1,344 |
| 3011 Sky Court, Granbury, TX | $174,999 | 3 | 2 | 1,080 |
| 2916 Blackjack Lane, Granbury, TX | $179,499 | 3 | 2 | 1,216 |
Moving Cost Estimate
EXIT Agents in Granbury


Listing Courtesy: exp Realty, LLC - (817) 578-4110
Presented by: Jerry Allen
Last Updated: 2026-04-06