

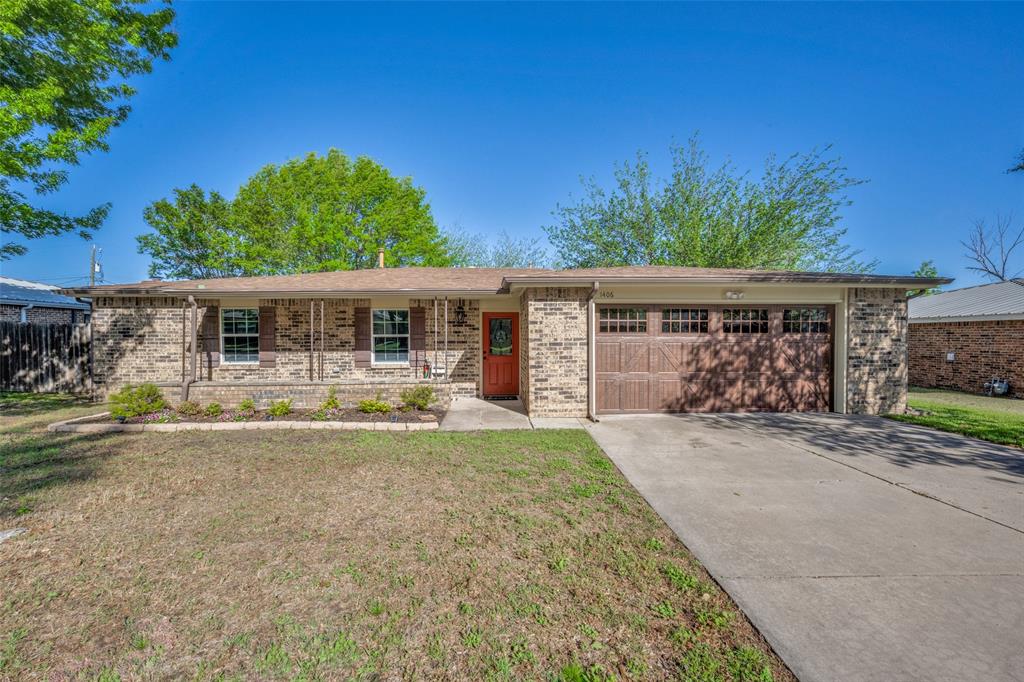
1406 Jackson Street, Bowie, TX 76230
Hamilton-Roberts · Montague County
Key Facts
Description
Assumable VA loan available for qualified buyers with an acceptable offer. Assumption subject to lender approval and VA eligibility requirements. Contact listing agent for details. This inviting 3-bedroom, 2-bath home features a bright, open-concept layout centered around a stunning stone fireplace. Elegant sliding wood doors lead to a private, covered porch, creating a seamless connection between indoor comfort and outdoor living. The heart of the home—the kitchen—impresses with custom cabinetry featuring convenient pull-out drawers, sleek granite countertops, stainless steel appliances, and a built-in desk designed for both function and style. While there is a reverse osmosis system at the kitchen sink, this home also has a newly installed, whole home water treatment system including a water softener. Richly stained wood doors and coordinating vanities add warmth throughout, while the updated bathrooms showcase granite surfaces and beautifully crafted custom tile work. The master ensuite with generous walk-in closets has a gun safe that will go with the sale. Additional highlights include a heated utility room and a large storage closet with easy access from the oversized garage. The backyard provides a peaceful retreat, ideal for entertaining or unwinding. Thoughtful upgrades elevate the home’s appeal, including custom mechanical window shades, smart lighting with adjustable tones, a cohesive appliance suite, and continuous flooring throughout the main living areas, enhancing both style and functionality.
Property Information
Property Type
Residential
Sub-Type
Single Family Residence
Style
Ranch
Year Built
1977
Living Area
1,816 sq ft
Lot Size
0.23 acres
Lot Dimensions
84.33x125.14
Garage Spaces
2
Days on Market
98
MLS® Listing#
21230257
Property Features
Interior
Exterior
Appliances
Cooling
Heating
Flooring
Fireplace
Parking
Patio
Construction
Foundation
Roof
Other Structures
Utilities
Sewer
Water Source
Rooms
- 12 x 6First
- Bedroom12 x 12First
- Bedroom12 x 11First
- Dining Room17 x 8First
- Kitchen22 x 11First
- Living Room0 x 0First
- Master Bathroom11 x 5First
- Master Bedroom16 x 12First
- Utility Room9 x 5First
Schools
- Elementary:
- Bowie
- Middle:
- Bowie
- High:
- Bowie
- District:
- Bowie ISD
Financial Details
Annual Taxes
$4,694
Parcel Number
R000001077
Directions
GPS 1406 Jackson Street, Bowie, TX 76230
Affordability Calculator
$57,600
Estimated monthly payment
$1,533/mo
Principal $230,400 · Est. interest $321,429 over 30 yrs
Neighborhood Market Statistics
How this home compares to active listings in Bowie, TX
- $330,769
- Median Listing Price
- 106
- Median Days on Market
- 1,735
- Median Sq Ft
- $183
- Median Price / Sq Ft
- 95
- Active Listings
- This home’s price is 13% below the area median.
- Its price per sq ft is 13% below the area median.
Market statistics compiled from active EXIT Realty® and MLS listings in Bowie, TX.
Location

Getting Around
Points of Interest in Bowie, TX
Showing the Bowie area map.
Nearby Schools
Bowie Intermediate School
School · 0.4 mi away
Bowie Int
Elementary · 0.4 mi away
Bowie Elementary School
Elementary · 0.4 mi away
Bowie Junior High School
Secondary · 0.7 mi away
Bowie J H
School · 0.7 mi away
Happy Hearts Preschool
School · 0.8 mi away
Bunny Patch
Elementary · 1.2 mi away
Bowie Independent School District
School · 1.3 mi away
Bowie High School
Secondary · 1.5 mi away
Gold-Burg Isd
Elementary · 8.4 mi away
Montague Isd
School · 9.5 mi away
Bellevue Independent School District
School · 11.3 mi away
Alvord Middle School
Elementary · 15.8 mi away
Forestburg Independent School
School · 15.9 mi away
Alvord Elementary
Elementary · 16.2 mi away
Aolvord Middle School
Secondary · 16.3 mi away
Alvord Isd
School · 16.3 mi away
Nocona Elementary School
Elementary · 16.3 mi away
Top Dog Learning Center
School · 16.4 mi away
Alvord High School
Secondary · 16.4 mi away
Commute Calculator
Nearby Homes
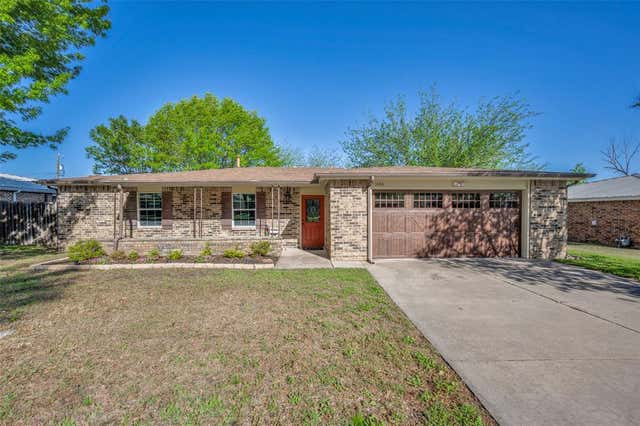
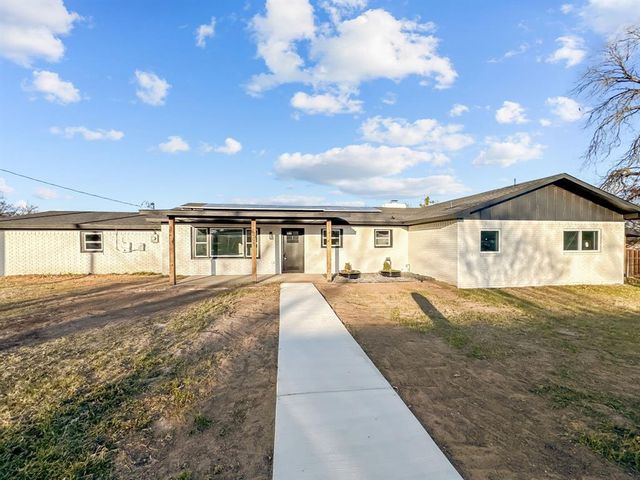
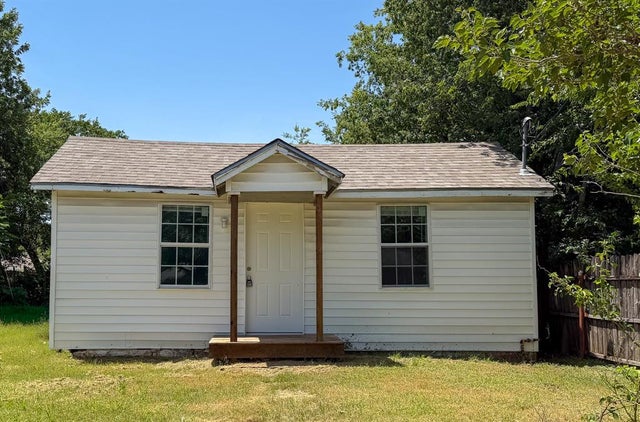


Similar Homes Nearby

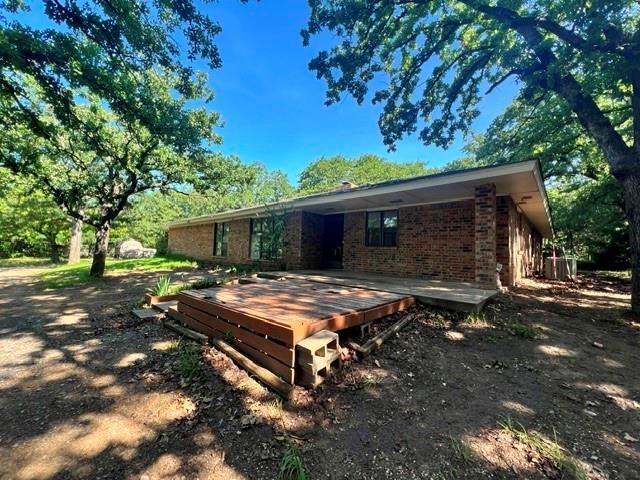
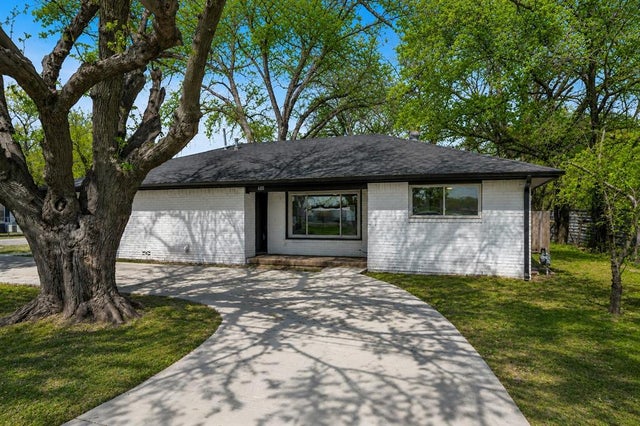
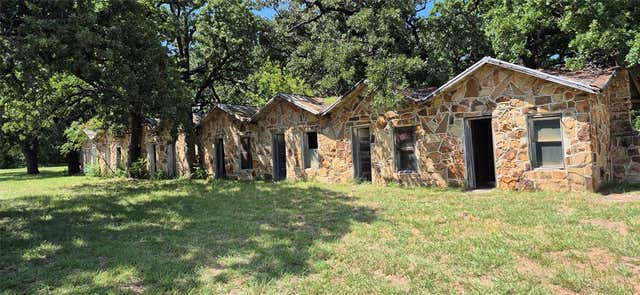

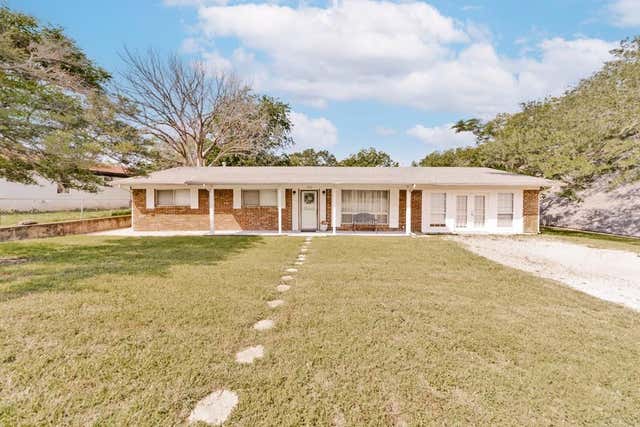
Similar Home Values
Comparable nearby listings and their asking prices.
| Address | Price | Beds | Baths | Sq Ft |
|---|---|---|---|---|
| 1207 Pebble Street, Bowie, TX | $209,500 | 3 | 2 | 1,467 |
| 1304 W Wise Street, Bowie, TX | $220,000 | 3 | 2 | 1,888 |
| 600 N Mill Street, Bowie, TX | $225,000 | 3 | 2 | 1,761 |
| 166 Seldon Loop, Bowie, TX | $225,000 | 3 | 2 | 1,044 |
| 216 E Clay Street, Bowie, TX | $225,000 | 3 | 2 | 1,068 |
| 500 W London Street, Bowie, TX | $225,000 | 3 | 2 | 1,972 |
Moving Cost Estimate
EXIT Agents in Bowie


Listing Courtesy: Sue Swint Realty - (940) 872-5424
Presented by: Kristy Whiddon
Last Updated: 2026-04-06