

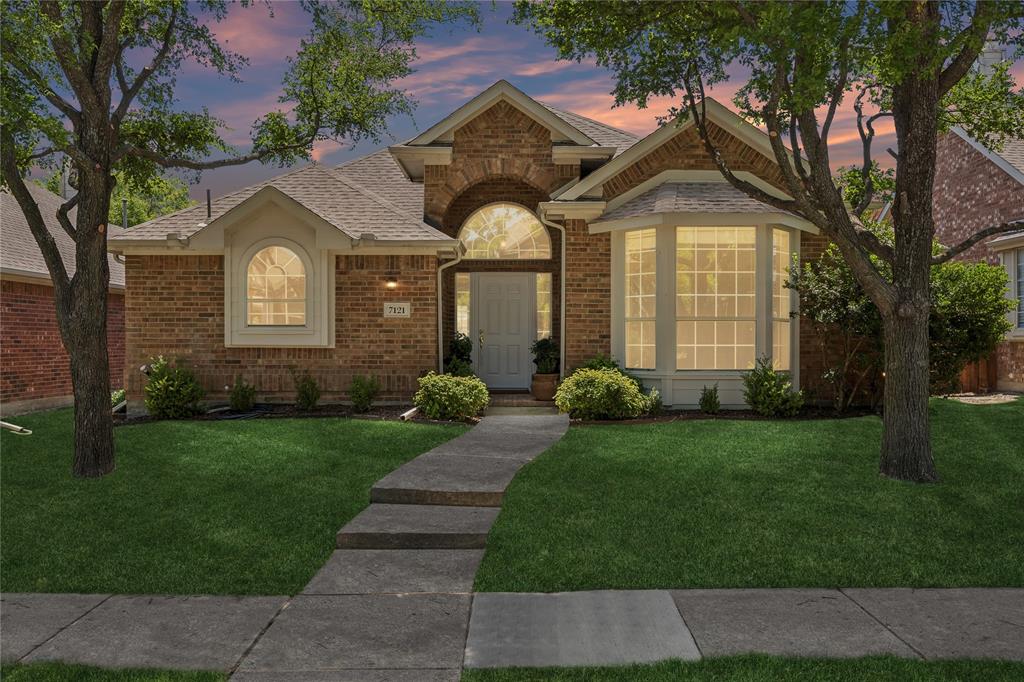
7121 Bryce Canyon Drive, McKinney, TX 75072
Stone Canyon Ph 2 · Collin County
Key Facts
Description
One-of-a-kind and first time on market since built: beautifully refreshed North-facing single-story and the only floor plan of its kind in the neighborhood. It's also the only home in Stone Canyon where the kitchen faces outward at the front rather than toward the interior, flooding the heart of the home with natural light and creating a sunny breakfast nook with charming built-in bench seating. Brand new oak-finish flooring in the dining and living areas, separated by an elegant ceiling archway. Beautiful crown molding detailing in dining area. Brand new carpet in the bedrooms, with stone tiles in the kitchen, bathrooms, and foyer. Entire interior of home is freshly painted. Ample, large closets for storage throughout. A split-bedroom layout places the primary suite on its own private wing with a custom built-in wood closet plus a second walk-in closet in the spacious en suite bath. Expansive bay window with large built-in seat in the second of three bedrooms. High-end wood blinds throughout. Meticulously maintained by single homeowner, no deferred maintenance. Hot water heater and primary shower are recently replaced, as well as stainless steel kitchen appliances. Roof, HVAC, and exterior paint all have years of life ahead. Alley-entry 2-car garage preserves curb appeal. Stonebridge Ranch amenities (beach club with sand-beach pool, additional pools, trails, lakes with paddle boats and fishing, tennis and basketball courts). Quick 5-10 minute walk to Apex Centre (indoor pool, water park-style outdoor pools, gym, fitness classes), Gabe Nesmith Park (sports fields, playgrounds), and public library. Zoned to top-rated schools: short walk to Wolford Elementary and Evans Middle, plus McKinney Boyd High.
Property Information
Property Type
Residential
Sub-Type
Single Family Residence
Year Built
2001
Living Area
1,686 sq ft
Lot Size
0.13 acres
Garage Spaces
2
Days on Market
66
MLS® Listing#
21230993
Property Features
Interior
Appliances
Cooling
Heating
Fireplace
Parking
Construction
Windows
Utilities
Sewer
Water Source
Rooms
- 7 x 6First
- Bedroom13 x 10First
- Bedroom12 x 11First
- Dining Room17 x 11First
- Kitchen14 x 12First
- Living Room17 x 14First
- Master Bathroom9 x 11First
- Master Bedroom19 x 14First
Schools
- Elementary:
- Wolford
- Middle:
- Evans
- High:
- Mckinney Boyd
- District:
- McKinney ISD
Financial Details
HOA
$1,040 / Annually
StoneBridge Ranch HOA-RealManage
Annual Taxes
$6,772
Parcel Number
R453600C05501
Directions
From Hwy 121 to Alma Rd. Head north Alma Rd to Eldorado Pkwy. Turn right (east) on Eldorado Pkwy. Turn left onto Hillsdale Dr. Turn left onto Bryce Canyon Dr. House will be on the left.
Affordability Calculator
$81,800
Estimated monthly payment
$2,177/mo
Principal $327,200 · Est. interest $456,473 over 30 yrs
Neighborhood Market Statistics
How this home compares to active listings in McKinney, TX
- $561,404
- Median Listing Price
- 51
- Median Days on Market
- 2,619
- Median Sq Ft
- $213
- Median Price / Sq Ft
- 1,234
- Active Listings
- This home’s price is 27% below the area median.
- Its price per sq ft is 14% above the area median.
Market statistics compiled from active EXIT Realty® and MLS listings in McKinney, TX.
Location

Points of Interest in McKinney, TX
Showing the McKinney area map.
Nearby Schools
Wolford Elementary School
Elementary · 0.2 mi away
Evans Middle School
Elementary · 0.2 mi away
Bennett Elementary School
Elementary · 0.7 mi away
Genius Child Academy
School · 0.7 mi away
Xplor Preschool & School Age Care
School · 0.8 mi away
Elliott Elementary School
Elementary · 1.0 mi away
Glen Oaks Elementary School
Elementary · 1.1 mi away
Comstock Elementary School
Elementary · 1.2 mi away
Goddard School
School · 1.5 mi away
Pinnacle Montessori of Main
Elementary · 1.5 mi away
Dowell Middle School
Secondary · 1.5 mi away
Castle Montessori of McKinney
Elementary · 1.6 mi away
Ogle Elementary
Elementary · 1.6 mi away
Reuben Johnson Elementary
Elementary · 1.6 mi away
Scoggins Middle School
Secondary · 1.7 mi away
Ashley Elementary
Elementary · 1.7 mi away
Primrose Schools
Elementary · 1.8 mi away
Ivy Vine Preschool
School · 1.8 mi away
Eddins Elementary School
Elementary · 1.8 mi away
Gary and Bobbye Jack Minshew Elementary
Elementary · 2.0 mi away
Commute Calculator
Nearby Homes

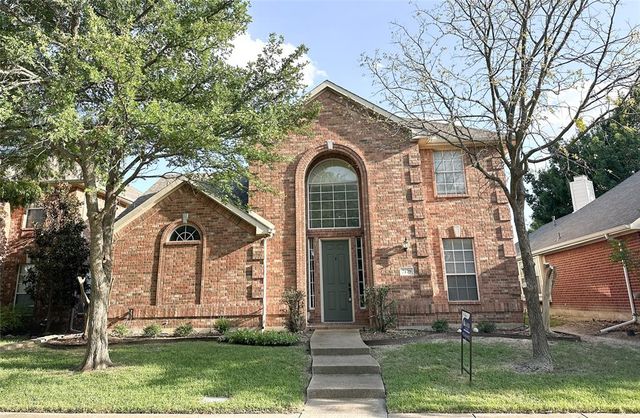

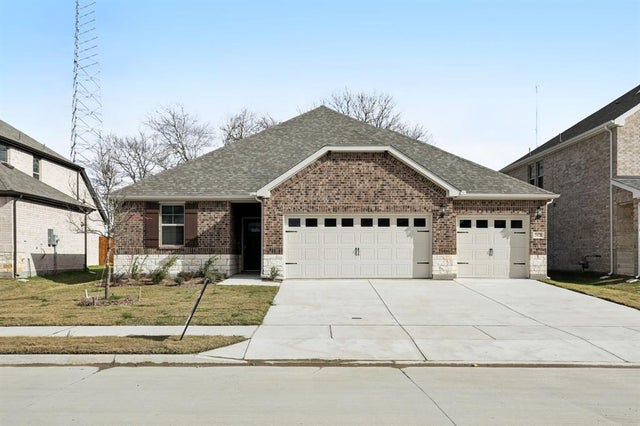
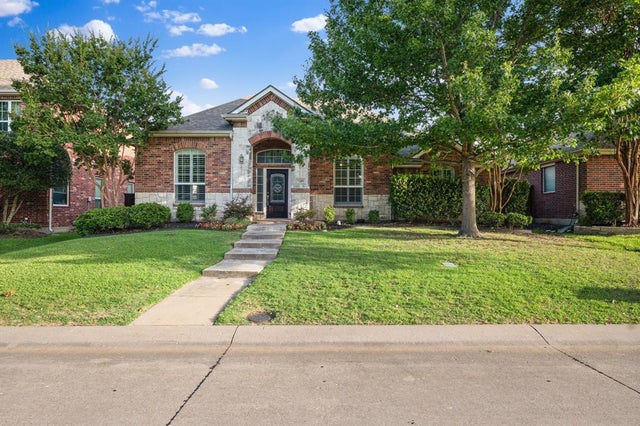
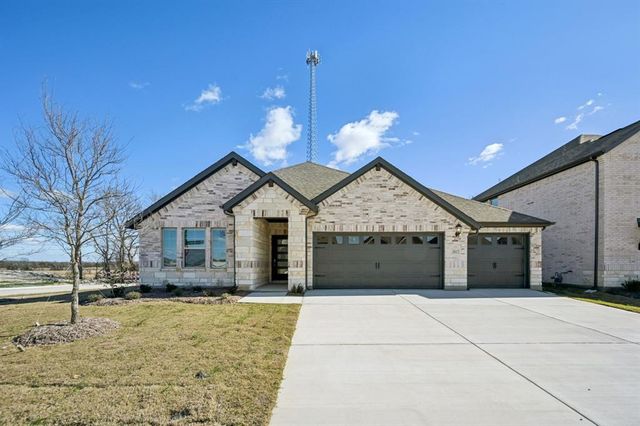
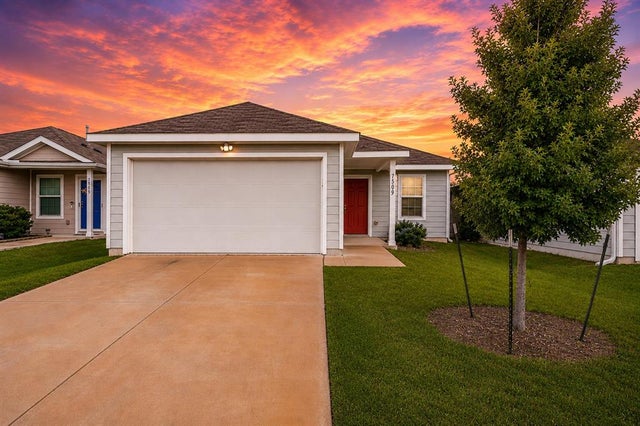
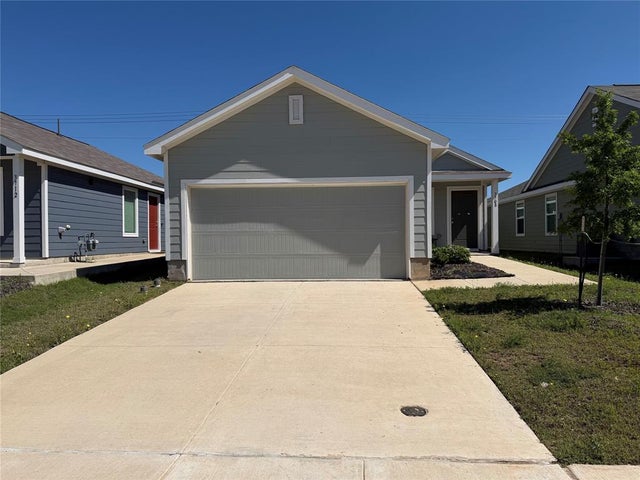
Similar Homes Nearby
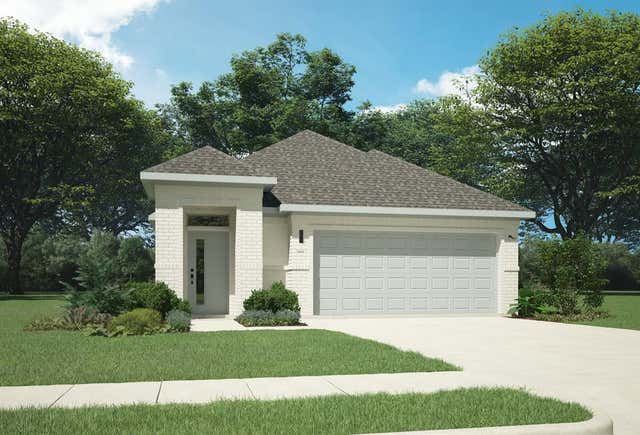

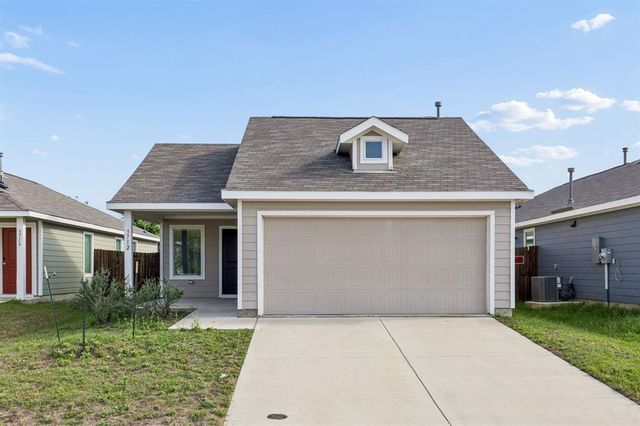
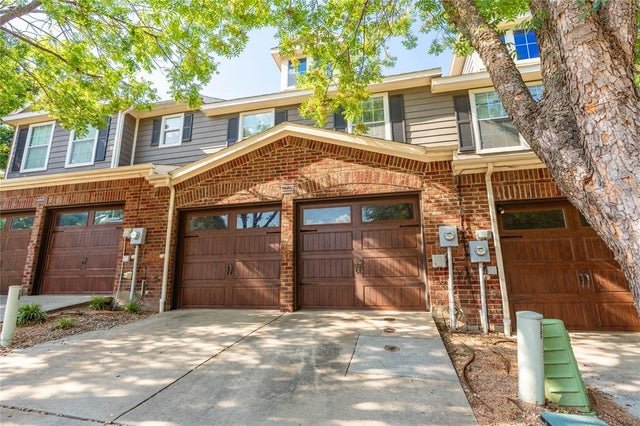
Similar Home Values
Comparable nearby listings and their asking prices.
| Address | Price | Beds | Baths | Sq Ft |
|---|---|---|---|---|
| 518 Green Gables Drive, McKinney, TX | $287,990 | 3 | 2 | 1,662 |
| 7781 Ruellia Road, McKinney, TX | $289,000 | 3 | 2 | 1,407 |
| 3712 Esperanza Street, McKinney, TX | $289,000 | 3 | 2 | 1,262 |
| 2228 Stonepark Place, McKinney, TX | $295,000 | 3 | 3 | 1,454 |
| 7509 Jackrabbit Avenue, McKinney, TX | $299,000 | 3 | 2 | 1,262 |
| 3708 Bluebird Lane, McKinney, TX | $299,000 | 3 | 2 | 1,407 |
Moving Cost Estimate
EXIT Agents in McKinney


Listing Courtesy: Redfin Corporation - 972-954-4791
Presented by: Angel Macias
Last Updated: 2026-05-15