

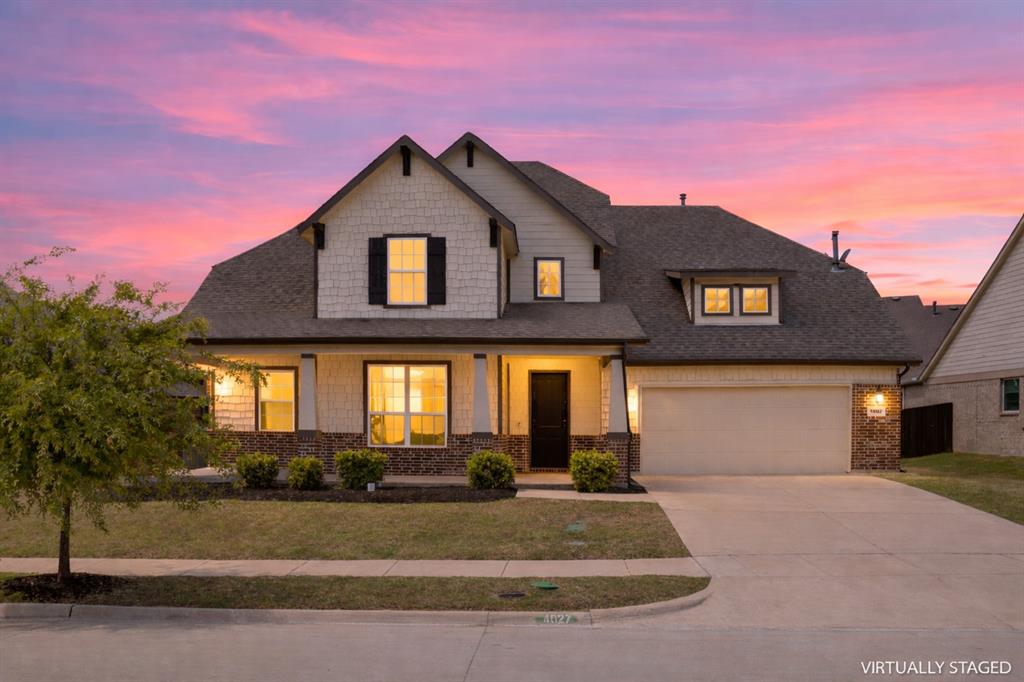
4027 Quincy Street, Rockwall, TX 75032
Somerset Park · Rockwall County
Key Facts
Description
Welcome to the home where space, style, and everyday living come together beautifully. This immaculate 5-bedroom, 4-bath Craftsman home was designed for both comfort and connection. From the moment you walk in, you’re drawn into the heart of the home—an open-concept kitchen, breakfast area, and great room centered around a HUGE island that was made for gathering. The kitchen is a true standout, featuring a gas cooktop, stainless steel appliances, granite countertops, abundant cabinetry, and a walk-in pantry—perfect for everything from weeknight dinners to hosting a full house. Downstairs, you’ll find a spacious primary suite that feels like a private retreat, with room for a sitting area and a luxurious ensuite bath complete with a garden tub, oversized shower, dual vanities, and a walk-in closet. A secondary bedroom with a full bath downstairs adds the perfect setup for guests or multi-generational living. Upstairs is all about space and fun—anchored by a HUGE game room with a flex nook for a desk or study area, surrounded by 3 generously sized secondary bedrooms & 2 secondary baths. Step outside and imagine the possibilities—a GIANT covered back porch overlooks a HUGE backyard with plenty of room to create your dream outdoor living space. Big house energy… but warm, inviting, and ready to be yours.
Property Information
Property Type
Residential
Sub-Type
Single Family Residence
Style
Craftsman
Year Built
2019
Living Area
3,664 sq ft
Lot Size
0.28 acres
Garage Spaces
2
Days on Market
84
MLS® Listing#
21234928
Property Features
Interior
Appliances
Cooling
Heating
Flooring
Fireplace
Parking
Laundry
Patio
Fencing
Construction
Foundation
Roof
Windows
Security
Community
Utilities
Sewer
Water Source
Rooms
- 11 x 12First
- 5 x 6First
- Bedroom12 x 13Second
- Bedroom11 x 11First
- Bedroom11 x 12Second
- Bedroom11 x 12Second
- Game Room15 x 27Second
- Kitchen13 x 17First
- Laundry6 x 9First
- Living Room18 x 19First
- Master Bedroom15 x 15First
Schools
- Elementary:
- Ouida Springer
- Middle:
- Cain
- High:
- Rockwall-Heath
- District:
- Rockwall ISD
Financial Details
HOA
$254 / Quarterly
RTI Community Management
Annual Taxes
$10,309
Parcel Number
000000092519
Directions
From 30 go South on 549. Right on Sylvan Park St. Left on Selborne. Right on Quincy.
Affordability Calculator
$105,000
Estimated monthly payment
$2,794/mo
Principal $420,000 · Est. interest $585,937 over 30 yrs
Neighborhood Market Statistics
How this home compares to active listings in Rockwall, TX
- $563,804
- Median Listing Price
- 65
- Median Days on Market
- 2,904
- Median Sq Ft
- $204
- Median Price / Sq Ft
- 461
- Active Listings
- This home’s price is 7% below the area median.
- Its price per sq ft is 30% below the area median.
Market statistics compiled from active EXIT Realty® and MLS listings in Rockwall, TX.
Location

Points of Interest in Rockwall, TX
Showing the Rockwall area map.
Nearby Schools
Ouida Springer
Elementary · 0.7 mi away
Dr. Gene Burton College & Career Academy
Secondary School · 1.1 mi away
Sharon Shannon Elementary
Elementary · 1.1 mi away
Dorris A Jones Elementary School
Elementary · 1.3 mi away
Galaxy Ranch Private School
School · 1.6 mi away
Maurine Cain Middle School
Secondary · 1.6 mi away
Dorothy Smith Pullen Elementary
Elementary · 1.7 mi away
Goddard School
School · 1.9 mi away
Amanda Rochell Elementary
Elementary · 2.0 mi away
Rockwall High School
Secondary · 2.3 mi away
Rockwall H S
Secondary · 2.3 mi away
Rockwall Independent School District
Secondary · 2.5 mi away
Utley Middle School
Secondary · 2.6 mi away
Rockwall Sewing School
School · 2.6 mi away
Heritage Christian Academy
School · 2.7 mi away
Primrose Schools
Elementary · 2.7 mi away
The Fulton School
Elementary · 3.2 mi away
Spanish Schoolhouse
School · 3.4 mi away
Howard Dobbs Elementary
Elementary · 3.6 mi away
J W Williams Middle School
Elementary · 3.6 mi away
Commute Calculator
Nearby Homes


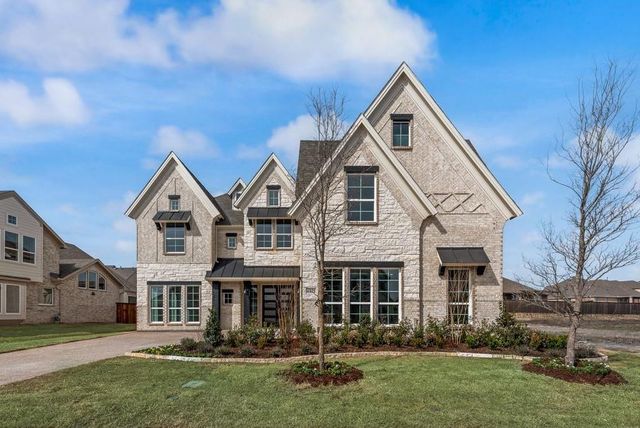
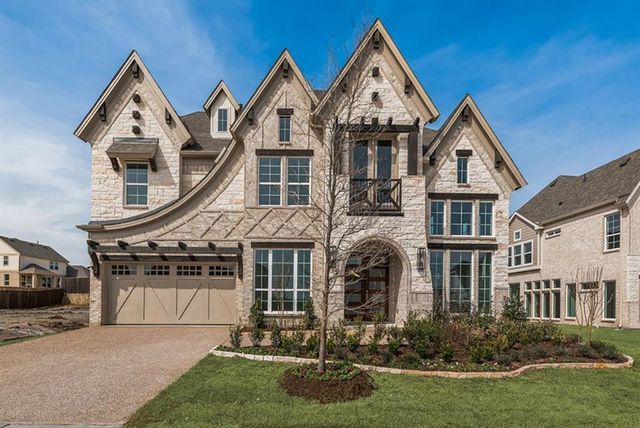
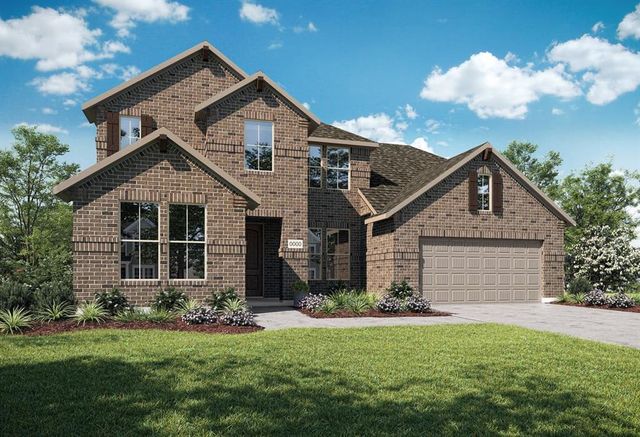
Similar Homes Nearby
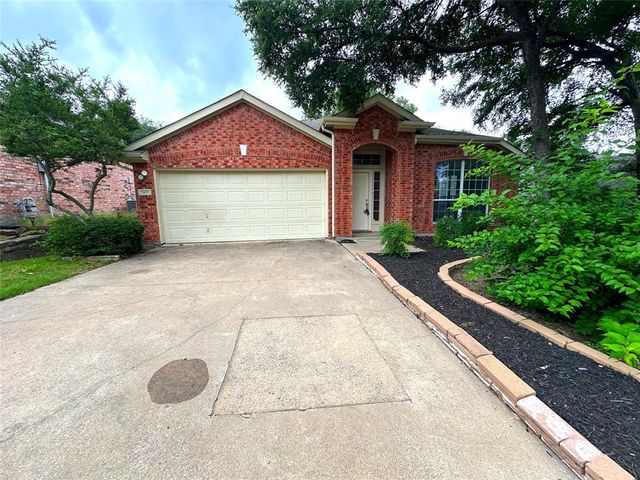
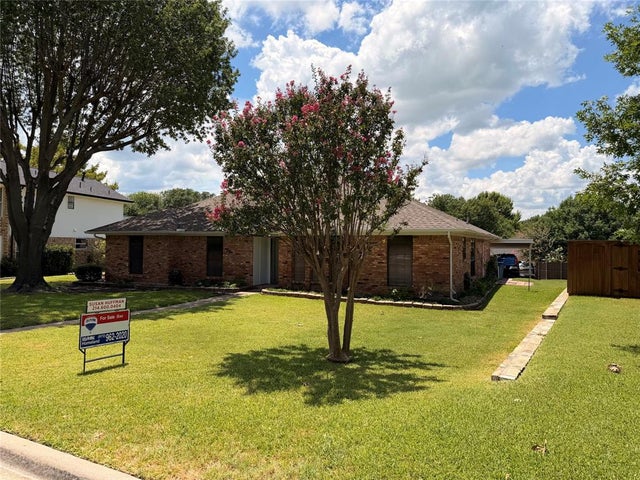
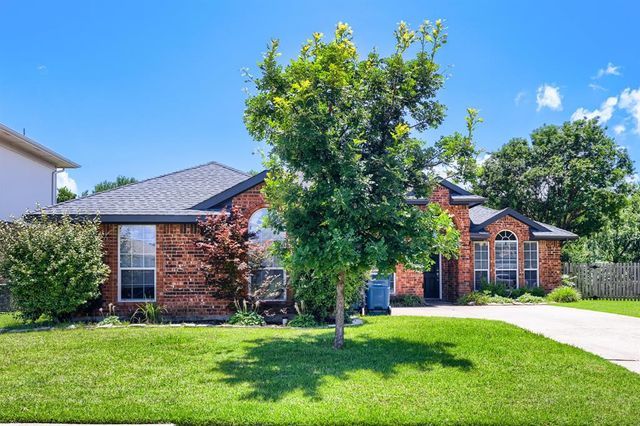
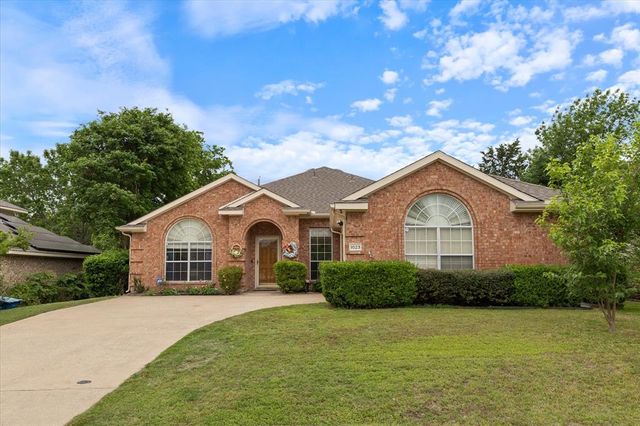
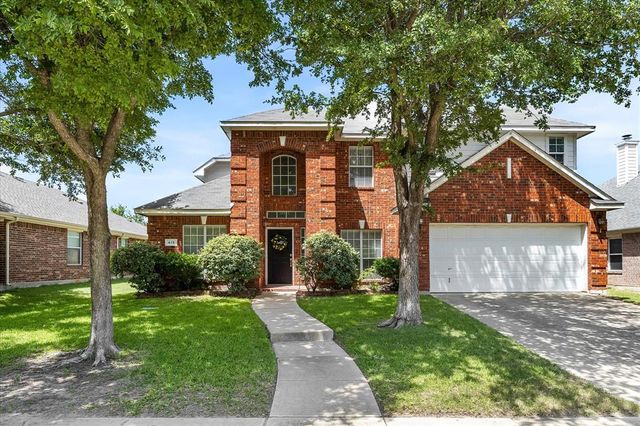

Similar Home Values
Comparable nearby listings and their asking prices.
| Address | Price | Beds | Baths | Sq Ft |
|---|---|---|---|---|
| 2691 Eganridge Lane, Rockwall, TX | $368,900 | 4 | 2 | 2,018 |
| 910 Village Green Drive, Rockwall, TX | $374,580 | 4 | 2 | 1,958 |
| 1630 Ashbourne Drive, Rockwall, TX | $375,000 | 4 | 2 | 2,074 |
| 1023 High Cotton Lane, Rockwall, TX | $375,000 | 4 | 3 | 2,680 |
| 418 Fremont Drive, Rockwall, TX | $379,000 | 4 | 3 | 2,334 |
| 806 Lake Meadows Circle, Rockwall, TX | $385,000 | 4 | 2 | 1,864 |
Moving Cost Estimate
EXIT Agents in Rockwall


Listing Courtesy: Coldwell Banker Apex, REALTORS - 214-499-6432
Presented by: Amanda Ravetta
Last Updated: 2026-04-16