

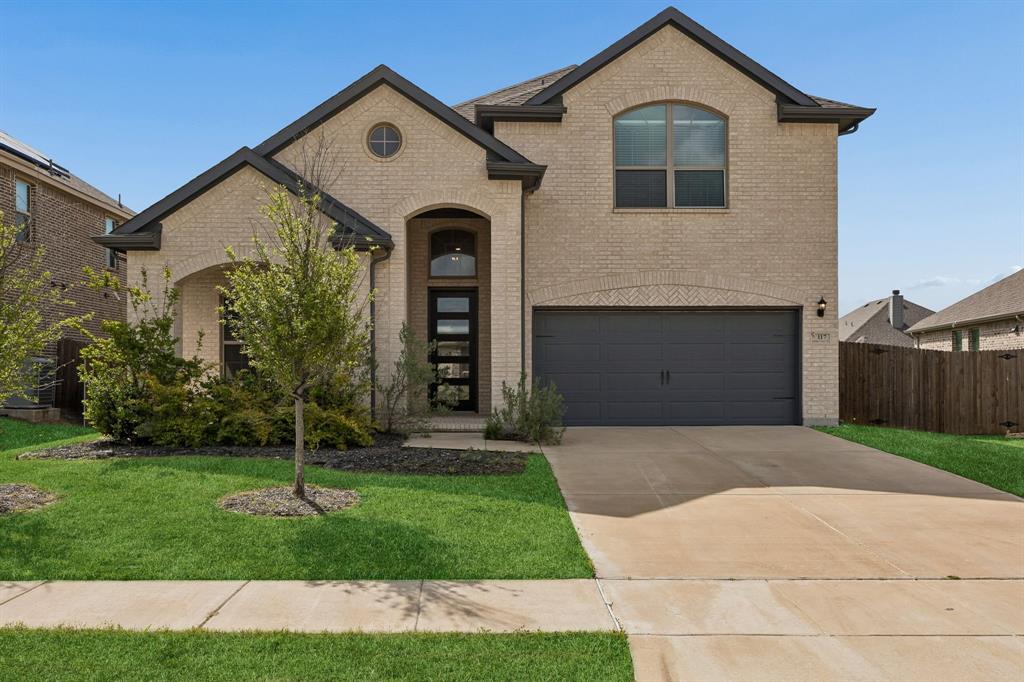
117 Joshua Tree Court, Forney, TX 75126
Park Trls Ph 3 · Kaufman County
Key Facts
Description
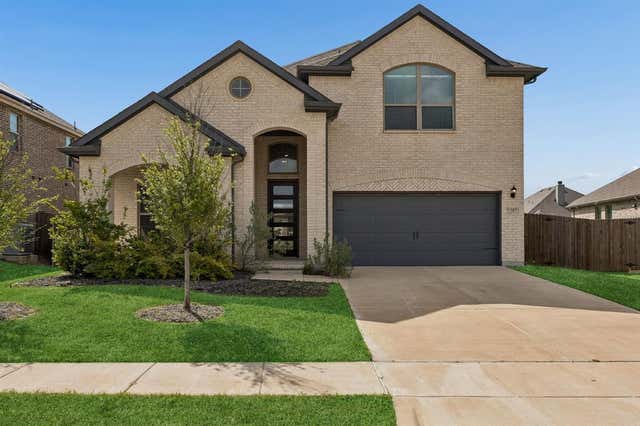
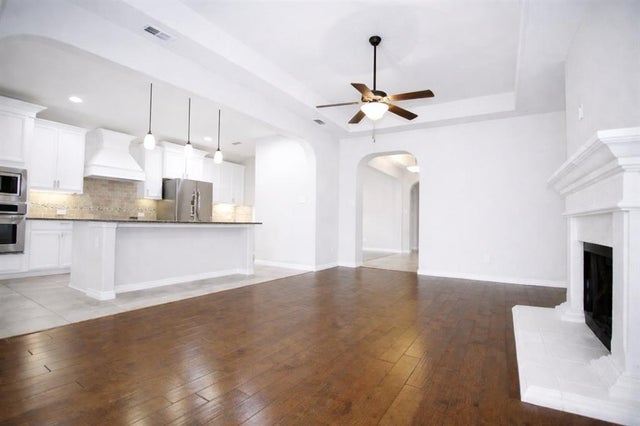
Move-in ready and absolutely stunning, this meticulously maintained home shows like new and is ready to impress from the moment you arrive, perfectly positioned on a quiet cul-de-sac for added privacy and minimal traffic. With undeniable curb appeal, a charming façade and a front-facing two-car garage welcome you in. Step inside to soaring ceilings, elegant archways, and a light, neutral palette that creates an airy, inviting feel throughout. Just off the entry, a private front-facing room offers the perfect flex space, ideal as a home office or guest bedroom. Designed with both everyday living and entertaining in mind, the open-concept layout flows beautifully. The grand living room features vaulted ceilings and abundant natural light, seamlessly connecting to a spacious formal dining area ready to host everything from intimate dinners to large gatherings. At the heart of the home, the chef’s kitchen is a true showstopper, complete with a large island, granite countertops, stylish pendant lighting, tiled backsplash, stainless steel appliances, electric cooktop, and a walk-in pantry. The private primary suite is a relaxing retreat, highlighted by a wall of windows, tray ceilings, and a luxurious en-suite bath with dual vanities, a garden tub, separate shower, and a generous walk-in closet. Upstairs, a sweeping staircase leads to an oversized game room, along with three spacious guest bedrooms and two full bathrooms, offering flexibility for any lifestyle. Step outside to a beautiful oversized backyard with a sprinkler system, a covered patio perfect for relaxing or entertaining, and plenty of room to design your dream pool. Tucked away on a cul-de-sac yet offering space, style, and a flexible floor plan, this home truly has it all!
Property Information
Property Type
Residential
Sub-Type
Single Family Residence
Style
Traditional
Year Built
2021
Living Area
3,050 sq ft
Lot Size
0.20 acres
Garage Spaces
2
Days on Market
77
MLS® Listing#
21235914
Property Features
Interior
Exterior
Appliances
Cooling
Heating
Flooring
Parking
Laundry
Patio
Fencing
Lot Features
Construction
Foundation
Roof
Security
Community
Utilities
Sewer
Water Source
Rooms
- Bedroom16 x 12Second
- Bedroom13 x 11Second
- Bedroom12 x 11First
- Bedroom15 x 10Second
- Dining Room13 x 11First
- Game Room19 x 14Second
- Kitchen19 x 14First
- Living Room19 x 17First
- Master Bedroom15 x 15First
Schools
- Elementary:
- Crosby
- Middle:
- Jackson
- High:
- North Forney
- District:
- Forney ISD
Financial Details
HOA
$600 / Annually
Park Trails
Annual Taxes
$8,955
Parcel Number
202359
Directions
Headed East on US Hwy 80, Take Pinson Rd to Longhorn Ln, Right on Longhorn Ln, Right on Olympic Ln, Left on Joshua Tree Ct, destination will be on your Right!
Affordability Calculator
$88,500
Estimated monthly payment
$2,355/mo
Principal $354,000 · Est. interest $493,861 over 30 yrs
Neighborhood Market Statistics
How this home compares to active listings in Forney, TX
- $356,405
- Median Listing Price
- 70
- Median Days on Market
- 2,296
- Median Sq Ft
- $158
- Median Price / Sq Ft
- 826
- Active Listings
- This home’s price is 24% above the area median.
- Its price per sq ft is 8% below the area median.
Market statistics compiled from active EXIT Realty® and MLS listings in Forney, TX.
Location

Points of Interest in Forney, TX
Showing the Forney area map.
Nearby Schools
Crosby Elementary School
Elementary · 0.4 mi away
Pinnacle Montessori
Elementary · 0.8 mi away
Criswell Elementary School
Elementary · 0.8 mi away
Primrose Schools
Elementary · 0.8 mi away
Jackson Middle School
Secondary · 1.0 mi away
Windmill Farms Private School
School · 1.2 mi away
By the Barnyard Gate
School · 1.2 mi away
Forney Academic Center
Secondary · 1.9 mi away
Smith Intermediate School
Secondary · 2.1 mi away
Margaret Smith Elementary School
Elementary · 2.1 mi away
Forney Isd
School · 2.2 mi away
Forney Independent School District
School · 2.2 mi away
Phoenix Children's Academy
School · 2.2 mi away
North Forney High School
Secondary · 2.3 mi away
Johnson Elementary School
Elementary · 2.3 mi away
Blackburn Elementary School
Elementary · 2.4 mi away
Rhea Intermediate School - Forney Isd
Secondary · 2.4 mi away
Rhea Elementary School
Elementary · 2.4 mi away
Brown Middle School, Forney Isd
Secondary · 2.4 mi away
Henderson Elementary
Elementary · 2.6 mi away
Commute Calculator
Nearby Homes


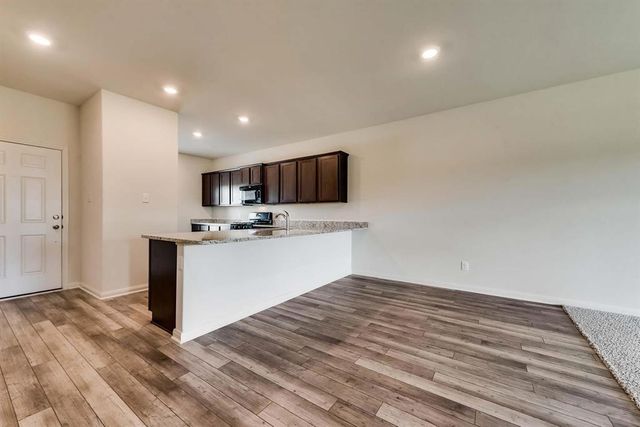
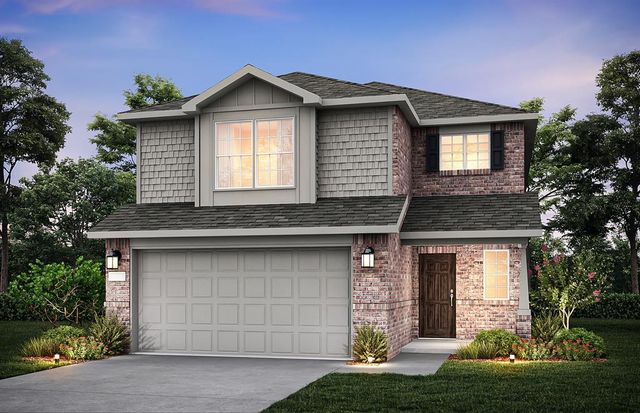
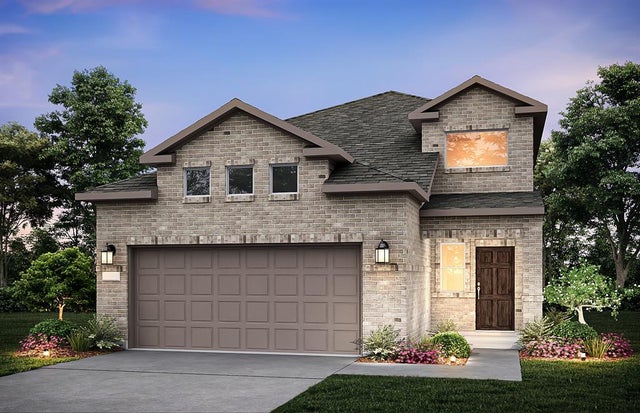
Similar Homes Nearby
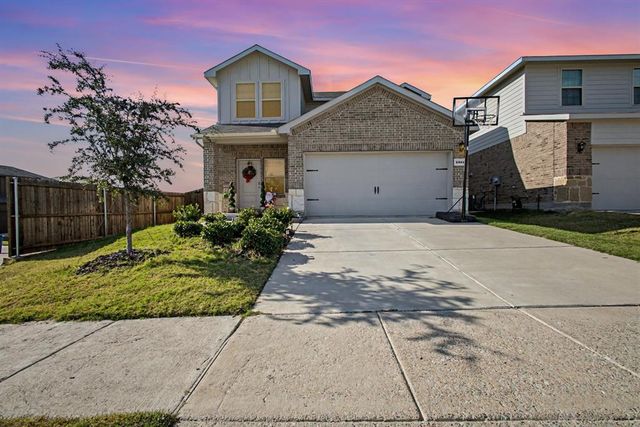

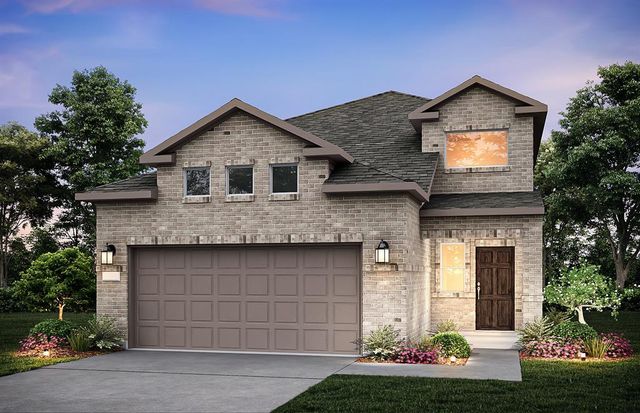
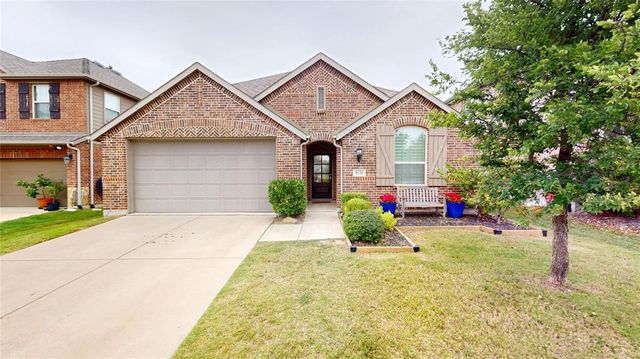
Similar Home Values
Comparable nearby listings and their asking prices.
| Address | Price | Beds | Baths | Sq Ft |
|---|---|---|---|---|
| 1301 Draper Lane, Forney, TX | $309,900 | 4 | 3 | 2,144 |
| 617 Marlee Drive, Forney, TX | $309,900 | 4 | 3 | 2,652 |
| 2101 Sugar Maple Lane, Forney, TX | $309,990 | 4 | 3 | 2,257 |
| 5120 Cathy Drive, Forney, TX | $310,000 | 4 | 2 | 2,134 |
| 2102 Sugar Maple Lane, Forney, TX | $310,180 | 4 | 3 | 2,167 |
| 2104 Sugar Maple Lane, Forney, TX | $310,490 | 4 | 3 | 2,257 |
Moving Cost Estimate
EXIT Agents in Forney


Listing Courtesy: Real Broker, LLC - 817-657-2470
Presented by: Michael Hershenberg
Last Updated: 2026-04-10
9003138