

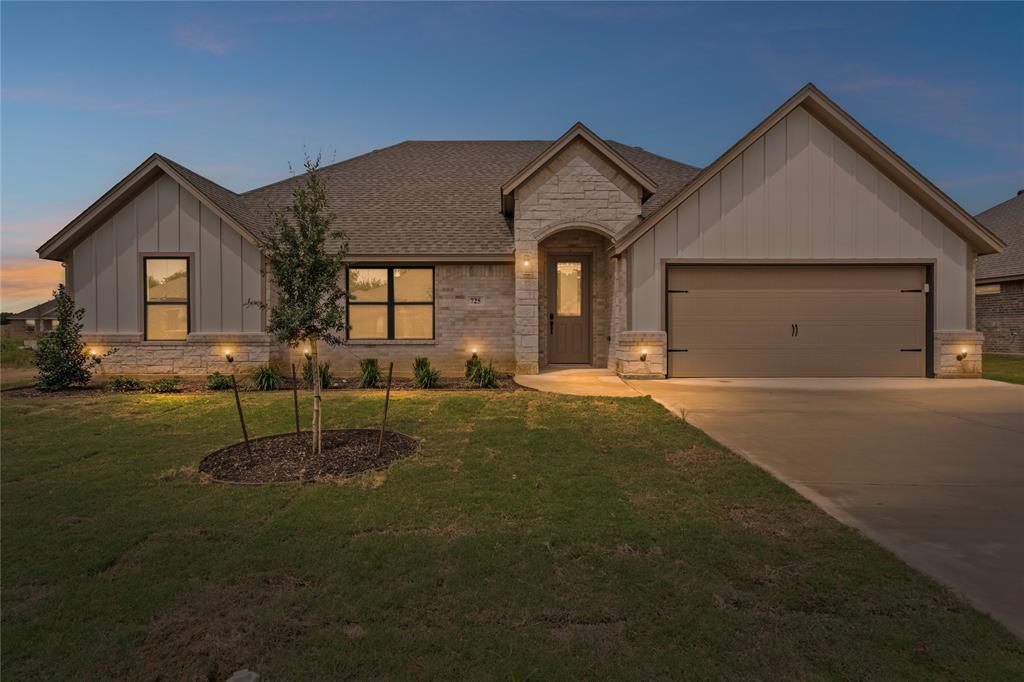
725 Jameson Street, Springtown, TX 76082
Boardwalk Estates · Parker County
Key Facts
Description
The builder is offering $5,000 in concessions toward closing costs, a rate buy-down, or however you'd like to use it. Welcome to your dream modern farmhouse in the sought-after Boardwalk Estates, expertly built by Al Couto Homes. This energy-efficient home combines timeless style with everyday comfort, featuring spray foam insulation, a Trane HVAC system with a heat pump, and a finished garage with epoxy flooring, prepped for your electric vehicle charger. Inside, you'll love the open floor plan, soaring ceilings, and beautiful wood-look tile floors that flow throughout the home. The inviting living room with coffered ceilings is anchored by a cozy stone fireplace, perfect for relaxing or entertaining. The heart of the home is the chef-inspired kitchen, complete with quartz countertops, stainless steel appliances, an abundance of custom cabinetry, a walk-in pantry, and a spacious dining area overlooking the fully fenced backyard. Your private owner’s suite retreat includes a spa-like bathroom with dual vanities, a walk-in shower, a soaking tub, and an impressive walk-in closet with built-in shelving and floor-to-ceiling rods. The split-bedroom layout offers privacy for the secondary bedrooms. The spacious laundry room adds extra storage and convenience. Step outside to a covered patio perfect for outdoor entertaining or unwinding after a long day, with electrical already installed for your future TV. With no HOA and a low property tax rate, this home offers both luxury and long-term affordability in a prime location.
Property Information
Property Type
Residential
Sub-Type
Single Family Residence
Style
Traditional
Year Built
2025
Living Area
1,930 sq ft
Lot Size
0.18 acres
Garage Spaces
2
Days on Market
66
MLS® Listing#
21238170
Property Features
Interior
Appliances
Cooling
Heating
Flooring
Fireplace
Parking
Fencing
Lot Features
Construction
Foundation
Roof
Security
Sewer
Water Source
Rooms
- 8 x 6First
- Bedroom11 x 13First
- Bedroom10 x 10First
- Bedroom11 x 11First
- Dining Room14 x 12First
- Kitchen14 x 11First
- Laundry6 x 7First
- Living Room17 x 15First
- Master Bathroom10 x 11First
- Master Bedroom14 x 15First
Schools
- Elementary:
- Springtown
- Middle:
- Springtown
- High:
- Springtown
- District:
- Springtown ISD
Financial Details
Parcel Number
R000123028
Directions
Head North on Williams-Ward from 199. Right on Kamden. Left onto Jameson.
Affordability Calculator
$73,978
Estimated monthly payment
$1,969/mo
Principal $295,910 · Est. interest $412,821 over 30 yrs
Neighborhood Market Statistics
How this home compares to active listings in Springtown, TX
- $434,737
- Median Listing Price
- 60
- Median Days on Market
- 2,100
- Median Sq Ft
- $203
- Median Price / Sq Ft
- 239
- Active Listings
- This home’s price is 15% below the area median.
- Its price per sq ft is 6% below the area median.
Market statistics compiled from active EXIT Realty® and MLS listings in Springtown, TX.
Location

Points of Interest in Springtown, TX
Showing the Springtown area map.
Nearby Schools
Crockett Elementary
Elementary · 0.3 mi away
Brazos River Regional Day School Program for the Deaf
School · 0.5 mi away
Weatherford Christian School
School · 0.6 mi away
Weatherford High School Ninth Grade Center
Secondary · 1.1 mi away
The Academy
School · 1.2 mi away
Seguin Elementary
Elementary · 1.2 mi away
Mind Discovery Center
School · 1.3 mi away
Curtis Elementary School
Elementary · 1.4 mi away
Hall Middle
Secondary · 1.7 mi away
Weatherford Independent School District
School · 1.8 mi away
Weatherford Isd
School · 1.8 mi away
Austin Elementary
Elementary · 1.8 mi away
Ikard Elementary
Elementary · 1.9 mi away
Wright Elementary School
Elementary · 2.3 mi away
Weatherford High School
Secondary · 2.8 mi away
Tison Middle School
Secondary · 2.8 mi away
Weatherford Christian School
School · 4.1 mi away
Martin Elementary
Elementary · 4.2 mi away
Crosstimbers Academy
School · 4.5 mi away
Oakwood Academy
School · 5.8 mi away
Commute Calculator
Nearby Homes

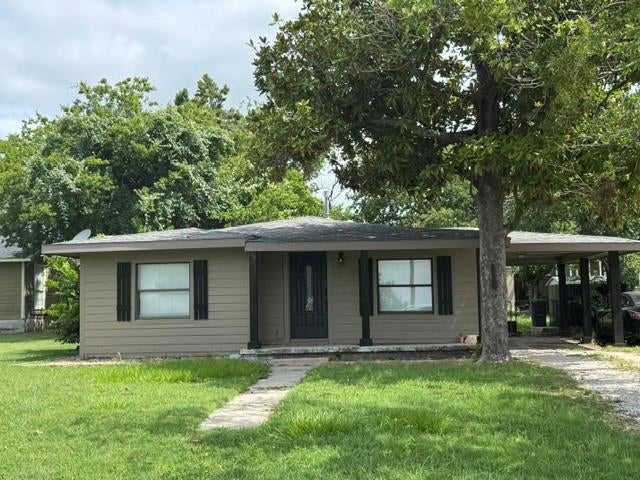
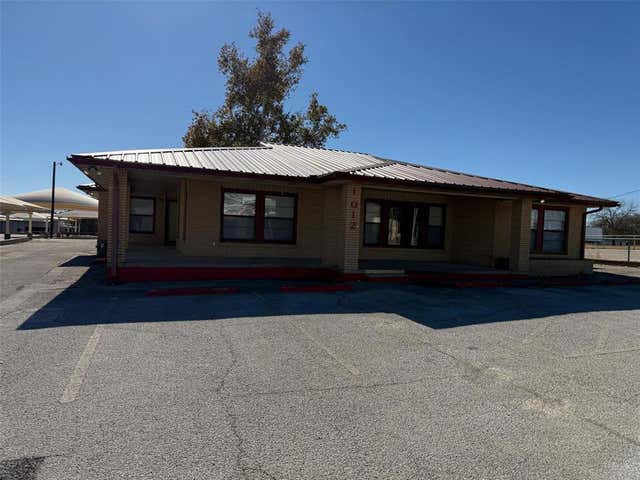
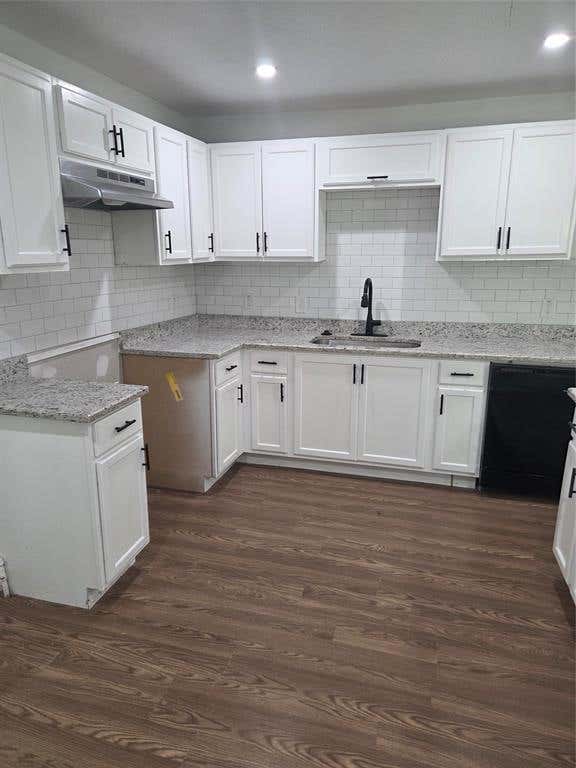
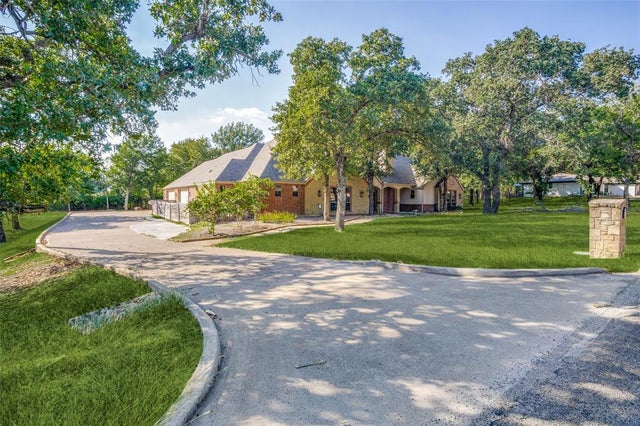
Similar Homes Nearby
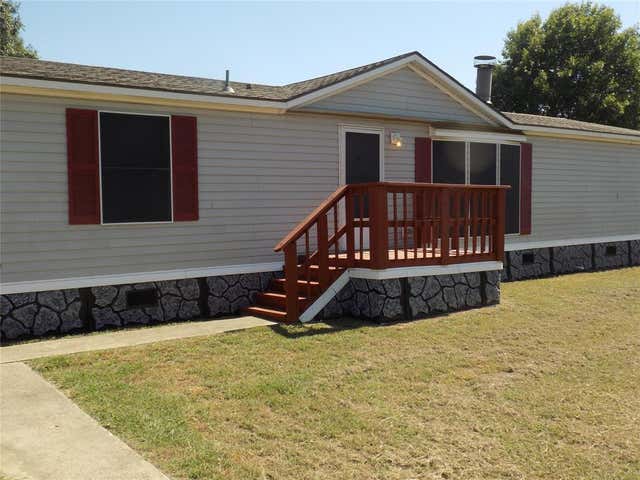

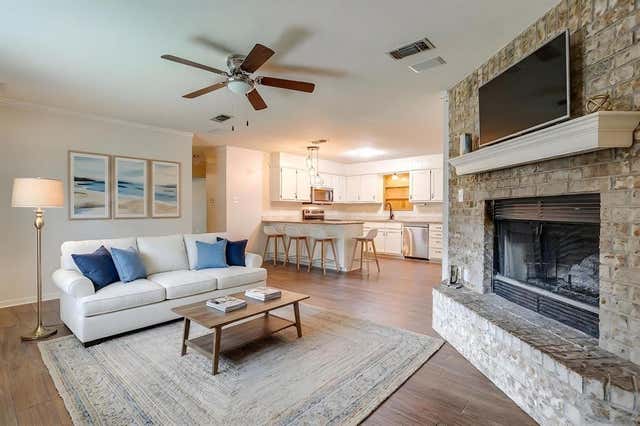
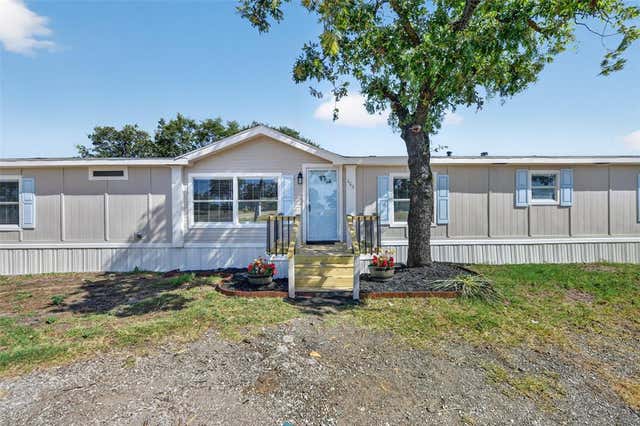
Similar Home Values
Comparable nearby listings and their asking prices.
| Address | Price | Beds | Baths | Sq Ft |
|---|---|---|---|---|
| 3450 Sarra Lane, Springtown, TX | $259,499 | 4 | 2 | 1,456 |
| 236 Altom Road, Springtown, TX | $262,500 | 3 | 2 | 1,311 |
| 709 N Avenue B, Springtown, TX | $265,000 | 3 | 3 | 1,535 |
| 449 Big Salty Drive, Springtown, TX | $265,000 | 4 | 2 | 2,128 |
| 108 Blue Moon Court, Springtown, TX | $269,000 | 3 | 3 | 1,588 |
| 193 Firefly Drive, Springtown, TX | $274,000 | 4 | 3 | 2,128 |
Moving Cost Estimate
EXIT Agents in Springtown


Listing Courtesy: Keller Williams Lonestar DFW - 817-454-0499
Presented by: Amanda Ryan
Last Updated: 2026-04-13