

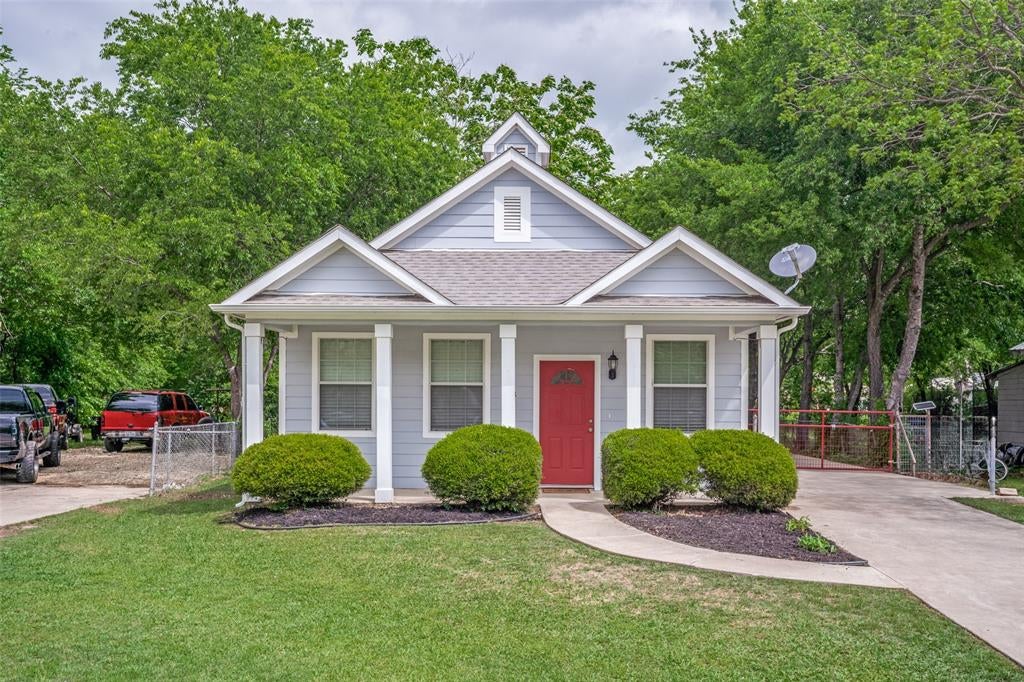
1503 Cherry Street, Gainesville, TX 76240
Gainesville Add · Cooke County
Key Facts
Description
Major Price reduction! Seller is very motivated. Come see this charming, traditional maintained 3 bedroom, 2 bath home that blends classic curb appeal with modern updates. Nestled on a spacious lot, this property features a welcoming front porch, fresh landscaping, and a bright, airy interior. Inside you'll find a functional layout with a comfortable living area that is open to the kitchen. The remodeled primary bathroom offers a stylish retreat with updated finishes and adding a touch of luxury to everyday living. Additonal highlights include a private driveway secured by an electric gate, providing added convenience and peace of mind. The generous yard offers plenty of space for outdoor enjoyment, gardening, or future customization. Move-in ready and full of character, this home is a fantastic opportunity you won't want to miss.
Property Information
Property Type
Residential
Sub-Type
Single Family Residence
Year Built
2009
Living Area
1,325 sq ft
Lot Size
0.23 acres
Garage Spaces
1
Days on Market
60
MLS® Listing#
21238268
Property Features
Interior
Appliances
Cooling
Heating
Parking
Laundry
Fencing
Lot Features
Foundation
Roof
Security
Utilities
Sewer
Water Source
Rooms
- 8 x 5First
- Bedroom11 x 11First
- Bedroom12 x 11First
- Kitchen13 x 11First
- Living Room25 x 13First
- Master Bathroom7 x 7First
- Master Bedroom15 x 14First
- Utility Room5 x 4First
Schools
- Elementary:
- Edison
- Middle:
- Gainesvill
- High:
- Gainesvill
- District:
- Gainesville ISD
Financial Details
Annual Taxes
$4,831
Parcel Number
20931
Directions
From I-35W North, exit California St. Right on California, Right on Howeth (small street and you may miss it), Right onto Cherry St. Home is located on your right. (Red Door with sign in the yard)
Affordability Calculator
$45,980
Estimated monthly payment
$1,224/mo
Principal $183,920 · Est. interest $256,585 over 30 yrs
Neighborhood Market Statistics
How this home compares to active listings in Gainesville, TX
- $335,484
- Median Listing Price
- 83
- Median Days on Market
- 1,860
- Median Sq Ft
- $172
- Median Price / Sq Ft
- 178
- Active Listings
- This home’s price is 31% below the area median.
- Its price per sq ft is 1% above the area median.
Market statistics compiled from active EXIT Realty® and MLS listings in Gainesville, TX.
Location

Getting Around
Points of Interest in Gainesville, TX
Showing the Gainesville area map.
Nearby Schools
Edison Elementary
Elementary · 0.3 mi away
Gainesville Independent School District
School · 0.4 mi away
Gainesville Middle School
School · 0.9 mi away
Gainesville Junior High
Elementary · 0.9 mi away
St Mary's Catholic Church
School · 1.3 mi away
We Chalmers Elementary School
Elementary · 1.4 mi away
Gainesville Intermediate
School · 1.8 mi away
Gainesville State School
School · 2.2 mi away
Gainesville High School
Secondary · 2.3 mi away
Lindsay Elementary School
Elementary · 5.7 mi away
Lindsay K-3 Elementary School
Elementary · 5.8 mi away
Callisburg Independent School District
School · 8.7 mi away
Callisburg Middle School
Secondary · 8.7 mi away
Callisburg High School
Secondary · 8.7 mi away
Valley View Isd
School · 9.9 mi away
Valley View High School
Secondary · 10.0 mi away
Valley View Middle
Secondary · 10.0 mi away
Walnut Bend Elementary
Elementary · 11.5 mi away
Thackerville es
Elementary · 12.0 mi away
Thackerville High School
Secondary · 12.0 mi away
Commute Calculator
Nearby Homes

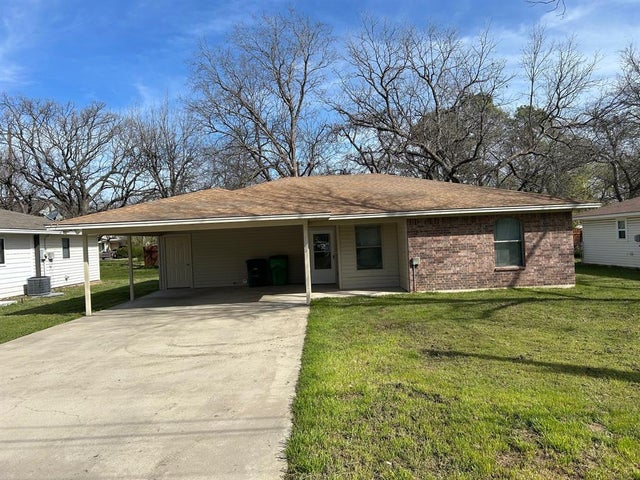
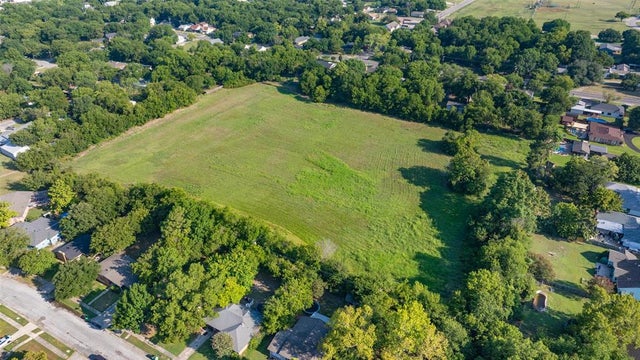
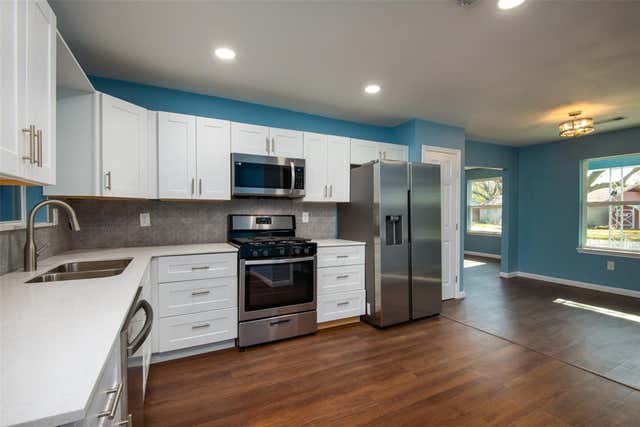
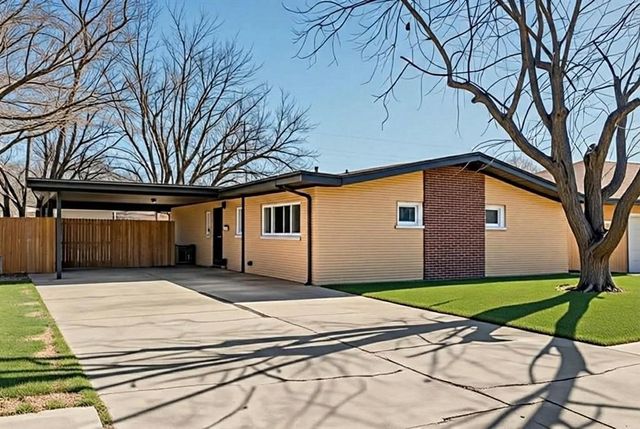

Similar Homes Nearby
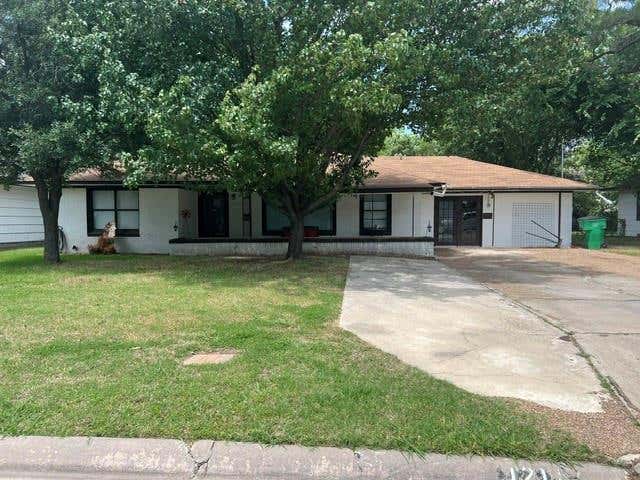


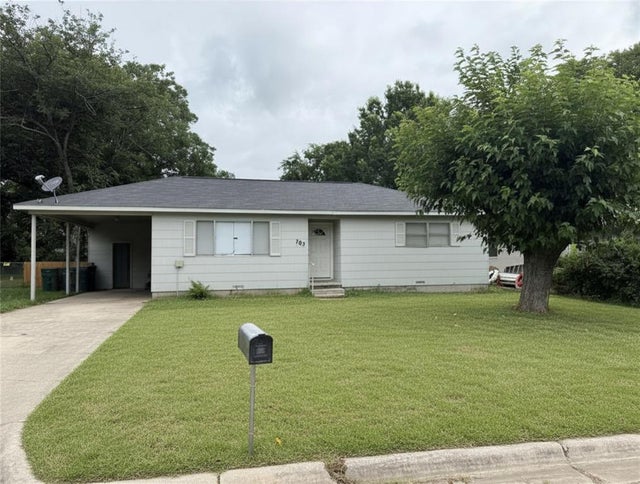

Similar Home Values
Comparable nearby listings and their asking prices.
| Address | Price | Beds | Baths | Sq Ft |
|---|---|---|---|---|
| 1211 Belmont Street, Gainesville, TX | $162,500 | 2 | 1 | 1,364 |
| 1507 & 1511 E Garnett Street, Gainesville, TX | $175,000 | 2 | 2 | 1,456 |
| 701 S Clements Street, Gainesville, TX | $182,900 | 3 | 1 | 1,893 |
| 602 N Taylor Street, Gainesville, TX | $184,900 | 3 | 1 | 1,200 |
| 703 Walter Road, Gainesville, TX | $185,000 | 3 | 2 | 1,330 |
| 400 N Weaver Street, Gainesville, TX | $189,000 | 2 | 1 | 1,881 |
Moving Cost Estimate

Listing Courtesy: Vylla Home - 682-472-9356
Presented by: Elizabeth Burris
Last Updated: 2026-04-13