

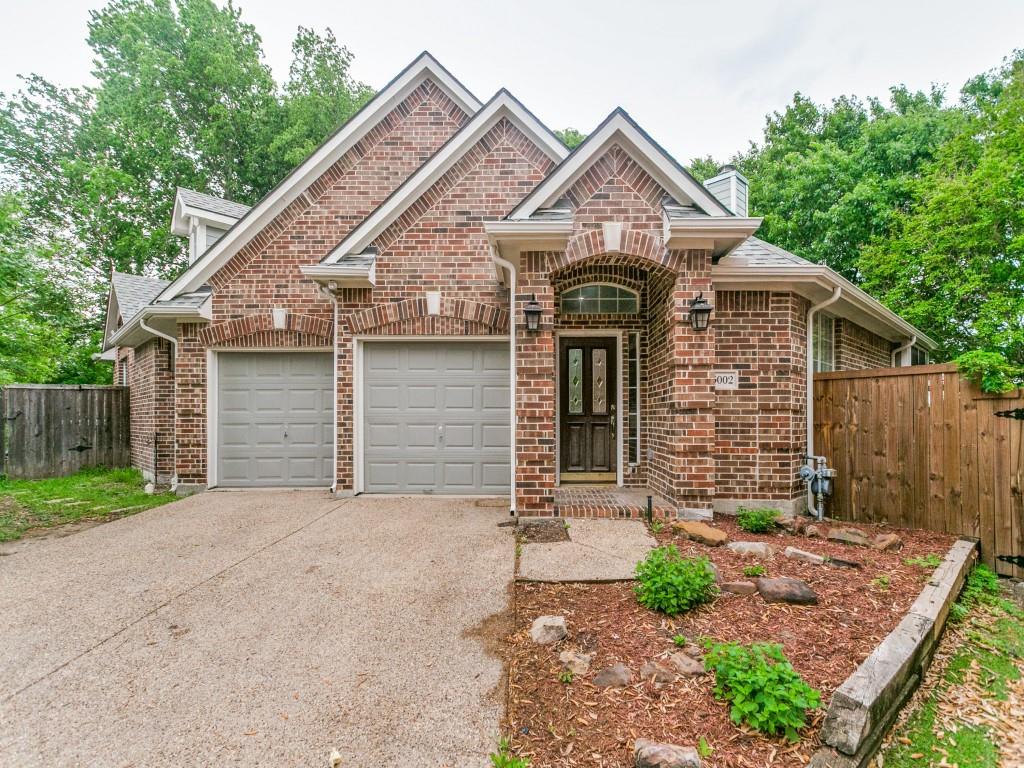
5002 Enclave Court, McKinney, TX 75072
Enclave At Stonebridge Ranch · Collin County
Key Facts
Description
Motivated Sellers, hence the price drop! Fresh paint inside and out. Backyard is next to a beautiful greenspace. New kitchen windows just installed. Roof was replaced in 2017. Full HVAC was replaced in 2017. Located in the heart of McKinney, this home delivers unbeatable convenience and lifestyle. Stonebridge Ranch HOA offers amenities like an aquatic center, and a new beach club under construction. Enjoy quick access to US-75 (Central Expressway) and SH-121 (Sam Rayburn Tollway), with top rated schools like Glen Oaks Elementary, and everyday essentials just minutes away. Within 5 minutes, you’ll find Costco, Market Street, H-E-B, Kroger Marketplace, Apex Recreation Center, Gabe Nesbitt Baseball Fields, and Bonnie Wenk Park, putting shopping, dining, and outdoor fun right at your fingertips. Historic Downtown McKinney, Adriatica Village, and Allen Premium Outlets are all close by, with Dallas just a short drive for major employment, sports, and entertainment. Inside, the layout is designed to impress with a formal dining room ready for gatherings and a living room featuring soaring ceilings and a fireplace that creates an open, inviting feel. The eat-in kitchen offers a center island and functional workspace, presenting a prime opportunity to customize and elevate the space to your vision. Neutral tones throughout provide a clean, versatile backdrop, while carpeted bedrooms add comfort. The primary suite stands out with high ceilings and an ensuite bath complete with dual sinks, a frameless glass shower, and a separate soaking tub. A fenced backyard offers the perfect setting for relaxing or entertaining outdoors. This home is all about location, layout, and opportunity, ready for your personal touch and positioned to deliver strong value. Opportunities like this move fast. Schedule your tour today. Discounted rate options and no lender fee future refinancing may be available for qualified buyers of this home.
Property Information
Property Type
Residential
Sub-Type
Single Family Residence
Style
Traditional
Year Built
1998
Living Area
1,777 sq ft
Lot Size
0.12 acres
Garage Spaces
2
Days on Market
85
MLS® Listing#
21244590
Property Features
Interior
Appliances
Cooling
Heating
Flooring
Fireplace
Parking
Patio
Fencing
Lot Features
Construction
Foundation
Community
Utilities
Sewer
Water Source
Rooms
- Kitchen12 x 10First
- Living Room21 x 16First
- Master Bedroom16 x 14First
Schools
- Elementary:
- Glenoaks
- Middle:
- Dowell
- High:
- Mckinney Boyd
- District:
- McKinney ISD
Financial Details
HOA
$744 / Annually
GrandManors
Annual Taxes
$6,629
Parcel Number
R367800A00201
Directions
TAKE 75 N, EXIT STACY RD, TURN LEFT, RIGHT ON WATER, LEFT ON ENCLAVE
Affordability Calculator
$73,000
Estimated monthly payment
$1,943/mo
Principal $292,000 · Est. interest $407,366 over 30 yrs
Neighborhood Market Statistics
How this home compares to active listings in McKinney, TX
- $561,359
- Median Listing Price
- 50
- Median Days on Market
- 2,631
- Median Sq Ft
- $213
- Median Price / Sq Ft
- 1,233
- Active Listings
- This home’s price is 35% below the area median.
- Its price per sq ft is 4% below the area median.
Market statistics compiled from active EXIT Realty® and MLS listings in McKinney, TX.
Location

Points of Interest in McKinney, TX
Showing the McKinney area map.
Nearby Schools
McKinney Boyd High School
Secondary · 0.5 mi away
Primrose Schools
Elementary · 0.7 mi away
Gary and Bobbye Jack Minshew Elementary
Elementary · 0.7 mi away
Ivy Vine Preschool
School · 0.8 mi away
Dowell Middle School
Secondary · 0.9 mi away
Glen Oaks Elementary School
Elementary · 1.0 mi away
Castle Montessori of McKinney
Elementary · 1.1 mi away
Walker Elementary School
Elementary · 1.3 mi away
Cockrill Middle School
Elementary · 1.4 mi away
McClure Elementary School
Elementary · 1.7 mi away
The Goddard School
School · 1.7 mi away
Genius Child Academy
School · 1.9 mi away
Slaughter Elementary School
Elementary · 2.0 mi away
Reuben Johnson Elementary
Elementary · 2.0 mi away
Wolford Elementary School
Elementary · 2.0 mi away
Evans Middle School
Elementary · 2.1 mi away
Primrose Schools
Elementary · 2.1 mi away
Spanish Schoolhouse
School · 2.1 mi away
Kids 'r' Kids of McKinney
School · 2.1 mi away
Reeves Elementary
Elementary · 2.2 mi away
Commute Calculator
Nearby Homes

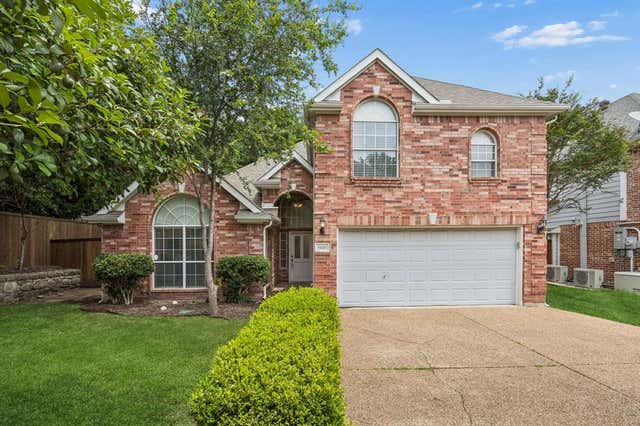
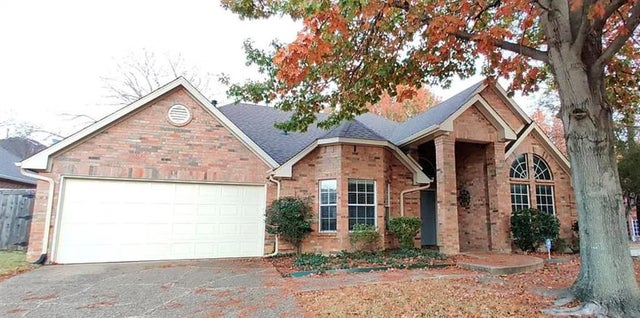

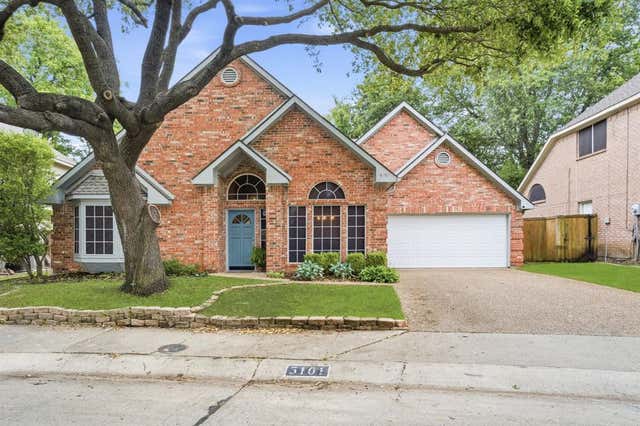
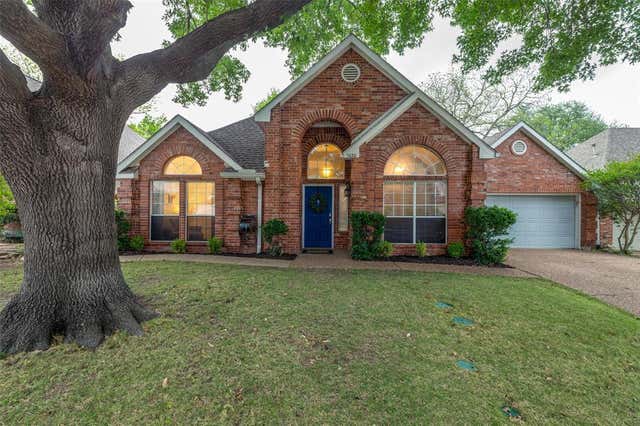
Similar Homes Nearby
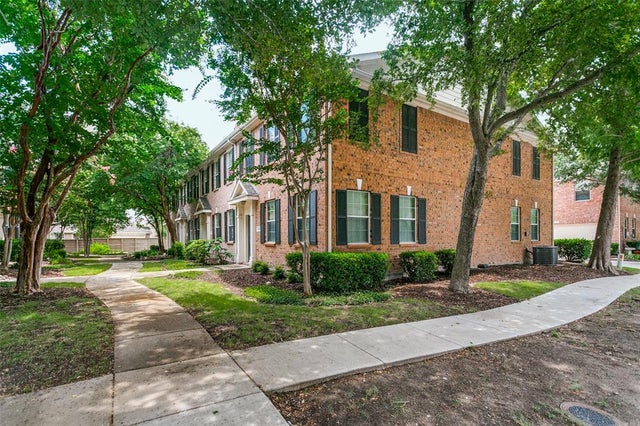
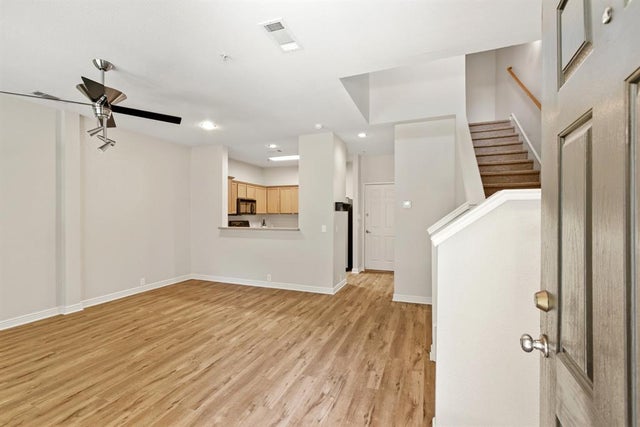
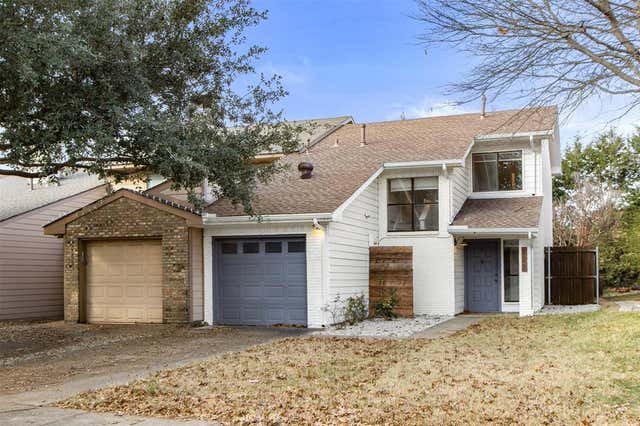
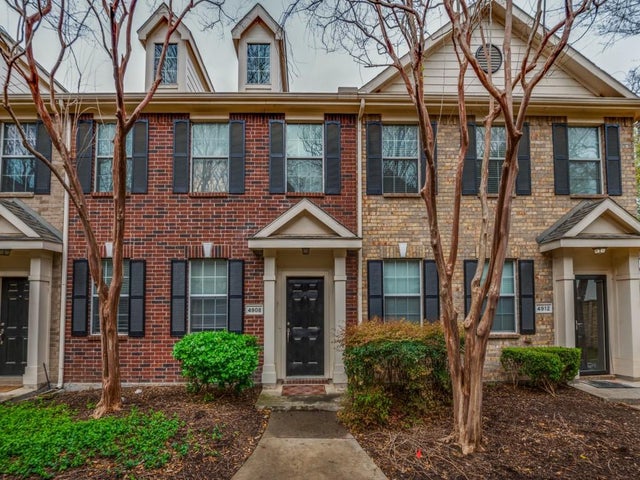
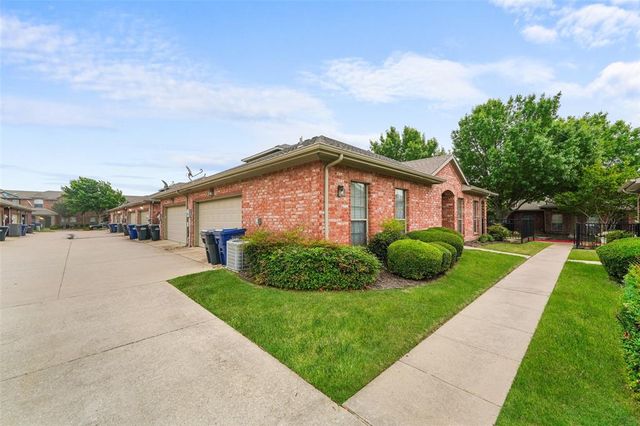
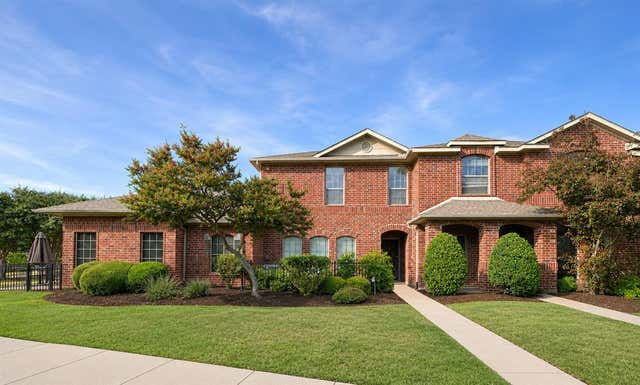
Similar Home Values
Comparable nearby listings and their asking prices.
| Address | Price | Beds | Baths | Sq Ft |
|---|---|---|---|---|
| 3033 Stone Forest Circle, McKinney, TX | $260,000 | 2 | 2 | 1,234 |
| 2209 Stoneleigh Place, McKinney, TX | $269,900 | 2 | 3 | 1,270 |
| 223 Mccarley Place, McKinney, TX | $269,999 | 2 | 2 | 1,207 |
| 4908 Heather Glen Trail, McKinney, TX | $275,000 | 3 | 3 | 1,439 |
| 575 S Virginia Hills Drive 1106, McKinney, TX | $278,000 | 2 | 2 | 1,184 |
| 575 S Virginia Hills Drive 105, McKinney, TX | $278,999 | 2 | 2 | 1,227 |
Moving Cost Estimate
EXIT Agents in McKinney


Listing Courtesy: Orchard Brokerage - 504-256-8917
Presented by: Donnie Gardner
Last Updated: 2026-04-22