

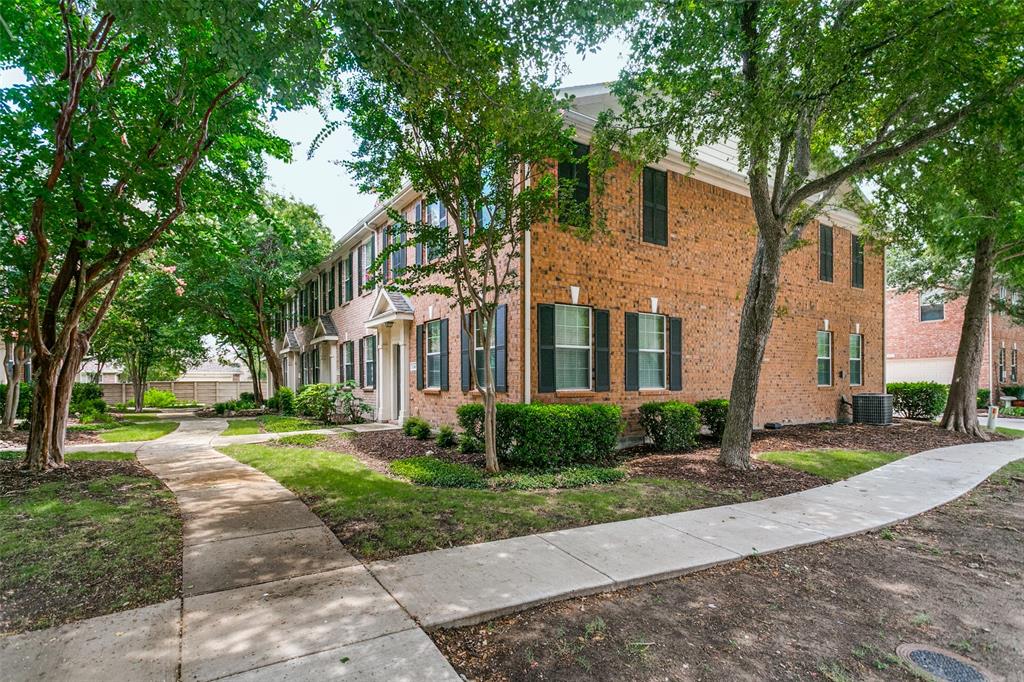
3033 Stone Forest Circle, McKinney, TX 75070
Pasquinellis Village On The Green · Collin County
Key Facts
Description
MOVE-IN READY! Welcome home to this beautifully maintained townhome in the highly sought-after Village on the Green in the heart of McKinney. Offering the perfect blend of style, comfort, and low-maintenance, lock-and-leave living, this home is ideal for busy professionals, first-time buyers, downsizers, or anyone seeking an easy-care lifestyle. As soon as you step in, the light-filled, open-concept floor plan with soaring ceilings, sets the tone. Featuring attractive wood-look laminate flooring throughout, creating a warm and inviting atmosphere that's perfect for everyday living and entertaining. The thoughtfully designed, functional kitchen is equipped with a built-in microwave, range, dishwasher, disposal, and abundant workspace, making cooking both convenient and enjoyable. A conveniently located powder bath completes the main level. Upstairs, you'll find a versatile second living area—ideal as a home office, reading retreat, media room, playroom, or game room. The spacious primary suite provides a relaxing escape with a large walk-in closet and an adjoining full bath. A generously sized full-size laundry room with an attached walk-in storage closet offers exceptional storage rarely found in townhome living. Outside your door, enjoy beautifully maintained landscaping, scenic walking paths, lush green spaces, and a sparkling community pool, giving you all the benefits of resort-style amenities without the maintenance. Spend your weekends relaxing instead of mowing the lawn, thanks to the home's desirable lock-and-leave lifestyle. Perfectly positioned just minutes from US-75 and SH-121, this exceptional home offers easy access to Historic Downtown McKinney, premier shopping, dining, entertainment, parks, and highly rated schools. Combining an unbeatable location.
Property Information
Property Type
Residential
Sub-Type
Townhouse
Style
Traditional
Year Built
2005
Living Area
1,234 sq ft
Lot Size
0.03 acres
Garage Spaces
2
MLS® Listing#
21330709
Property Features
Interior
Appliances
Cooling
Heating
Flooring
Parking
Laundry
Patio
Fencing
Lot Features
Construction
Foundation
Roof
Windows
Security
Community
Utilities
Sewer
Water Source
Rooms
- 9 x 8First
- Bedroom11 x 10Second
- Kitchen9 x 8First
- Living Room17 x 13First
- Living Room17 x 10Second
- Master Bedroom15 x 11Second
- Utility Room6 x 5Second
Schools
- Elementary:
- Johnson
- Middle:
- Evans
- High:
- Mckinney
- District:
- McKinney ISD
Financial Details
HOA
$275 / Monthly
Village on the Green
Annual Taxes
$4,864
Parcel Number
R836300C06101
Directions
121 east, exit and left on Lake Forest Drive, right on Heather Glen, left on Stone Forest Circle
Affordability Calculator
$52,000
Estimated monthly payment
$1,384/mo
Principal $208,000 · Est. interest $290,179 over 30 yrs
Neighborhood Market Statistics
How this home compares to active listings in McKinney, TX
- $561,359
- Median Listing Price
- 50
- Median Days on Market
- 2,631
- Median Sq Ft
- $213
- Median Price / Sq Ft
- 1,233
- Active Listings
- This home’s price is 54% below the area median.
- Its price per sq ft is 1% below the area median.
Market statistics compiled from active EXIT Realty® and MLS listings in McKinney, TX.
Location

Points of Interest in McKinney, TX
Showing the McKinney area map.
Nearby Schools
Reuben Johnson Elementary
Elementary · 0.4 mi away
Walker Elementary School
Elementary · 0.5 mi away
Primrose Schools
Elementary · 0.8 mi away
Genius Child Academy
School · 1.0 mi away
Kids 'r' Kids of McKinney
School · 1.1 mi away
Goddard School
School · 1.2 mi away
McNeil Elementary
Elementary · 1.2 mi away
Jesse McGowen Elementary
Elementary · 1.3 mi away
Elliott Elementary School
Elementary · 1.4 mi away
Glen Oaks Elementary School
Elementary · 1.4 mi away
Lois Lindsey Elementary
Elementary · 1.5 mi away
Lindsey Elementary School
Elementary · 1.5 mi away
Evans Middle School
Elementary · 1.5 mi away
Wolford Elementary School
Elementary · 1.5 mi away
Dowell Middle School
Secondary · 1.8 mi away
Primrose Schools
Elementary · 1.8 mi away
Comstock Elementary School
Elementary · 1.9 mi away
Ivy Vine Preschool
School · 2.0 mi away
Gary and Bobbye Jack Minshew Elementary
Elementary · 2.0 mi away
Castle Montessori of McKinney
Elementary · 2.0 mi away
Commute Calculator
Nearby Homes


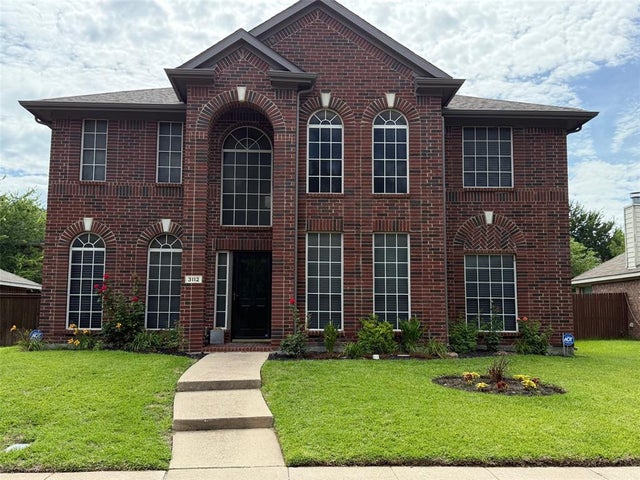
Similar Homes Nearby
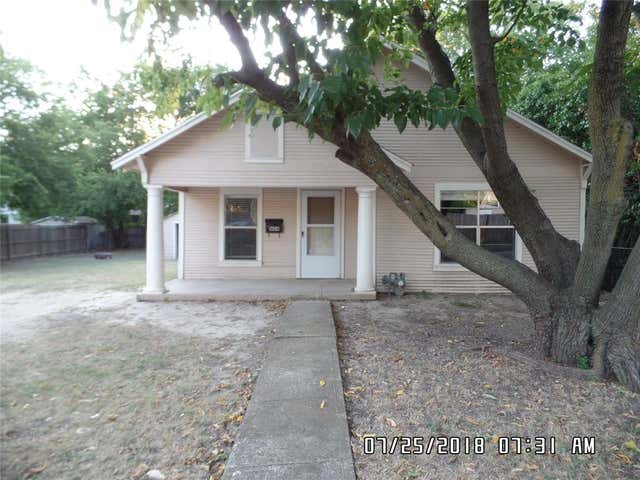


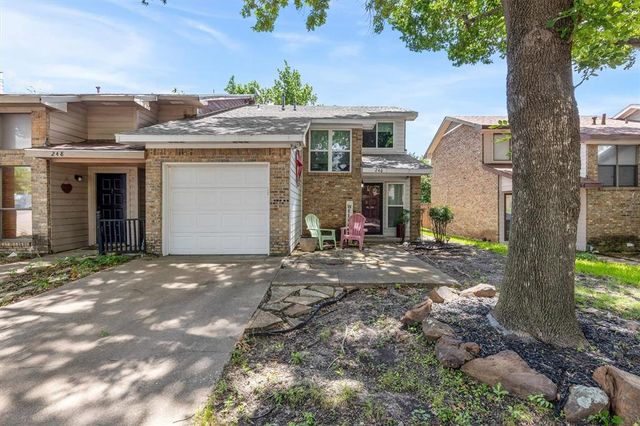

Similar Home Values
Comparable nearby listings and their asking prices.
| Address | Price | Beds | Baths | Sq Ft |
|---|---|---|---|---|
| 1604 Byrne Street, McKinney, TX | $200,000 | 2 | 1 | 980 |
| 1305 Hobson Avenue, McKinney, TX | $229,750 | 3 | 1 | 1,196 |
| 1603 Haddock Street, McKinney, TX | $230,000 | 3 | 1 | 1,466 |
| 1211 E Virginia Street, McKinney, TX | $247,900 | 3 | 1 | 1,080 |
| 246 Mccarley Place, McKinney, TX | $249,000 | 2 | 3 | 1,207 |
| 1415 N College Street, McKinney, TX | $249,900 | 2 | 1 | 840 |
Moving Cost Estimate
EXIT Agents in McKinney


Listing Courtesy: RE/MAX Dallas Suburbs PM - 469-916-1222
Presented by: Suzanne Athey
Last Updated: 2026-07-20