

15653 Crown Cove Lane, Frisco, TX 75035
Stonelake Estates Ph I · Collin County
Key Facts
Description
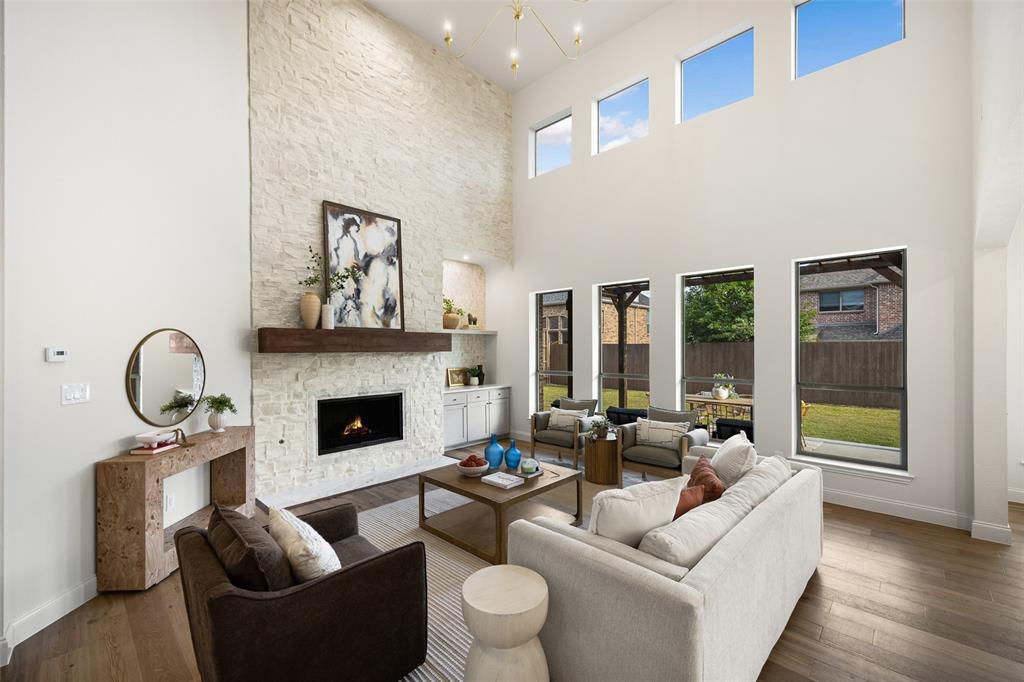
The one you've been waiting for! $200k in updates and improvements makes this one of the best values in the area! Originally Shaddock built home has been thoughtfully redesigned and fully renovated by a designer. This truly move-in ready home offers a rare multigenerational floor plan with 5 bedrooms, 4 full baths, including 2 bedrooms and 2 full baths downstairs, plus a game room, media room, and multiple spaces intentionally designed for today's lifestyle. Modern elegance blends with warmth and everyday comfort in the open-concept layout filled with abundant natural light, enhancing both beauty and livability. The spacious family room features a floor-to-ceiling stone fireplace with cedar mantel and marble accents. The custom kitchen showcases handcrafted wood cabinetry, quartz countertops, premium ss appliances, a large island with a unique drop-down breakfast table create an inviting eat-in kitchen, with a formal dining room perfect for entertaining. The private primary suite offers a spa-inspired bath with freestanding soaking tub, walk-in shower, dual vanities with makeup station, and oversized walk-in closet. Upstairs a large open game room with feature bar and media room offer opportunities for play and entertainment, plus 3 additional bedrooms supported by a Jack-and-Jill bath, and an additional full bath, makes morning and evening routines a breeze. Enjoy seamless indoor-outdoor living on the extended partially covered patio, cedar pergola, and large backyard - the perfect setting for beautiful sunrises and sunsets. Walk or take a golf cart to the elementary school, greenbelt, park, and playground. Conveniently located near Whole Foods, H-E-B, Costco, Trader Joe's, Sprouts, Target, Walmart, PGA, Universal Kids Resort, and access to major commutable highways including DNT, SH 121, US 75, and US 380. Schedule your tour today!
Property Information
Property Type
Residential
Sub-Type
Single Family Residence
Year Built
2005
Living Area
3,747 sq ft
Lot Size
0.19 acres
Garage Spaces
3
Days on Market
86
MLS® Listing#
21247354
Property Features
Interior
Exterior
Appliances
Cooling
Heating
Flooring
Fireplace
Parking
Laundry
Patio
Fencing
Lot Features
Construction
Foundation
Roof
Security
Community
Utilities
Sewer
Water Source
Rooms
- 0 x 0Second
- 0 x 0Second
- 0 x 0First
- Bedroom0 x 0Second
- Bedroom0 x 0Second
- Bedroom0 x 0Second
- Bedroom0 x 0First
- Dining Room0 x 0First
- Game Room0 x 0Second
- Kitchen0 x 0First
- Laundry0 x 0First
- Living Room0 x 0First
- Master Bathroom0 x 0First
- Master Bedroom0 x 0First
- Media Room0 x 0Second
- Office0 x 0First
Schools
- Elementary:
- Ashley
- Middle:
- Nelson
- High:
- Independence
- District:
- Frisco ISD
Financial Details
HOA
$865 / Annually
4Sight Property Management
Annual Taxes
$12,175
Parcel Number
R844800E00701
Directions
See GPS
Affordability Calculator
$189,000
Estimated monthly payment
$5,030/mo
Principal $756,000 · Est. interest $1,054,687 over 30 yrs
Neighborhood Market Statistics
How this home compares to active listings in Frisco, TX
- $717,376
- Median Listing Price
- 49
- Median Days on Market
- 3,254
- Median Sq Ft
- $234
- Median Price / Sq Ft
- 1,129
- Active Listings
- This home’s price is 32% above the area median.
- Its price per sq ft is 8% above the area median.
Market statistics compiled from active EXIT Realty® and MLS listings in Frisco, TX.
Location

Points of Interest in Frisco, TX
Showing the Frisco area map.
Nearby Schools
Ashley Elementary
Elementary · 0.2 mi away
Pinnacle Montessori of Main
Elementary · 0.4 mi away
Kuchipudi Kalakshetra
School · 0.6 mi away
Amazing Children's Montessori
Elementary · 0.8 mi away
Xplor Preschool & School Age Care
School · 0.9 mi away
Norris Elementary
Elementary · 0.9 mi away
Independence High School
Secondary · 1.0 mi away
Debra Nelson Middle School
Secondary · 1.0 mi away
Frisco Isd
School · 1.1 mi away
Roach Middle School
Secondary · 1.1 mi away
Heritage High School
Secondary · 1.1 mi away
Sonntag Elementary School
Elementary · 1.1 mi away
Ogle Elementary
Elementary · 1.2 mi away
Liscano Elementary
Elementary · 1.3 mi away
Early Wood Montessori
Elementary · 1.4 mi away
Bennett Elementary School
Elementary · 1.5 mi away
Children's Learning Adventure
School · 1.5 mi away
Mooneyham Pta
School · 1.6 mi away
Comstock Elementary School
Elementary · 1.7 mi away
Evans Middle School
Elementary · 1.7 mi away
Commute Calculator
Nearby Homes


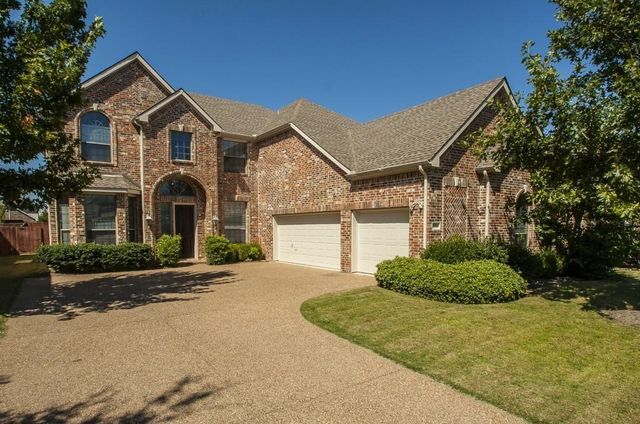

Similar Homes Nearby


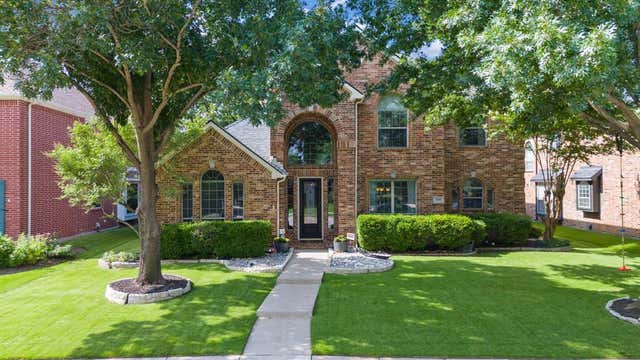


Similar Home Values
Comparable nearby listings and their asking prices.
| Address | Price | Beds | Baths | Sq Ft |
|---|---|---|---|---|
| 13808 Miranda Way, Frisco, TX | $665,000 | 5 | 4 | 3,351 |
| 11713 Lake Front Drive, Frisco, TX | $672,500 | 4 | 5 | 3,302 |
| 2772 Barnhill Lane, Frisco, TX | $674,000 | 4 | 4 | 3,123 |
| 3245 White Spruce Drive, Frisco, TX | $674,000 | 4 | 4 | 3,123 |
| 5771 Aylworth Drive, Frisco, TX | $674,500 | 4 | 4 | 3,674 |
| 15859 Shaded Mews, Frisco, TX | $674,550 | 4 | 4 | 3,027 |
Moving Cost Estimate
EXIT Agents in Frisco


Listing Courtesy: Serhant Texas, LLC - 972-822-3413
Presented by: Matthew Keeton
Last Updated: 2026-04-23
9016594