

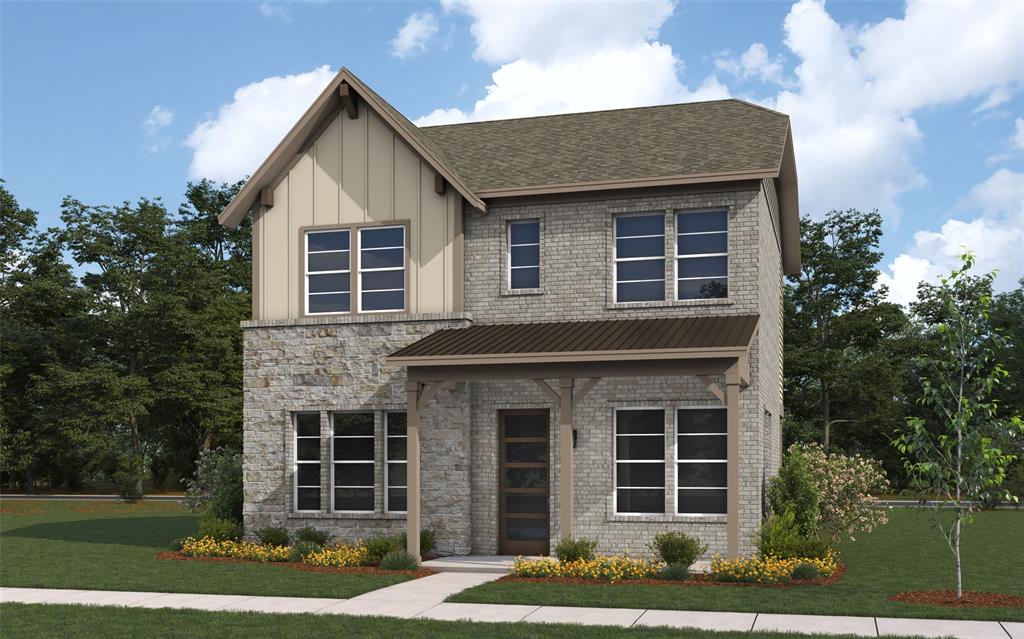
1818 Mann Road, Forney, TX 75126
Meraki · Kaufman County
Key Facts
Description
New construction by Westfield Homes in Meraki, a Tellus Group master-planned community in McLendon-Chisholm, with estimated completion August 2026. The Mayfield offers 2,164 sq. ft. of thoughtfully designed two-story living with 4 bedrooms and 3 full baths, including a convenient first-floor bedroom and bath — ideal for guests, multigenerational living, or a home office. A modern brick, stone, and James Hardie exterior brings standout curb appeal, while the spacious 29x15 great room with ceiling fan flows into a stylish kitchen featuring quartz countertops, designer backsplash, 42-inch soft-close cabinetry, stainless gas appliances, central island, and custom pantry. Luxury wood-look flooring runs throughout the first-floor dry areas, with tile in all wet spaces. Upstairs, the private primary suite includes a glass-surround walk-in shower, quartz vanity, ceiling fan, and an expansive 13x11 walk-in closet. Smart-home features include a smart front door lock, Wi-Fi garage door opener, Wi-Fi thermostat, CAT6 wiring, and a 50-amp EV charging outlet. Built for comfort and efficiency with a tankless water heater, Low-E argon-filled windows, R-49 ceiling insulation, radiant barrier decking, and foam-sealed envelope. Exterior features include full sod, fully zoned sprinkler system with rain and freeze sensor, full gutters, covered porch, covered patio, and 6-ft stained cedar board-to-board privacy fence. Meraki is planned for scenic trails, pocket parks, playspaces, fishing pond, resort-style pool, and future on-site Forney ISD elementary — a rare blend of modern design, community, and everyday convenience just 21 miles east of downtown Dallas.
Property Information
Property Type
Residential
Sub-Type
Single Family Residence
Style
Traditional
Year Built
2026
Living Area
2,164 sq ft
Lot Size
0.12 acres
Lot Dimensions
41.83 x 120
Garage Spaces
2
Days on Market
74
MLS® Listing#
21248554
Property Features
Interior
Appliances
Cooling
Heating
Flooring
Parking
Laundry
Patio
Lot Features
Construction
Foundation
Roof
Security
Community
Utilities
Rooms
- 10 x 7Second
- 8 x 5First
- 11 x 10Second
- Bedroom12 x 11Second
- Bedroom13 x 10First
- Bedroom12 x 11Second
- Dining Room14 x 12First
- Kitchen14 x 14First
- Living Room16 x 15First
- Master Bedroom19 x 16Second
- Utility Room8 x 7First
Schools
- Elementary:
- Dewberry
- Middle:
- Brown
- High:
- North Forney
- District:
- Forney ISD
Financial Details
HOA
$195 / Quarterly
CCMC
Parcel Number
244504
Directions
Navigate to 2003 Meraki Pkwy, Forney, TX 75126. From 205 North turn right on FM 548. Located approximately 5 miles down on your right
Affordability Calculator
$77,814
Estimated monthly payment
$2,071/mo
Principal $311,256 · Est. interest $434,230 over 30 yrs
Neighborhood Market Statistics
How this home compares to active listings in Forney, TX
- $356,405
- Median Listing Price
- 70
- Median Days on Market
- 2,279
- Median Sq Ft
- $159
- Median Price / Sq Ft
- 824
- Active Listings
- This home’s price is 9% above the area median.
- Its price per sq ft is 13% above the area median.
Market statistics compiled from active EXIT Realty® and MLS listings in Forney, TX.
Location

Points of Interest in Forney, TX
Showing the Forney area map.
Nearby Schools
Pegasus Charter School
Secondary · 0.3 mi away
Pegasus Charter H S
School · 0.4 mi away
Dallas Independent School District
School · 0.4 mi away
Citylab H S
Secondary · 0.4 mi away
Dr Wright L Lassiter Junior Early College H S
Secondary School · 0.6 mi away
Laureate Preparatory School
Elementary · 0.6 mi away
Uplift Luna Secondary
Secondary · 0.7 mi away
Primrose Schools
Elementary · 0.7 mi away
Booker T. Washington High School for the Performing and Visual Arts
Secondary · 0.7 mi away
Young Stars
School · 0.7 mi away
Dallas Independent School District
Elementary · 0.8 mi away
Shepherd School
School · 1.1 mi away
Dallas Independent School District
School · 1.3 mi away
Ignite Middle School
Secondary · 1.5 mi away
Dallas Independent School District
School · 1.5 mi away
Billy Earl Dade Middle School
Secondary · 1.6 mi away
Ignacio Zaragoza Elementary School
Elementary · 1.8 mi away
Dallas Day School
School · 1.8 mi away
Uplift Atlas Preparatory
Secondary · 1.8 mi away
Champions at Uplift Atlas Preparatory
Elementary · 1.8 mi away
Commute Calculator
Nearby Homes

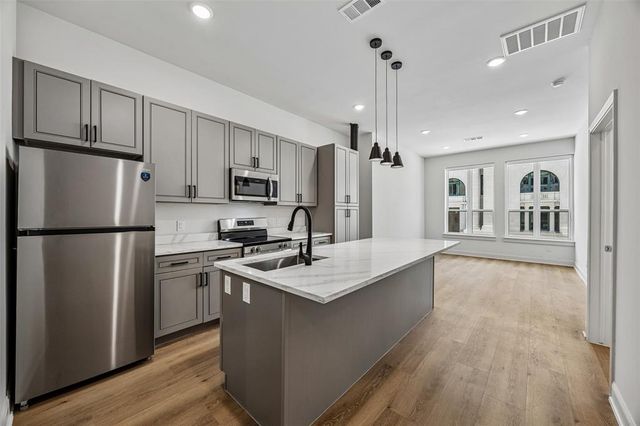
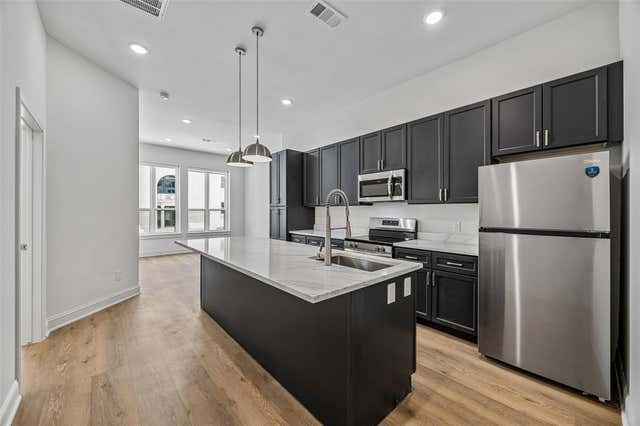
Similar Homes Nearby


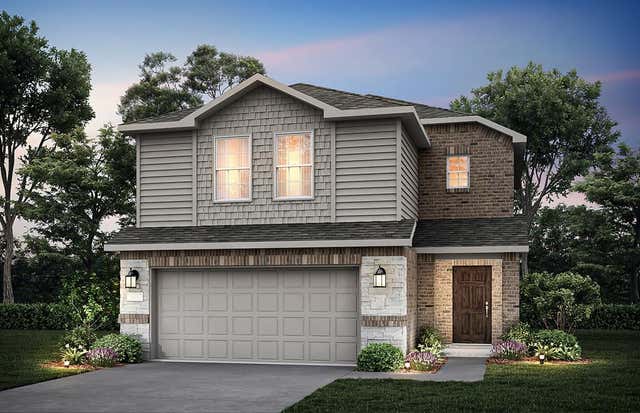


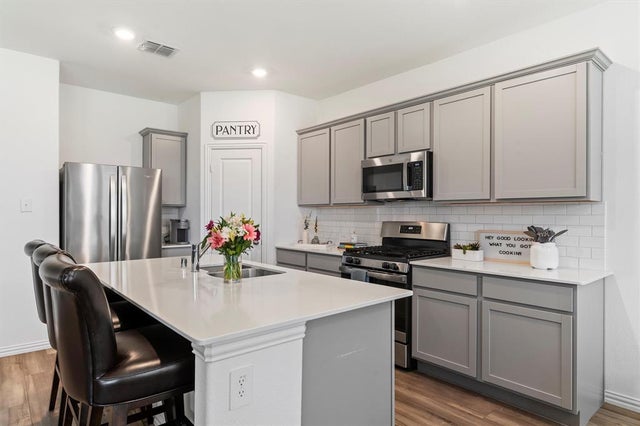
Similar Home Values
Comparable nearby listings and their asking prices.
| Address | Price | Beds | Baths | Sq Ft |
|---|---|---|---|---|
| 301 Southlake Drive, Forney, TX | $273,000 | 3 | 2 | 1,507 |
| 901 Downing Street, Forney, TX | $274,500 | 3 | 2 | 1,803 |
| 2463 Arbutus Drive, Forney, TX | $274,720 | 4 | 3 | 1,661 |
| 1001 Grimes Drive, Forney, TX | $274,900 | 4 | 3 | 2,504 |
| 2927 Rosemount Lane, Forney, TX | $274,900 | 4 | 2 | 1,984 |
| 5502 Cavalcade Court, Forney, TX | $274,999 | 3 | 2 | 1,532 |
Moving Cost Estimate
EXIT Agents in Forney


Listing Courtesy: Westfield Homes, LLC - 469-629-1013
Presented by: Monica Vargas
Last Updated: 2026-04-23