

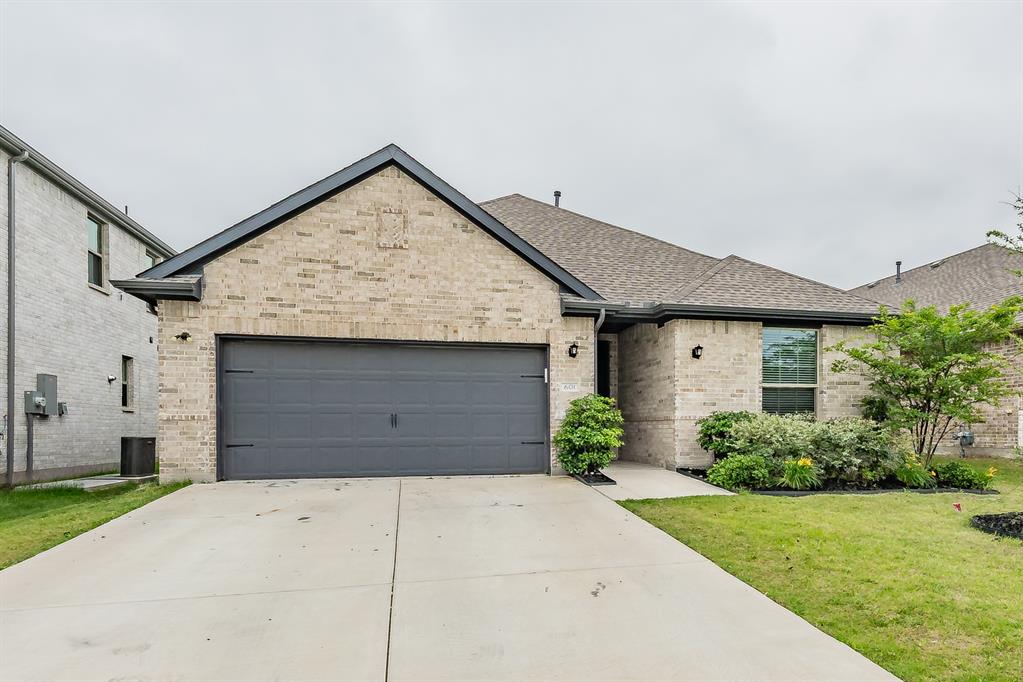
601 Bethpage Drive, Red Oak, TX 75154
Oakmont Park Sub Ph 3 · Ellis County
Key Facts
Description
Spacious and well-designed 4-bedroom, 3-bath home in the Oakmont Park subdivision of Red Oak offering a versatile layout ideal for a variety of living needs. The primary suite is privately situated and features an ensuite bath, creating a comfortable retreat at the end of the day. A secondary bedroom also includes its own private ensuite, making it a great option for guests, extended family, or a dedicated office with added privacy. Two additional bedrooms are located in a separate hallway and share a full bath, providing a functional split layout. The open-concept kitchen, living, and dining areas serve as the heart of the home, offering a seamless flow for both everyday living and entertaining. The kitchen is equipped with granite countertops, modern cabinetry with generous storage, and a walk-in pantry to keep everything organized and within reach. Step outside to a covered back patio, perfect for enjoying morning coffee or hosting gatherings year-round. Located in Oakmont Park with convenient access to nearby shopping, dining, and major roadways, this home combines comfort, functionality, and a great location.
Property Information
Property Type
Residential
Sub-Type
Single Family Residence
Style
Traditional
Year Built
2023
Living Area
2,065 sq ft
Lot Size
0.14 acres
Garage Spaces
2
Days on Market
69
MLS® Listing#
21254975
Property Features
Interior
Exterior
Appliances
Cooling
Heating
Flooring
Parking
Fencing
Lot Features
Construction
Foundation
Roof
Utilities
Sewer
Water Source
Rooms
- 8 x 5First
- 9 x 5First
- Bedroom12 x 13First
- Bedroom13 x 11First
- Bedroom12 x 11First
- Dining Room10 x 12First
- Kitchen17 x 13First
- Living Room18 x 14First
- Master Bathroom8 x 9First
- Master Bedroom13 x 16First
- Utility Room7 x 6First
Schools
- Elementary:
- Eastridge
- Middle:
- Red Oak
- High:
- Red Oak
- District:
- Red Oak ISD
Financial Details
HOA
$200 / Annually
NMI
Annual Taxes
$7,028
Parcel Number
293714
Directions
From I-35S exit 414 Belt Line Rd. Turn left. Right on W Main St. Right on Houston School Rd. Left on Houston School Rd. Left on Bear Creek. Right on S Dallas Ave. Straight on Central Blvd. Left on Erin Hls Drive. Left onto Hazeltine Rd. Hazeltine becomes Beth Page Dr.
Affordability Calculator
$66,000
Estimated monthly payment
$1,756/mo
Principal $264,000 · Est. interest $368,303 over 30 yrs
Neighborhood Market Statistics
How this home compares to active listings in Red Oak, TX
- $454,815
- Median Listing Price
- 69
- Median Days on Market
- 2,464
- Median Sq Ft
- $192
- Median Price / Sq Ft
- 396
- Active Listings
- This home’s price is 27% below the area median.
- Its price per sq ft is 17% below the area median.
Market statistics compiled from active EXIT Realty® and MLS listings in Red Oak, TX.
Location
Map is currently unavailable for this location.
Points of Interest in Red Oak, TX
Showing the Red Oak area map.
Commute Calculator
Nearby Homes
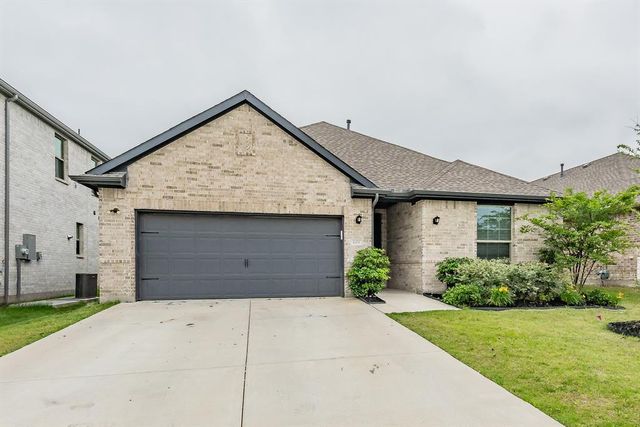

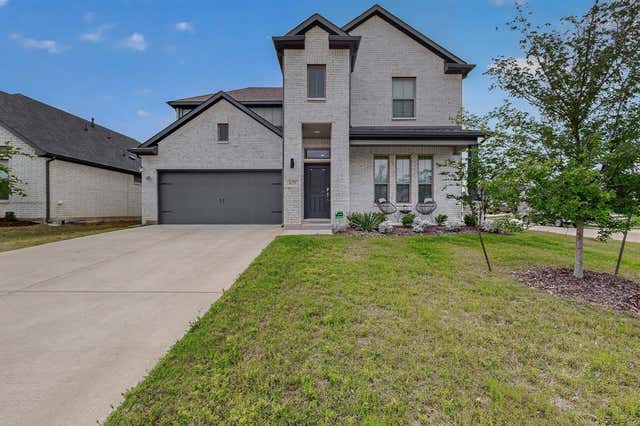
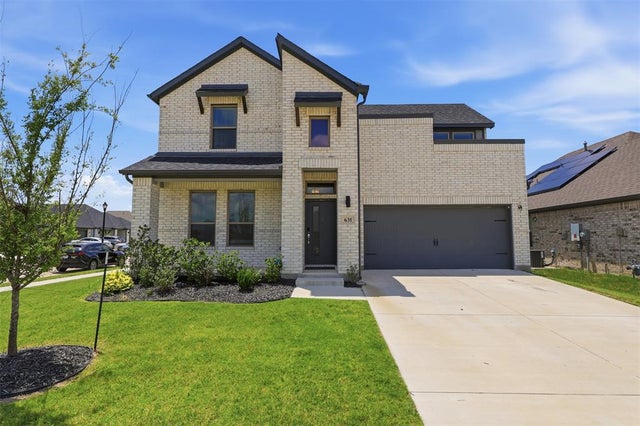
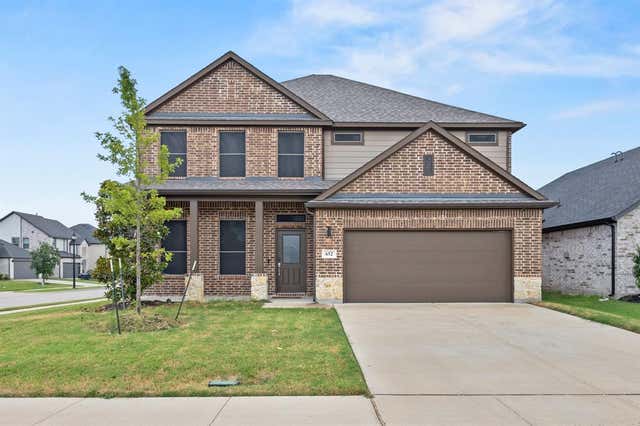
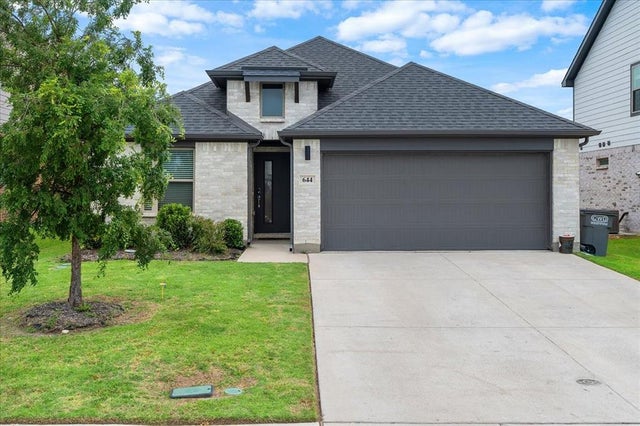
Similar Homes Nearby
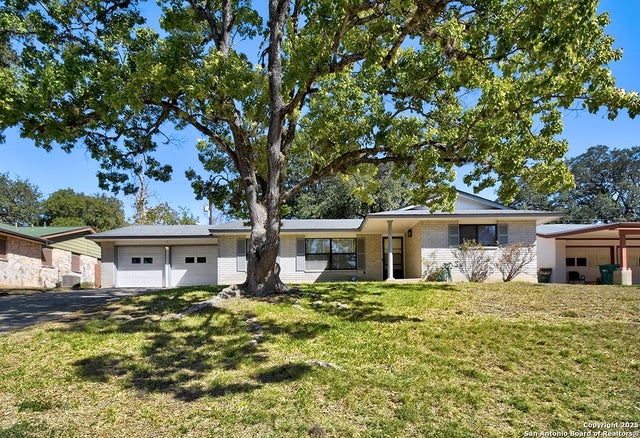
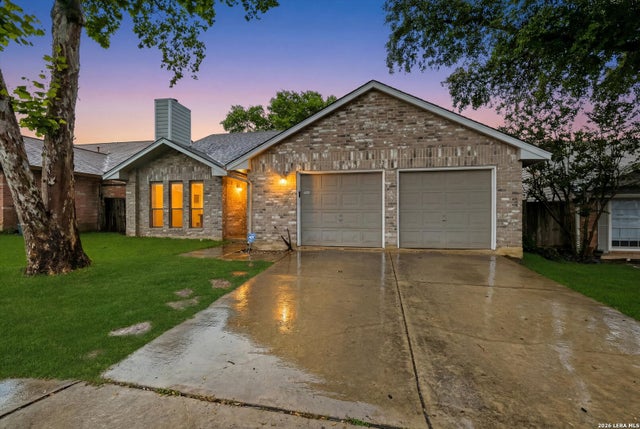
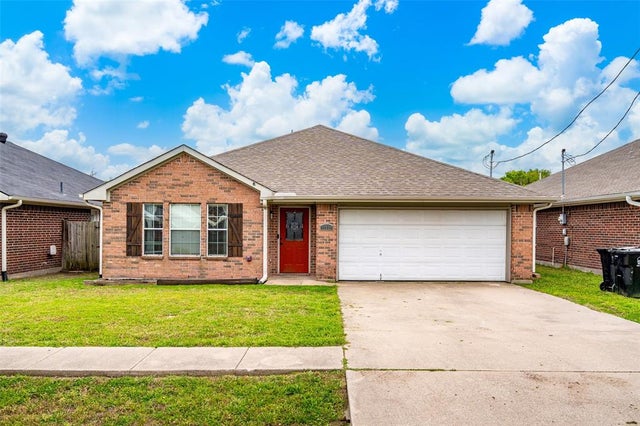

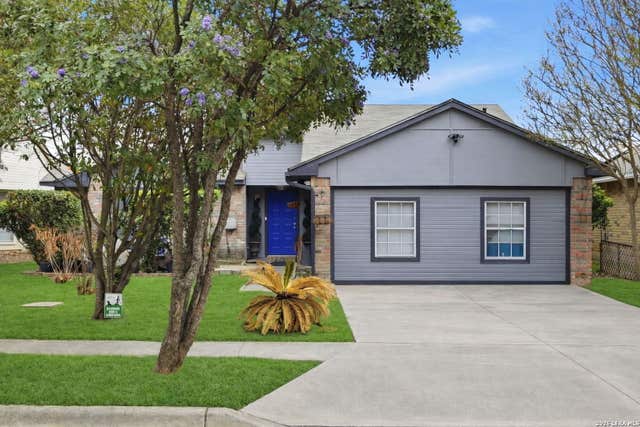
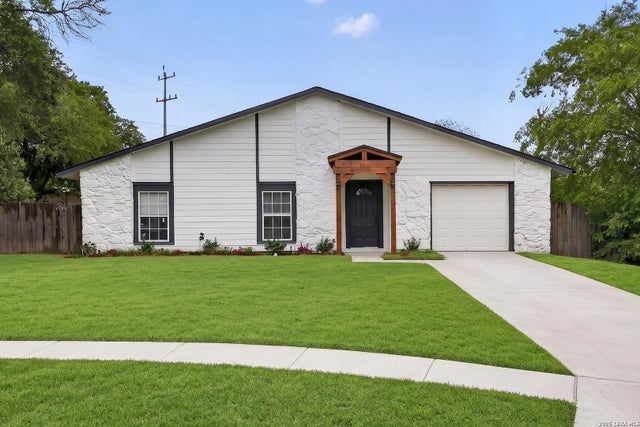
Similar Home Values
Comparable nearby listings and their asking prices.
| Address | Price | Beds | Baths | Sq Ft |
|---|---|---|---|---|
| 323 Shin Oak, Live Oak, TX | $235,000 | 3 | 2 | 1,687 |
| 11302 FOREST SMT, Live Oak, TX | $239,900 | 3 | 2 | 1,442 |
| 112 W Cedar Street, Lone Oak, TX | $239,900 | 3 | 2 | 1,425 |
| 10907 Forest Farm, Live Oak, TX | $242,500 | 3 | 2 | 1,356 |
| 8104 Forest Bow, Live Oak, TX | $243,000 | 3 | 2 | 1,612 |
| 12209 LUCKY OAKS ST, Live Oak, TX | $248,999 | 3 | 2 | 1,560 |
Moving Cost Estimate
EXIT Agents in Red Oak


Listing Courtesy: Keller Williams Realty - 214-500-4036
Presented by: Robbie Sweidel
Last Updated: 2026-04-30
0495442